Henderson
Henderson
Henderson
Henderson
Henderson
Henderson
Henderson
Henderson
Henderson
Henderson
Henderson
Henderson
Henderson
Henderson
Henderson
Henderson
Henderson
Henderson
Henderson
Henderson
Henderson
Henderson
Henderson
Henderson
SEE ALL PHOTOS
Henderson
Henderson
Henderson
Henderson
Henderson
Henderson
Henderson
Henderson
Henderson
Henderson
Henderson
Henderson
Henderson
Henderson
Henderson
Henderson
Henderson
Henderson
Henderson
Henderson
Henderson
Henderson
Henderson
Henderson
Courtesy of The Agency Las Vegas Adrea T. Nairne Listing Contact: [email protected] 
For Sale

Henderson

2574 Stardust Valley Drive, Henderson, NV 89044

$370,000
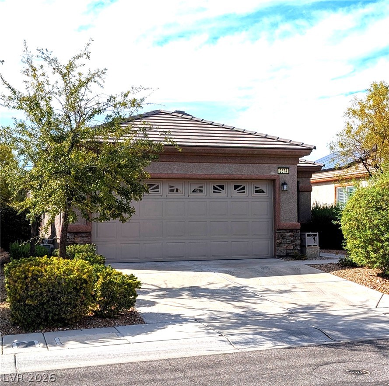
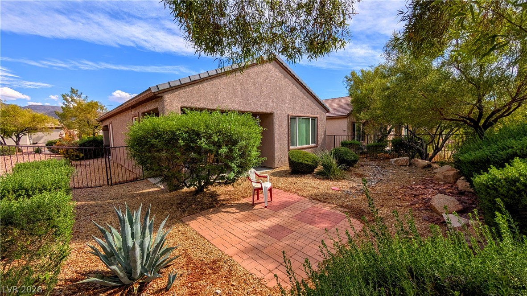
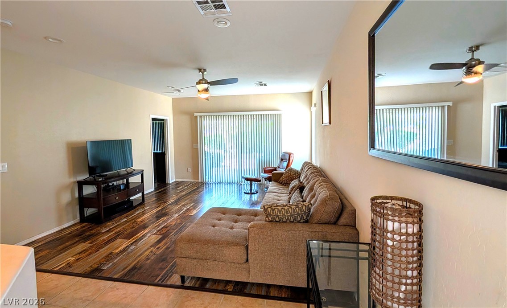
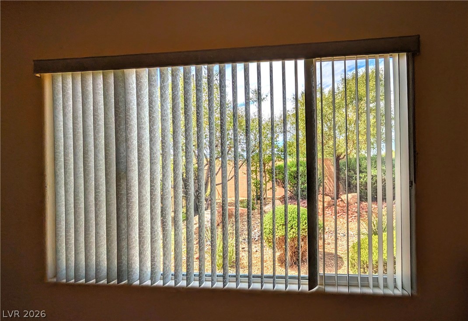
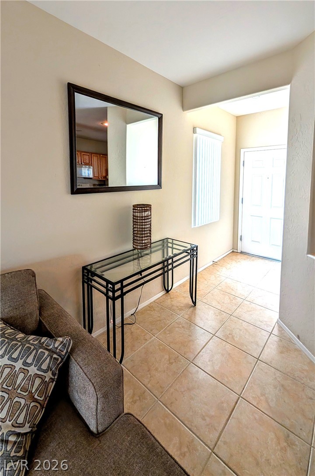
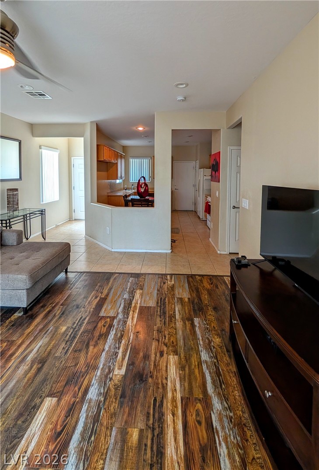
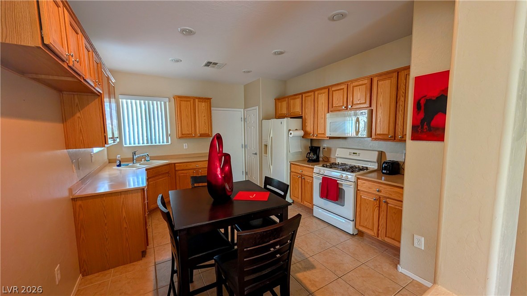
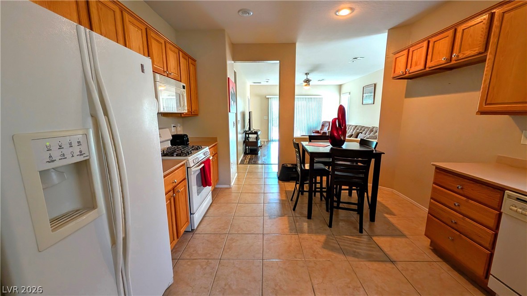
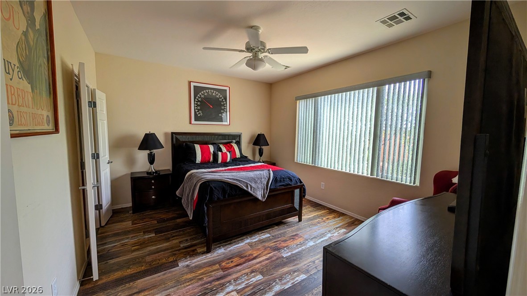
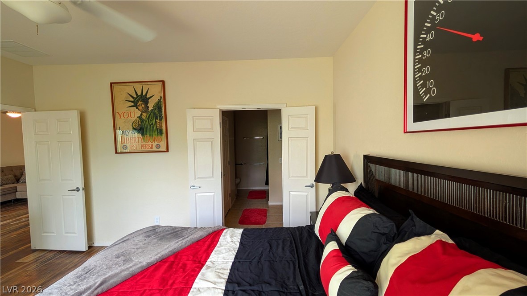
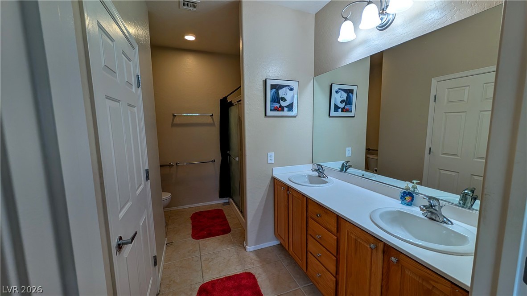
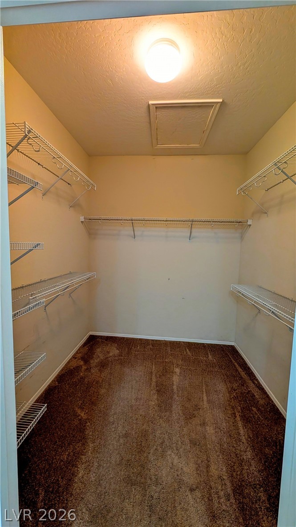
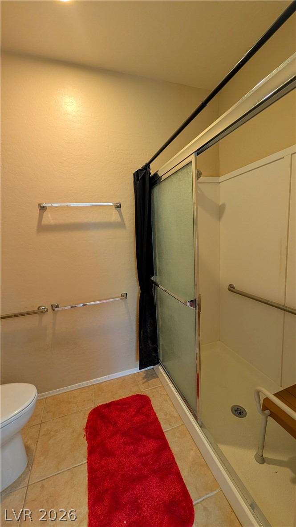
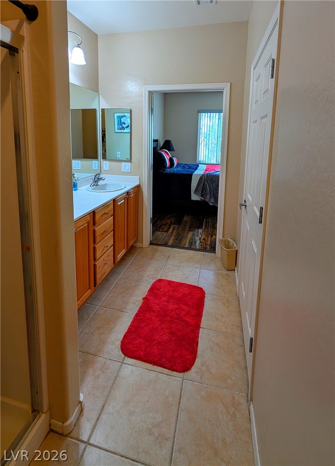
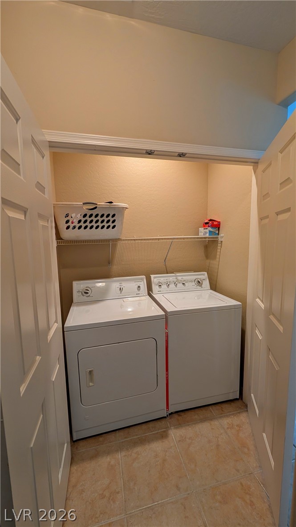
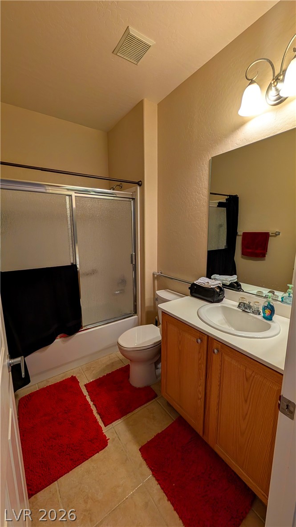
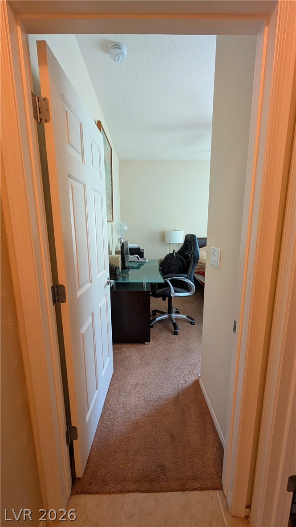
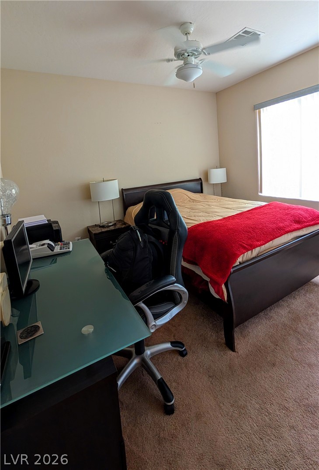
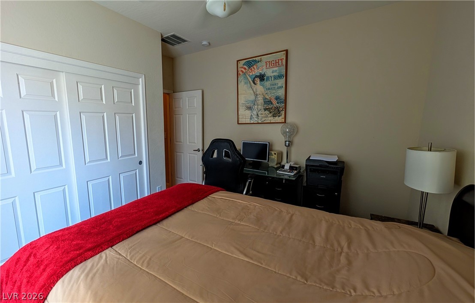
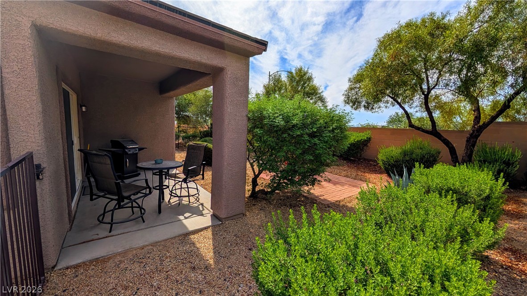
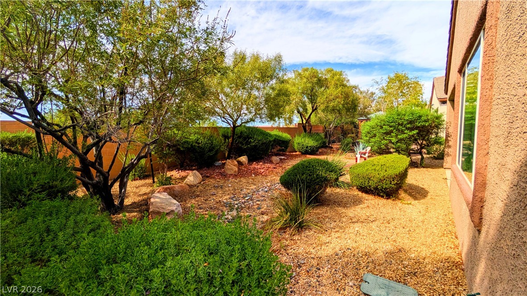
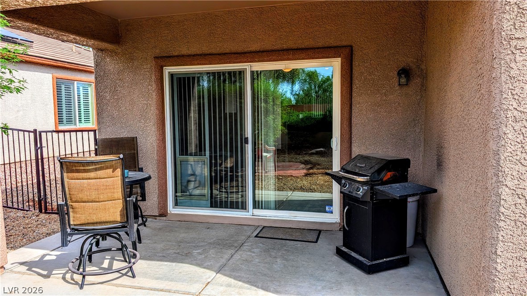
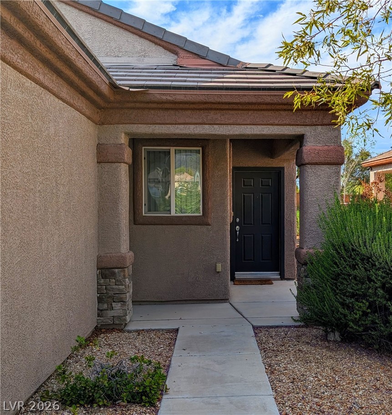
Come see this dzpasioudz dzingle story in beautiful Solera Anthem over 55 community. Well cared for & easy living home, low maintenance, mature landscaping and private yard with covered patio. Flooring is tile in the entry and kitchen with wood plank design in the great room and master. Ceiling fans, washer, dryer, refrigerator & water conditioner included. Master has a walk-in closet, ceiling fan and faces the back while the 2nd bedroom is in the front of the house offering privacy for both. Kitchen has plenty of cabinets and a front window letting the light in. Located near the main clubhouse with many recreational activities. Elevated above the street with beautiful, clear views of sunsets & mountains.

2
beds

2
baths

1,142 Sq.Ft. LIVING AREA

5,227 Sq.Ft. lot

image

Schedule a Showing

I would love to show you my beautiful property. Please select your preferred date and time below. I will be in touch shortly to confirm your appointment.

Schedule a Showing

I would love to show you my beautiful property. Please select your preferred date and time below. I will be in touch shortly to confirm your appointment.
Thank you for your interest in 2574 Stardust Valley Drive, Henderson, NV 89044. We are reviewing your request and will be in touch shortly!

Features & Amenities

Interior

  • total bedrooms2
  • Total bathrooms2
  • full bathroom1
  • three quarter bathroom1
  • Laundry room Gas Dryer Hookup, Main Level
  • Flooring Carpet, Laminate, Tile
  • APPLIANCES Dryer, Dishwasher, Disposal, Gas Range, Gas Water Heater, Microwave, Refrigerator, Water Purifier, Washer
  • other interior Features Bathroom on Main Level, Bedroom on Main Level, Ceiling Fan(s), Primary Downstairs, Window Treatments

Area & Lot

  • Status For Sale
  • Living Area1,142 Sq.Ft.
  • Total Area1,142 Sq.Ft.
  • Lot Area5,227 Sq.Ft.
  • MLS® ID2813382
  • TypeResidential
  • YEAR BUILT2004
  • Architecture StylesOne Story
  • View DescriptionMountain(s)
  • Elementary SchoolWallin, Shirley & Bill,Wallin, Shirley & Bill
  • Middle SchoolWebb, Del E.
  • High SchoolLiberty

Exterior

  • STORIES1
  • Garage Space2.0
  • water SourcePublic
  • utilitiesCable Available, Underground Utilities
  • roofTile
  • lot featuresDrip Irrigation/Bubblers, Desert Landscaping, Landscaped, Trees, 1/4 Acre
  • parkingAttached, Garage, Garage Door Opener, Inside Entrance, Private, Shelves
  • HEAT TYPECentral, Gas
  • AIR CONDITIONINGCentral Air, Electric
  • sewerPublic Sewer
  • HOA AmenitiesClubhouse, Indoor Pool, Pool, Recreation Room, Tennis Court(s)
  • other exterior FeaturesBarbecue, Private Yard, Sprinkler/Irrigation

Financial

  • Sales Price$370,000
  • Real Estate Tax $1,633/yr
  • HOA $288/3 mos
View Virtual Tour

Mortgage Calculator

Estimate your monthly mortgage payment, including the principal and interest, property taxes, and HOA. Adjust the values to generate a more accurate rate.
All estimates are provided for informational purposes only. Actual amounts may vary.
$0,000 Your Payment 20 15 65
$0,000 Your Payment

Work With Russ

Through great relationships, experience, determination, and education, Russ has developed an impeccable reputation and accumulated extensive knowledge and expertise in Residential and Commercial Real Estate.