9824 Cactus View Avenue
SEE ALL PHOTOS
9824 Cactus View Avenue
Courtesy of The Agency Las Vegas Zar A. Zanganeh Listing Contact: (702) 400-0645 
For Sale

9824 Cactus View Avenue

9824 Cactus View Avenue, Las Vegas, NV 89117

$430,000
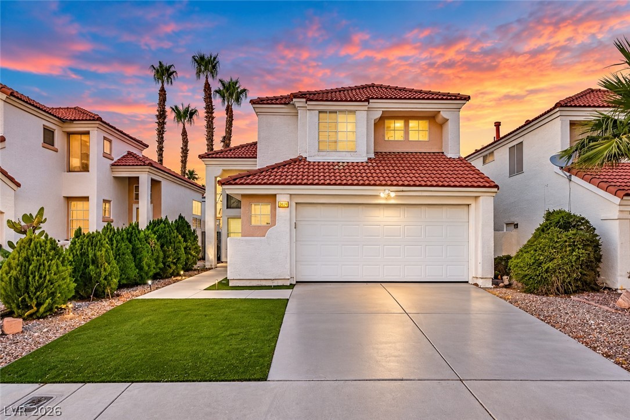
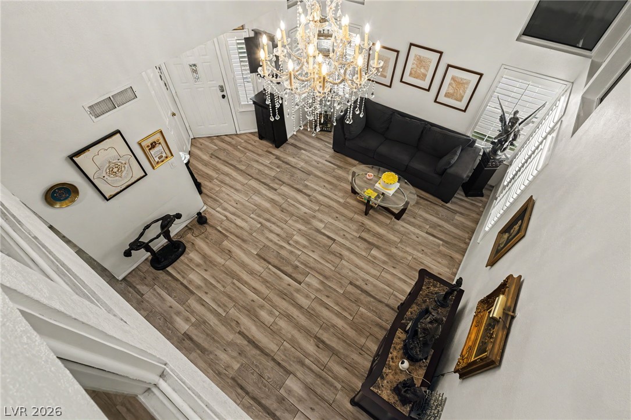
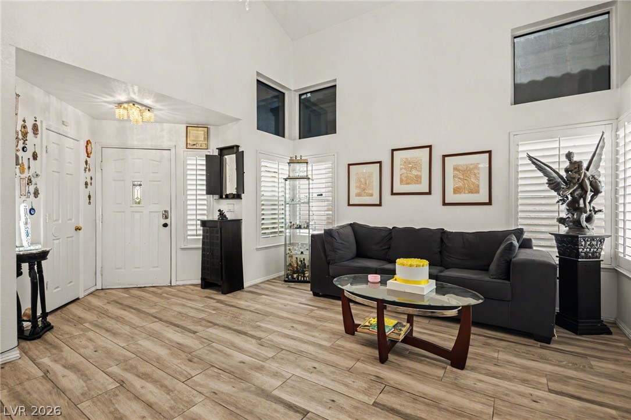
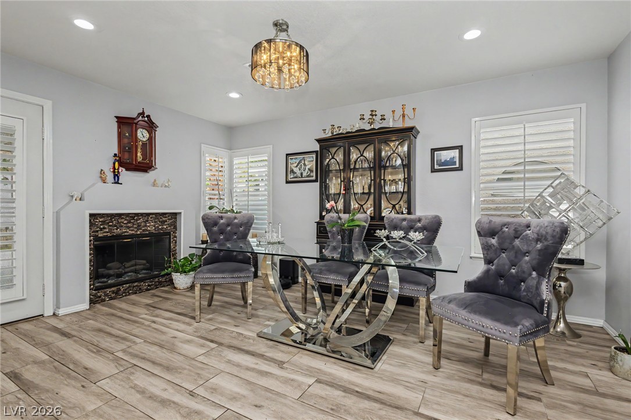
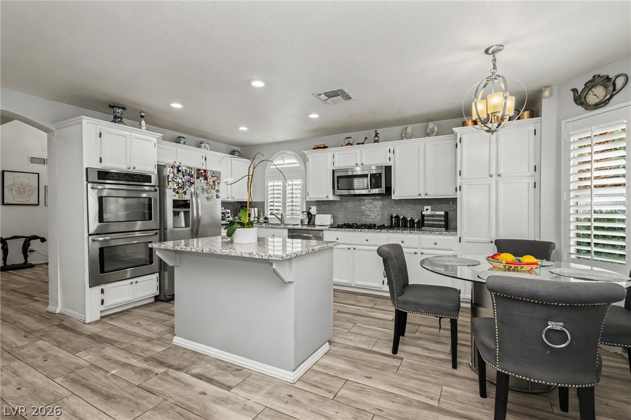
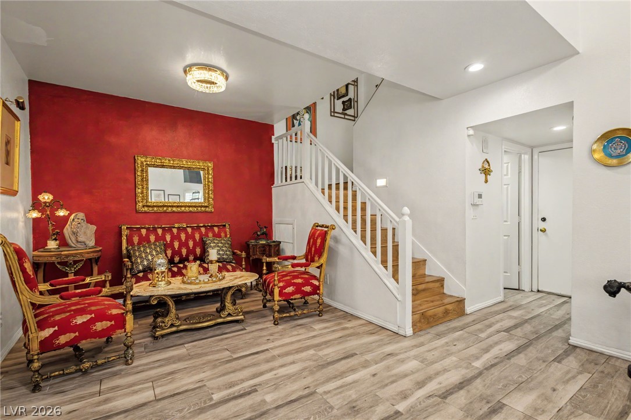
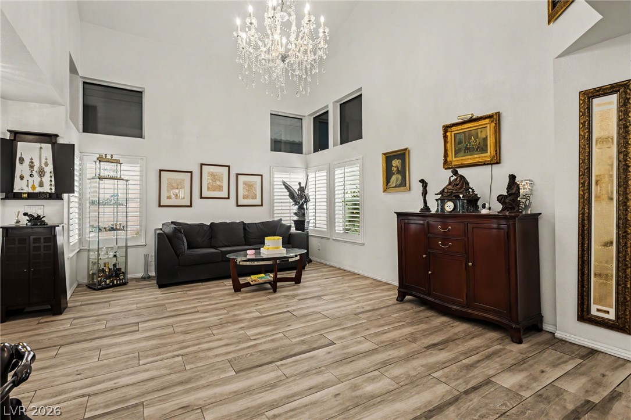
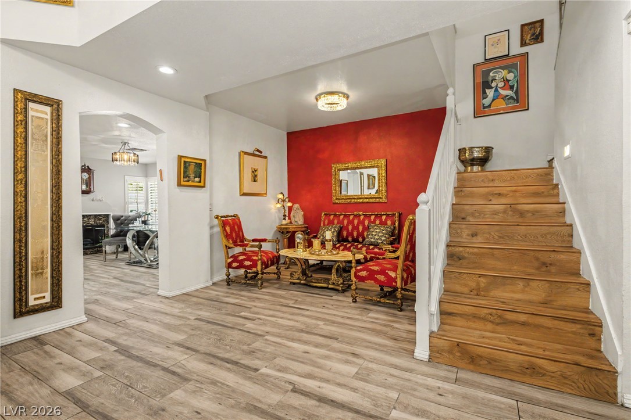
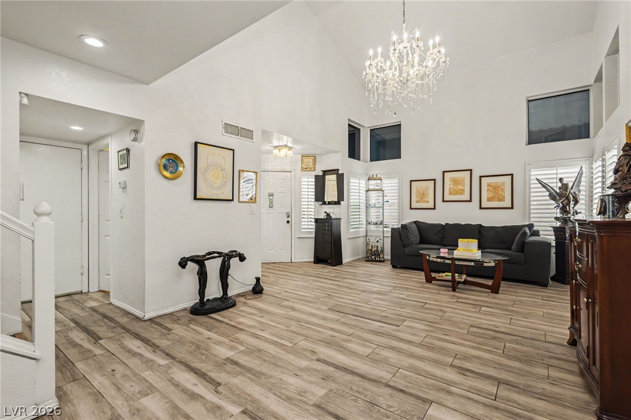
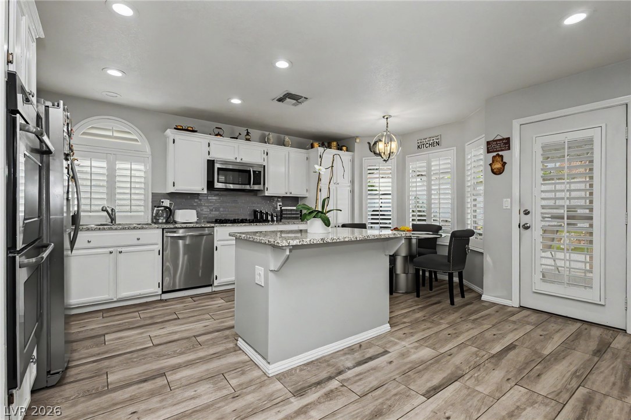
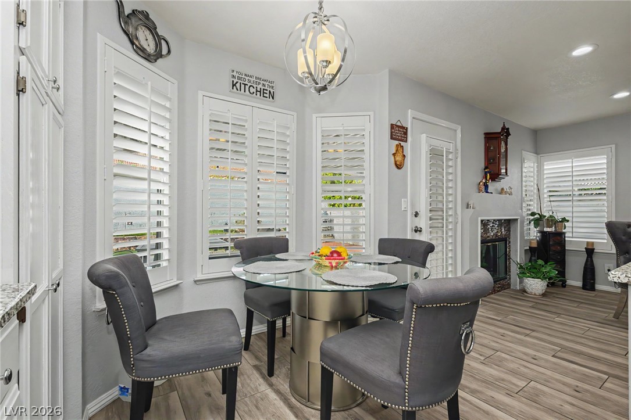
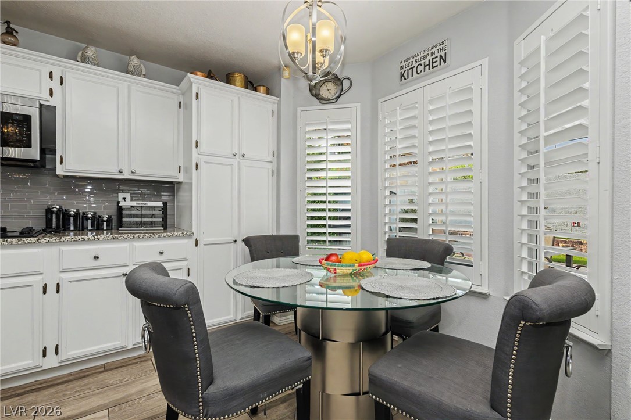
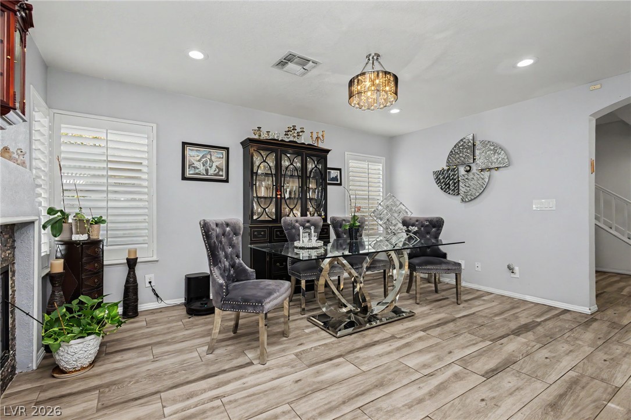
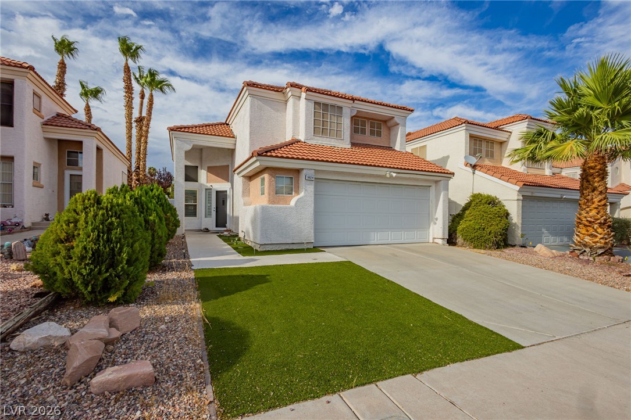
Classic Spanish tile roofing and stucco construction distinguish this lovely two-story single-family residence. The formal entry foyer, characterized by vaulted ceilings and wood-look flooring, leads directly into the formal sitting and dinning rooms. An updated central kitchen seamlessly blends into your casual living room and dinning nook, all with access to the cover deck and backyard. Window coverings, ceiling fans, and light fixtures, including plantation shutters, all installed throughout the 1,710-square-foot interior.

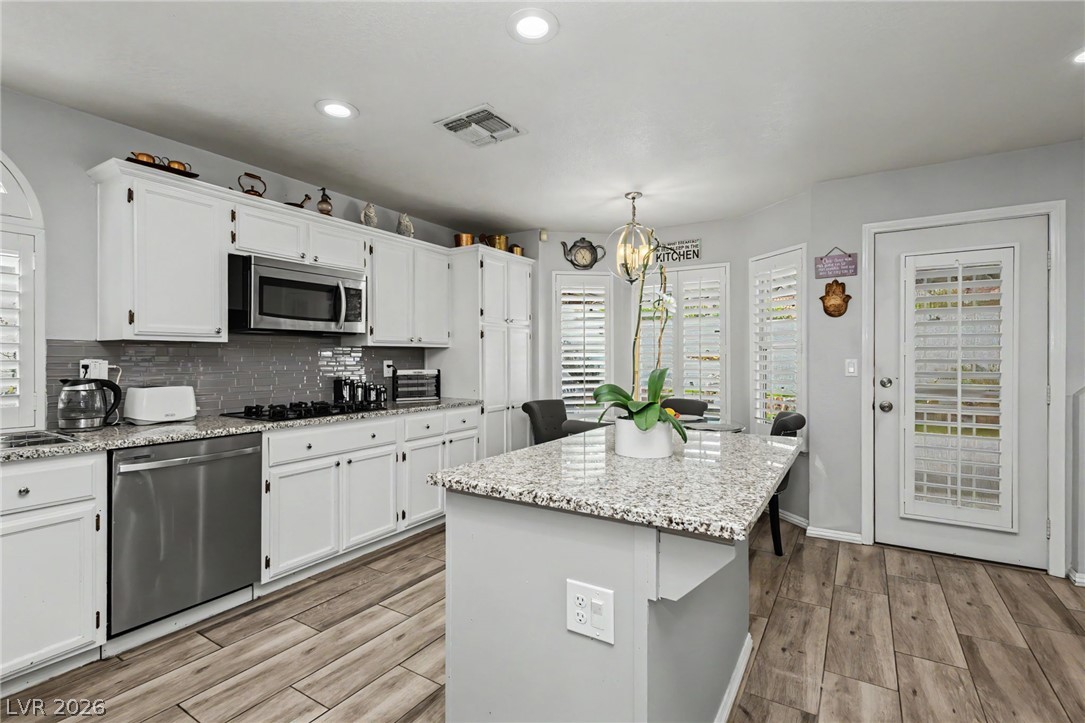
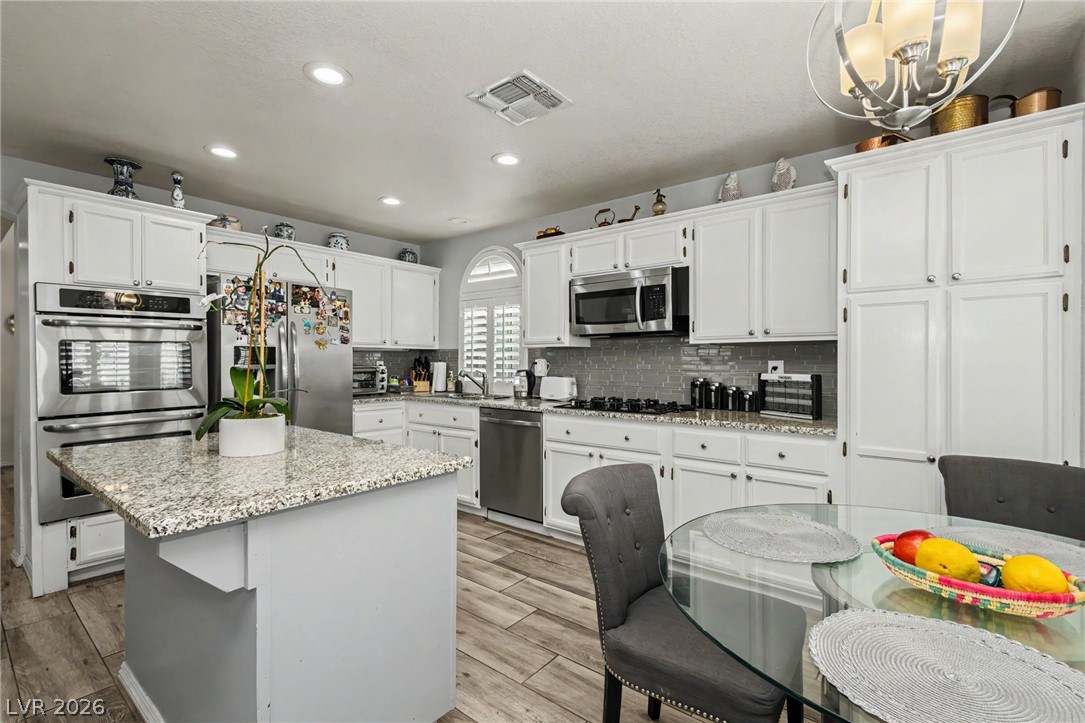
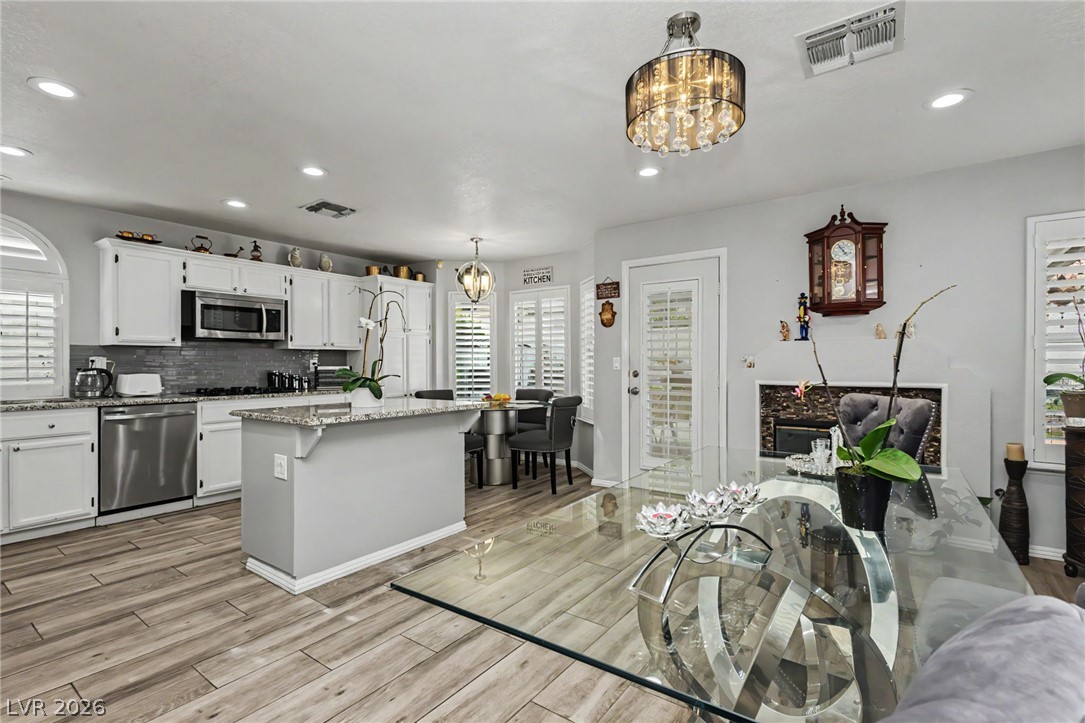
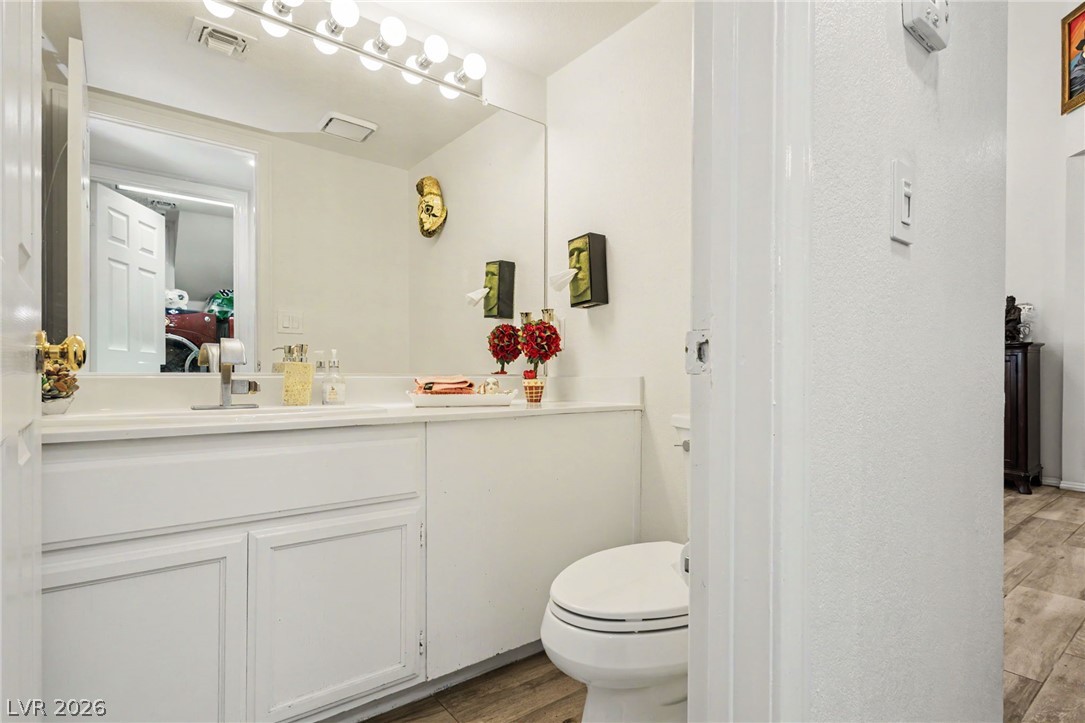
The bight and clean kitchen is configured with granite countertops, a central preparation island, white cabinetry, built-in microwave, and a double oven. Wood-style LVP flooring extends from the kitchen into the dining room, which features a fireplace. A separate laundry room and a powder room with LVP flooring complete the main-level amenities.

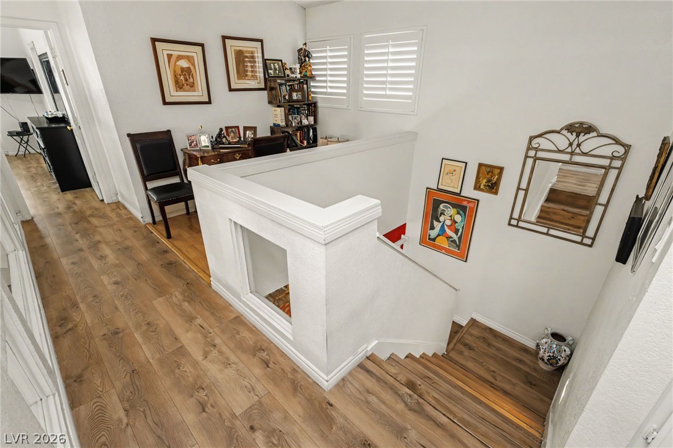
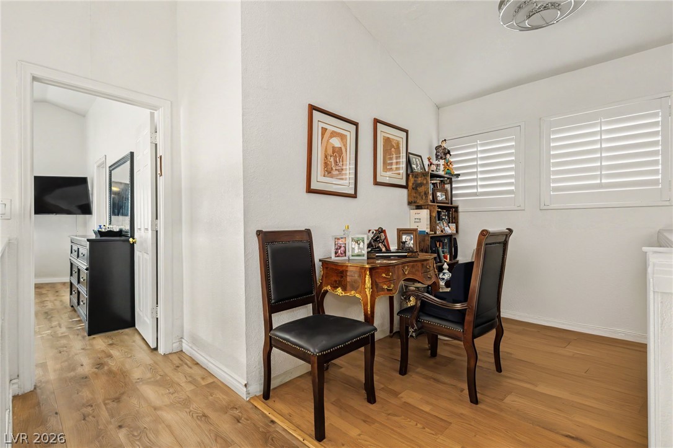
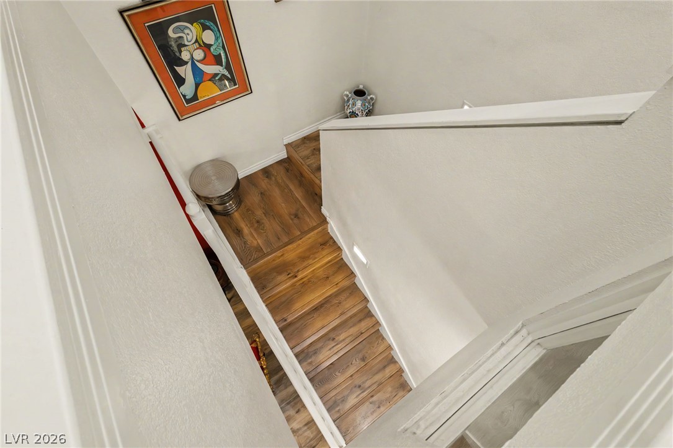
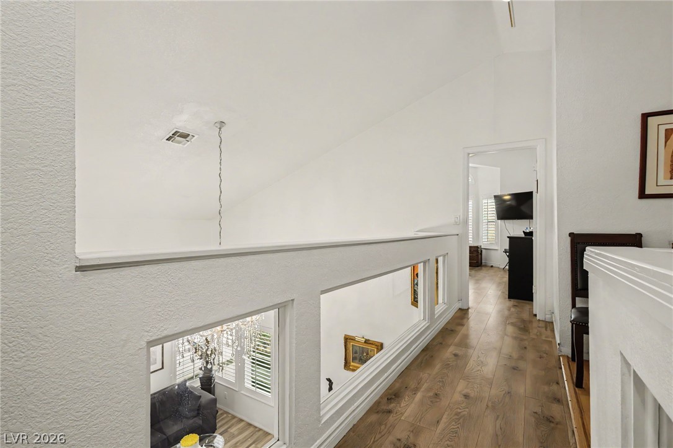
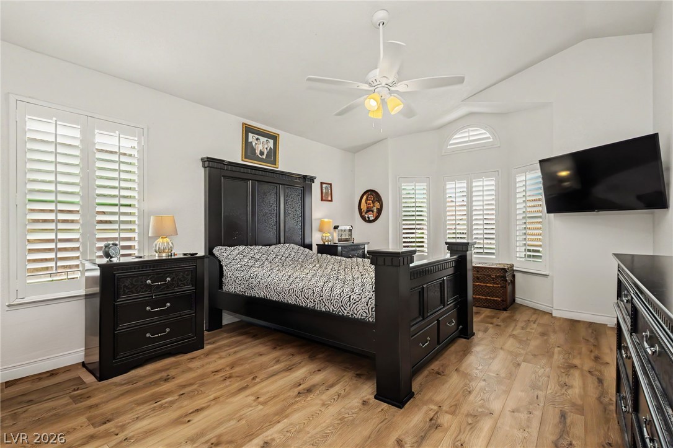
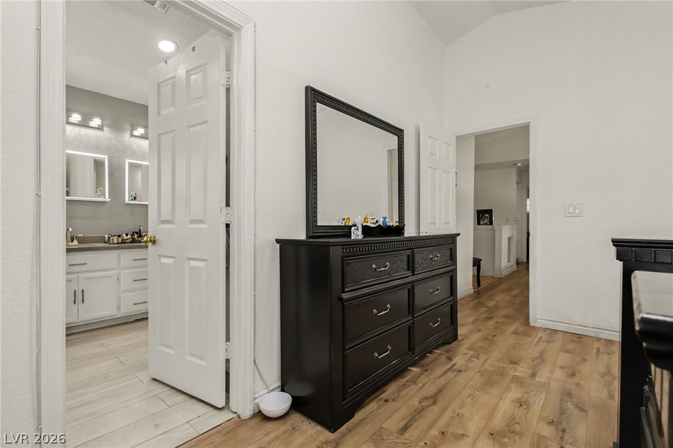
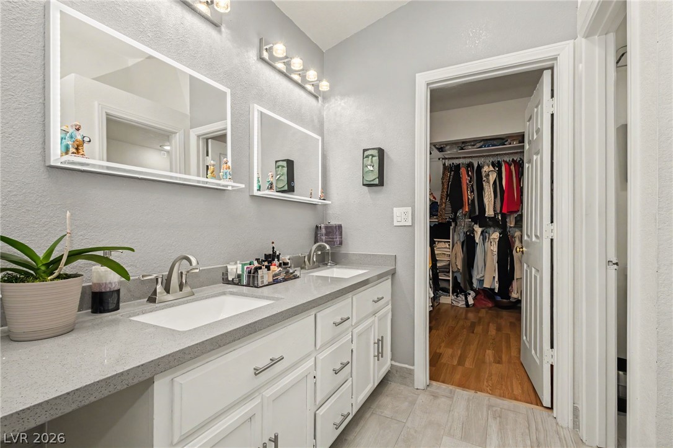
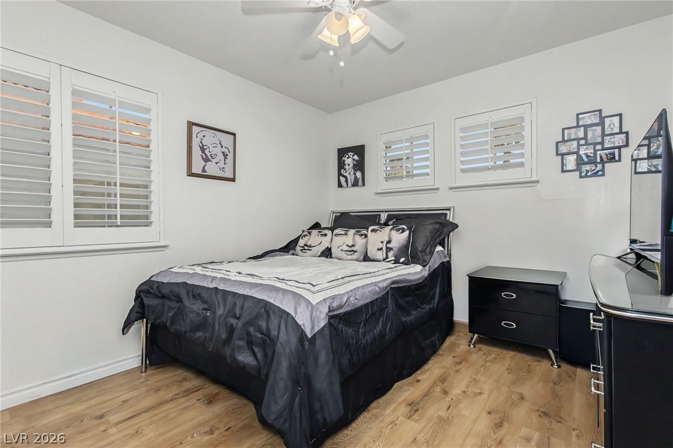
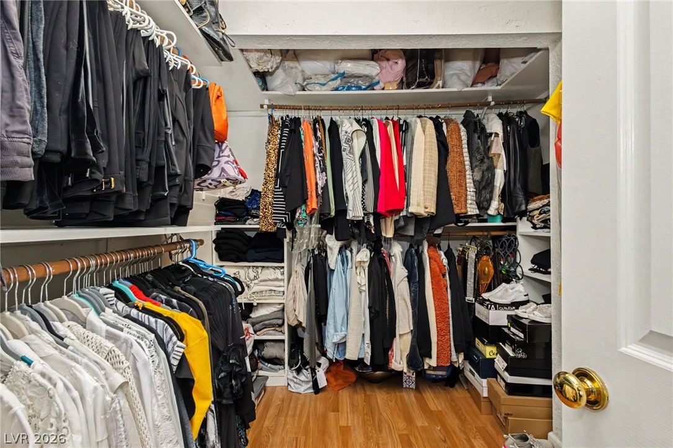
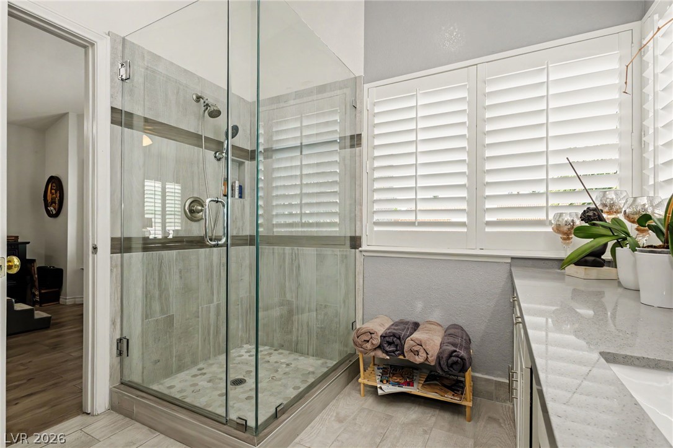
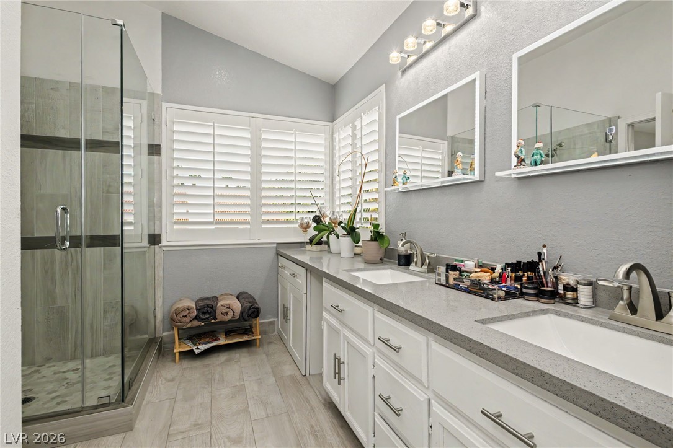
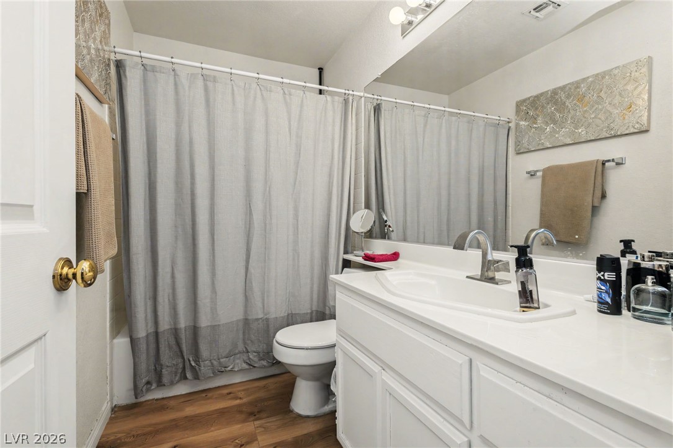
An oak-tread staircase ascends to the upper-level loft and sleeping quarters. The primary suite incorporates a walk-in closet with built-in storage features and an attached en-suite bathroom equipped with dual sinks, a vanity area, and a large walk-in shower. Two additional bedrooms, each featuring ceiling fans and hardwood flooring, are situated across a catwalk and share a full bathroom.

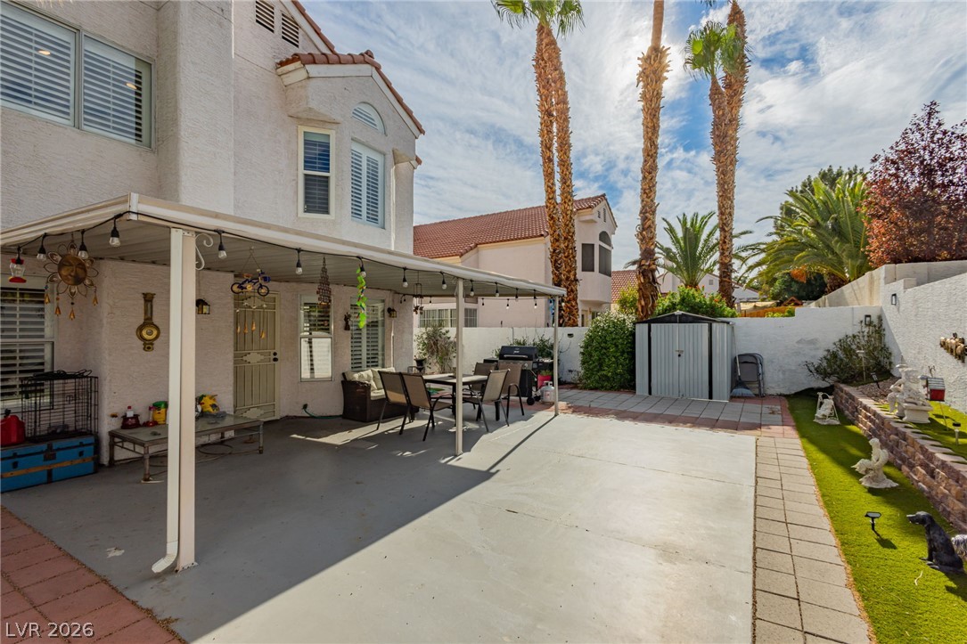
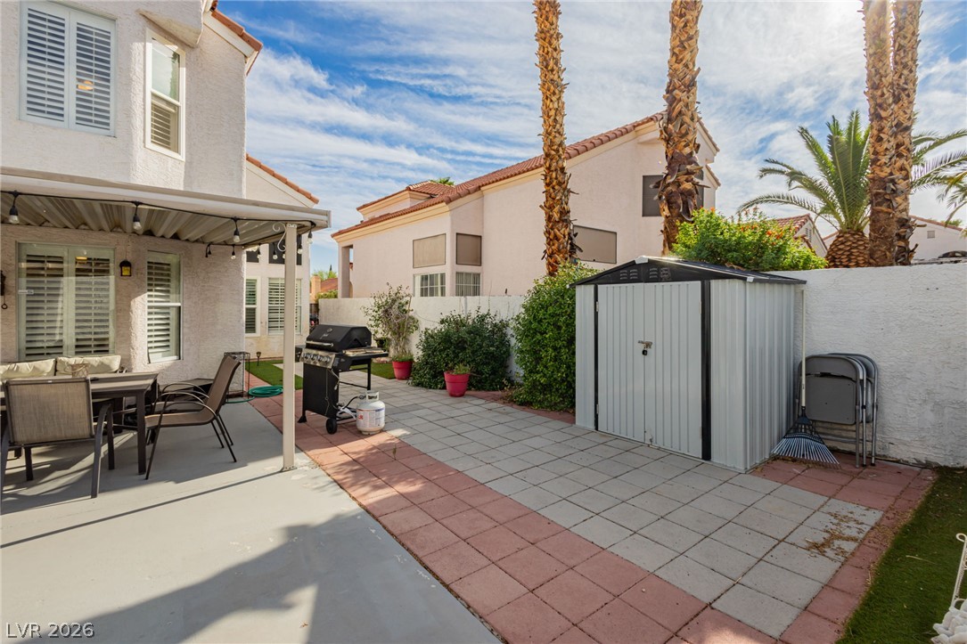
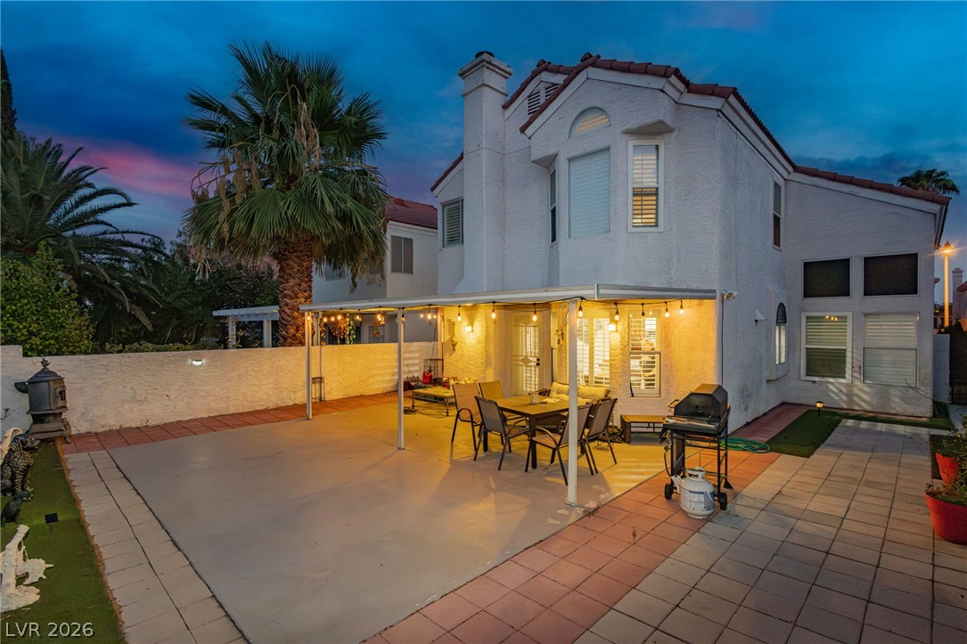
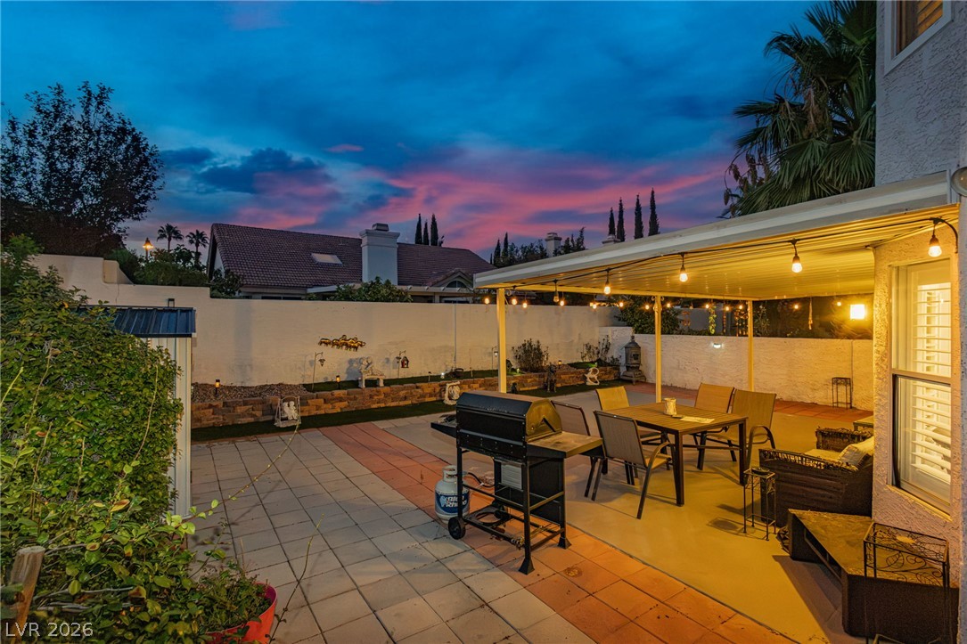
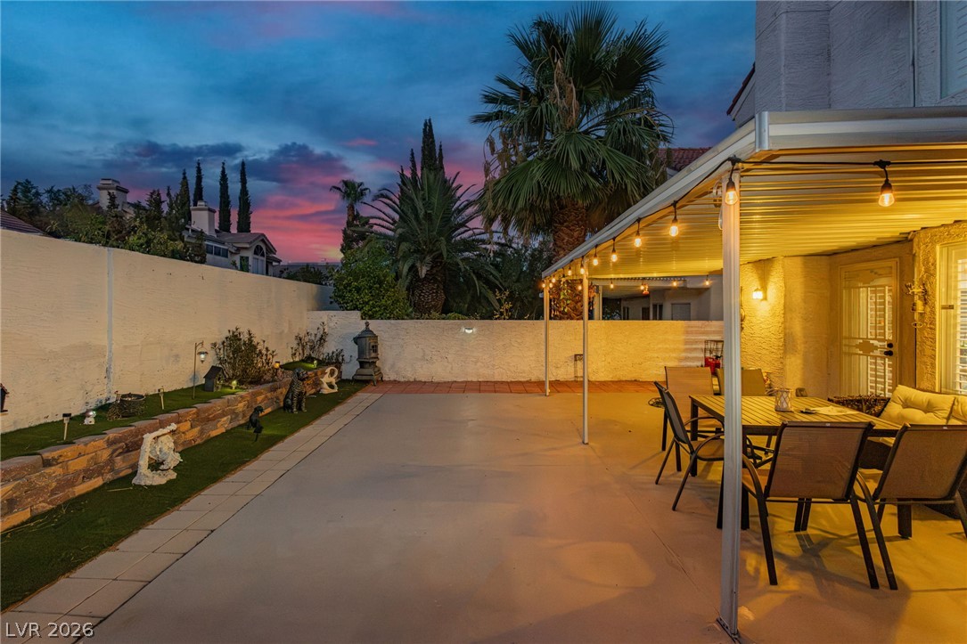
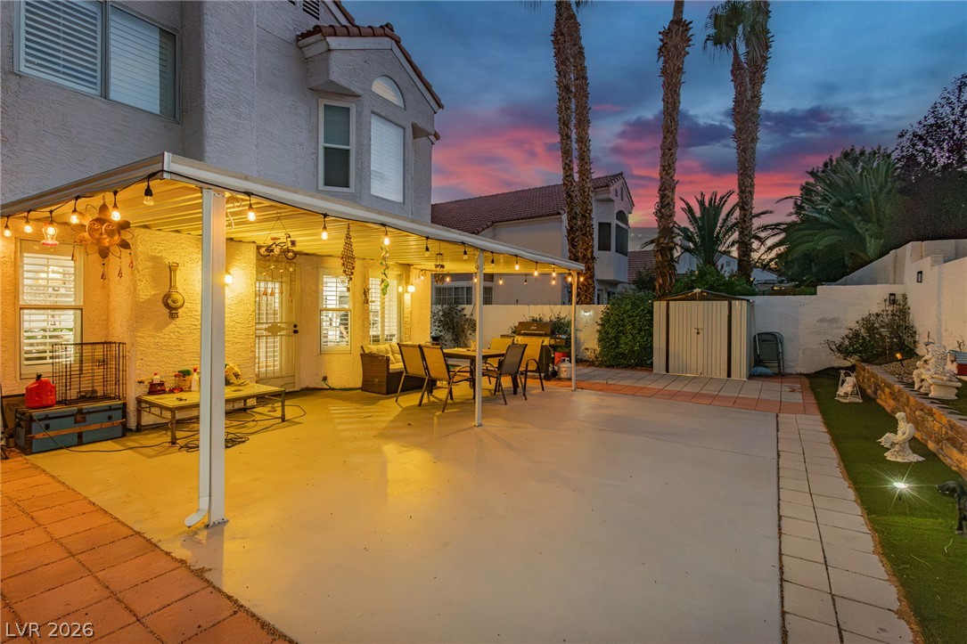
The exterior grounds feature a fenced backyard with dedicated access, a covered concrete patio, a barbecue stub, a garden shed, raised garden beds, and desert landscaping. A two-car garage with an adjacent concrete driveway provides off-street parking.

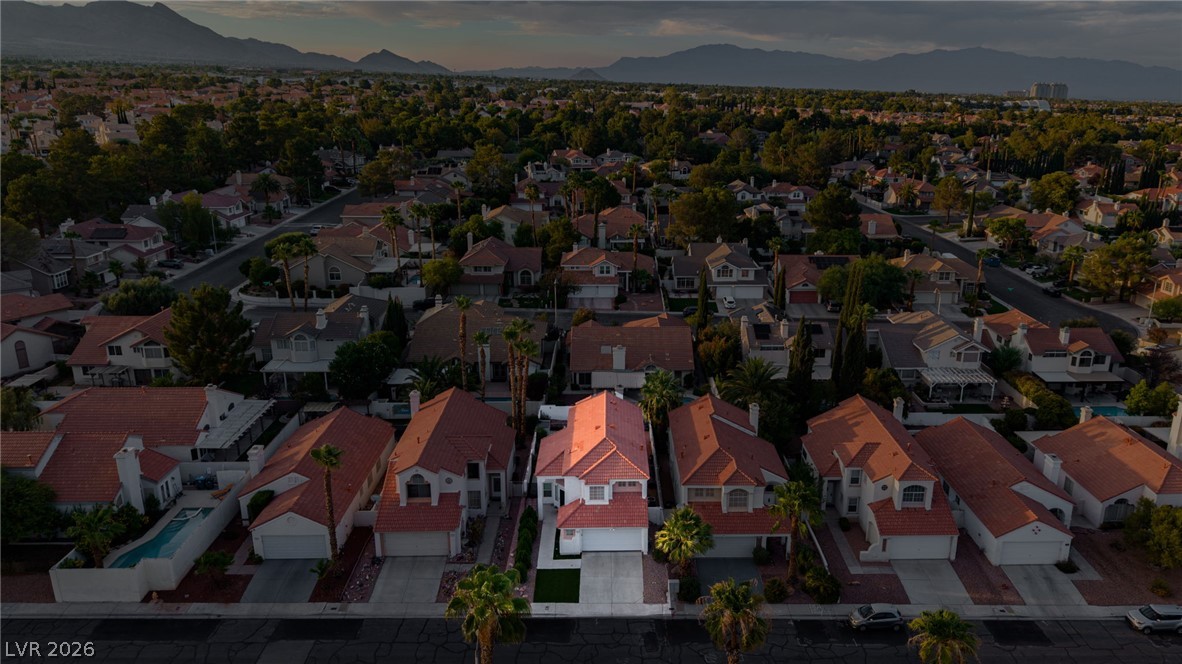
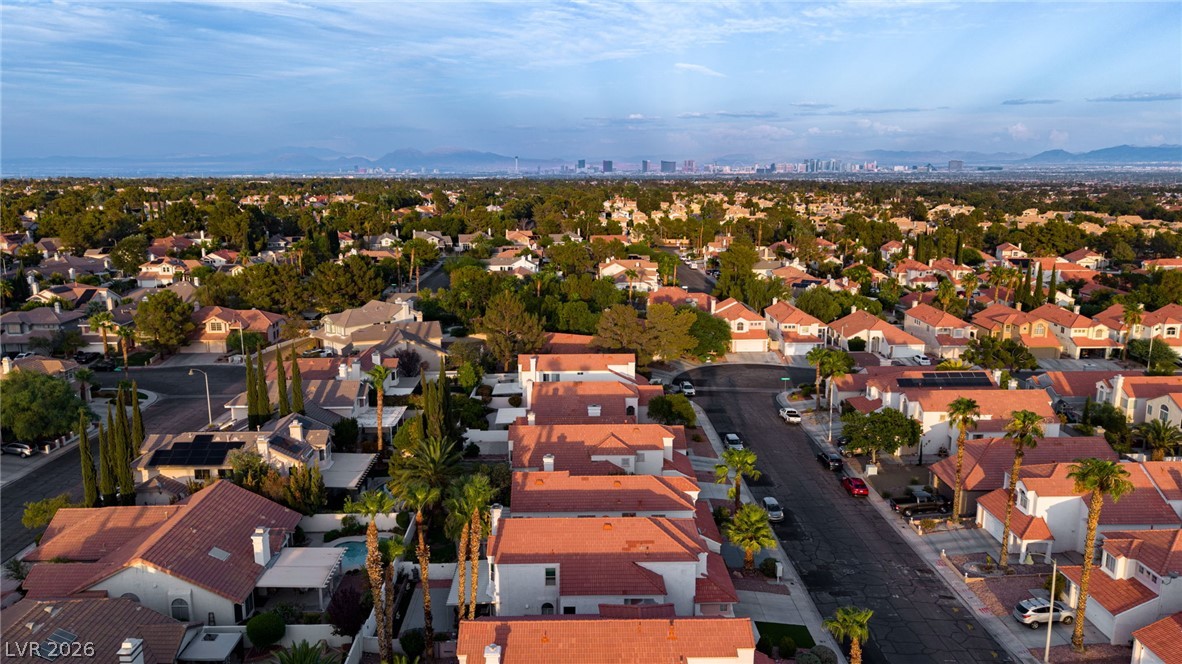
This property is located within The Lakes community of West Las Vegas, offering proximity to local dining, retail destinations, Parks, Schools,Downtown Summerlin, Red Rock Canyon with many trails, and easy access to I-215, The Strip and Airport.

3
beds

3
baths

1,710 Sq.Ft. LIVING AREA

4,356 Sq.Ft. lot

image

Schedule a Showing

I would love to show you my beautiful property. Please select your preferred date and time below. I will be in touch shortly to confirm your appointment.

Schedule a Showing

I would love to show you my beautiful property. Please select your preferred date and time below. I will be in touch shortly to confirm your appointment.
Thank you for your interest in 9824 Cactus View Avenue, Las Vegas, NV 89117. We are reviewing your request and will be in touch shortly!
Zar Zanganeh

Zar Zanganeh

Features & Amenities

Interior

  • total bedrooms3
  • Total bathrooms3
  • full bathrooms2
  • half bathroom1
  • Laundry room Electric Dryer Hookup, Main Level
  • Flooring Hardwood, Tile
  • Fireplace Family Room, Gas
  • APPLIANCES Built-In Electric Oven, Dryer, Dishwasher, Disposal, Microwave, Refrigerator, Washer
  • other interior Features Bathroom on Main Level, Ceiling Fan(s), Window Treatments

Area & Lot

  • Status For Sale
  • Living Area1,710 Sq.Ft.
  • Total Area1,710 Sq.Ft.
  • Lot Area4,356 Sq.Ft.
  • MLS® ID2829769
  • TypeResidential
  • YEAR BUILT1988
  • Architecture StylesTwo Story
  • Elementary SchoolChristensen, MJ,Christensen, MJ
  • Middle SchoolLawrence
  • High SchoolBonanza

Exterior

  • STORIES2
  • Garage Space2.0
  • water SourcePublic
  • utilitiesUnderground Utilities
  • roofTile
  • lot features1/4 to 1 Acre Lot, Desert Landscaping, Landscaped
  • parkingAttached, Garage, Private
  • HEAT TYPECentral, Gas
  • AIR CONDITIONINGCentral Air, Electric
  • sewerPublic Sewer
  • other exterior FeaturesPrivate Yard

Financial

  • Sales Price$430,000
  • Real Estate Tax $2,693/yr
  • HOA $176/3 mos
View Virtual Tour

Mortgage Calculator

Estimate your monthly mortgage payment, including the principal and interest, property taxes, and HOA. Adjust the values to generate a more accurate rate.
All estimates are provided for informational purposes only. Actual amounts may vary.
$0,000 Your Payment 20 15 65
$0,000 Your Payment

Work With Russ

Through great relationships, experience, determination, and education, Russ has developed an impeccable reputation and accumulated extensive knowledge and expertise in Residential and Commercial Real Estate.