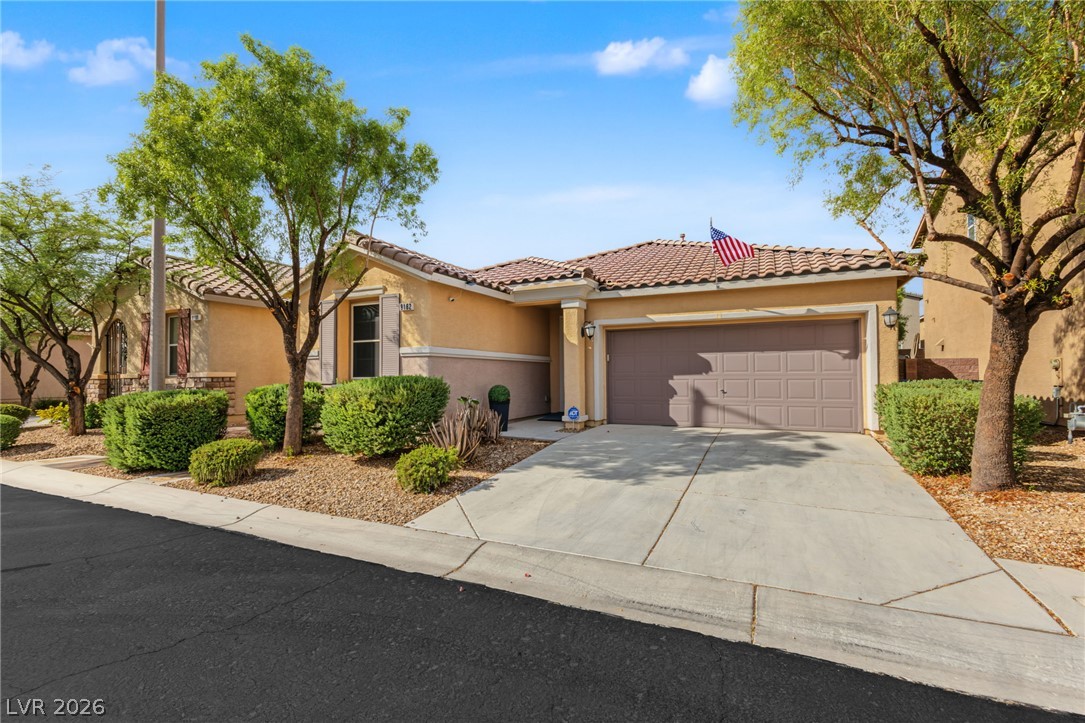
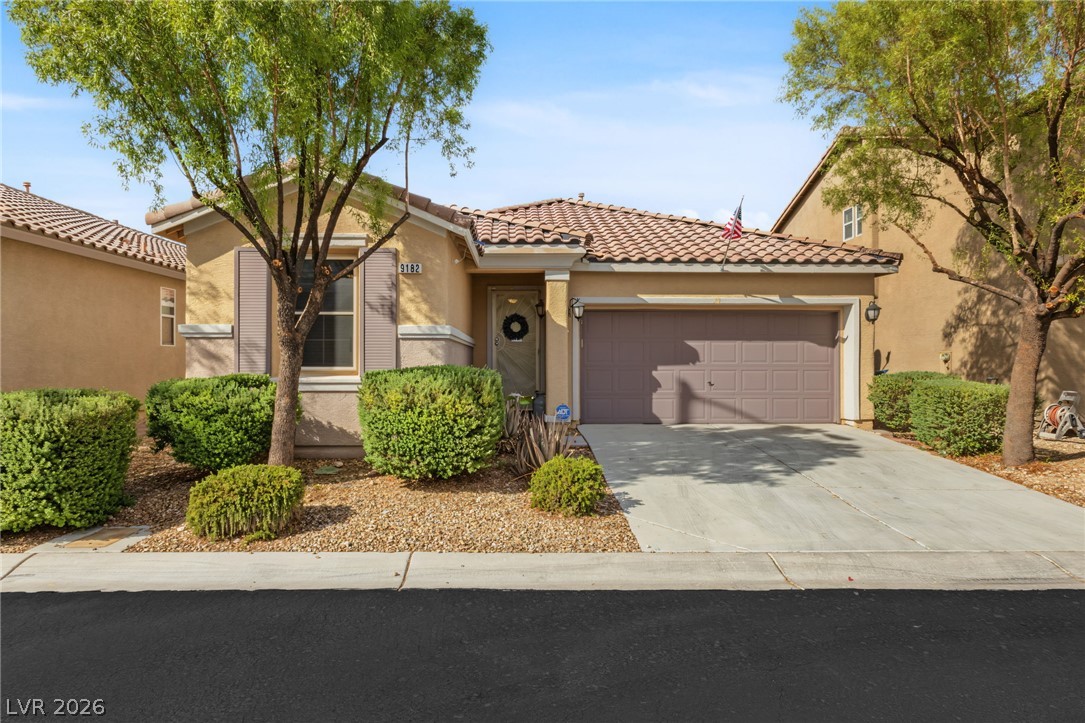
Single-story stucco home with a tile roof, attached garage, driveway, and American flag.
9182 Parkstone Avenue
SEE ALL PHOTOS
Single-story stucco home with a tile roof, attached garage, driveway, and American flag.
9182 Parkstone Avenue
Courtesy of The Agency Las Vegas Britney E. Gaitan Listing Contact: (702) 858-5650 
Sold

9182 Parkstone Avenue

9182 Parkstone Avenue, Las Vegas, NV 89178

$480,000
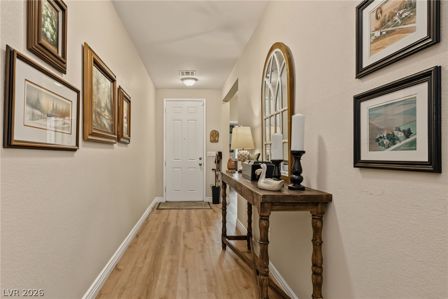
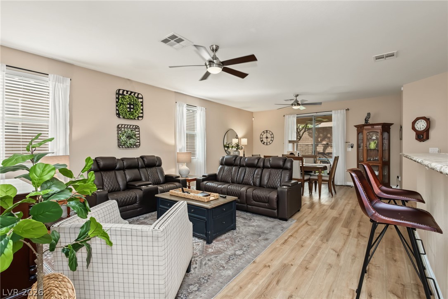
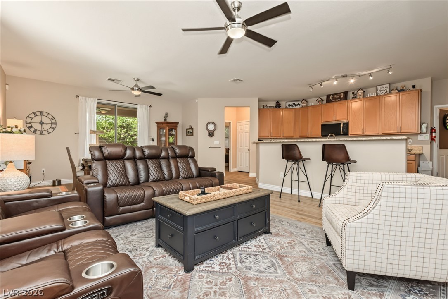
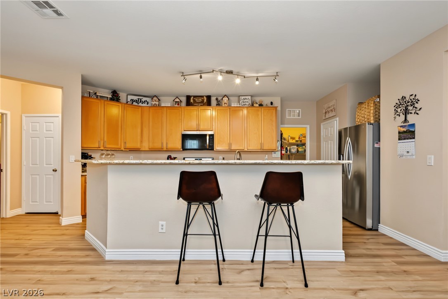
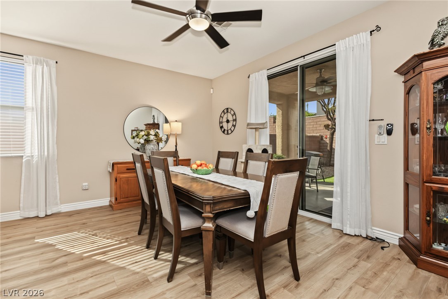
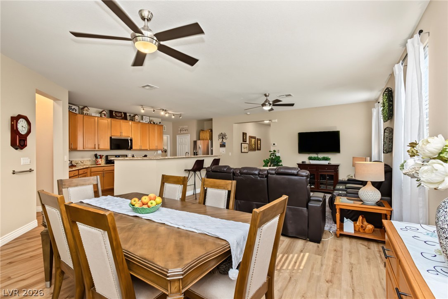
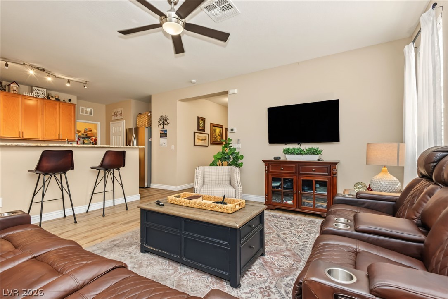
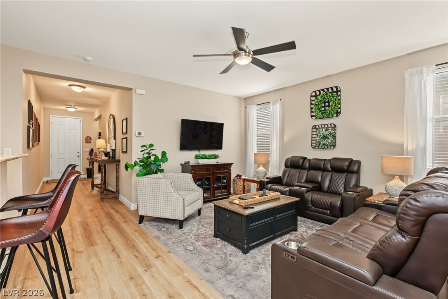
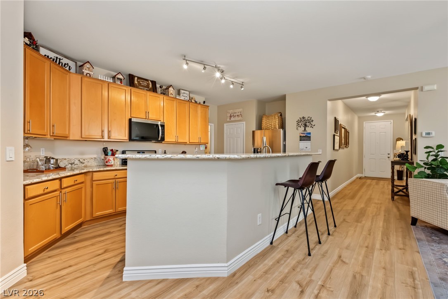
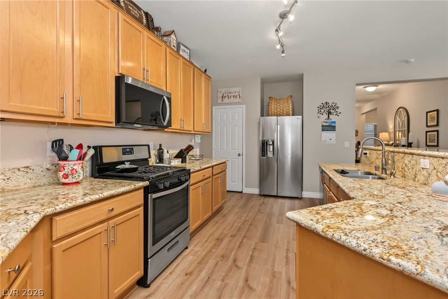
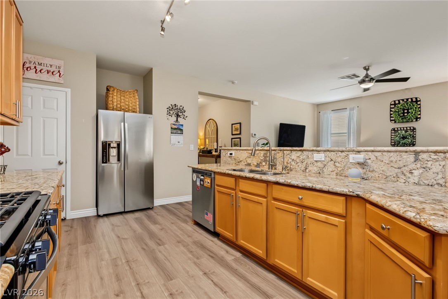
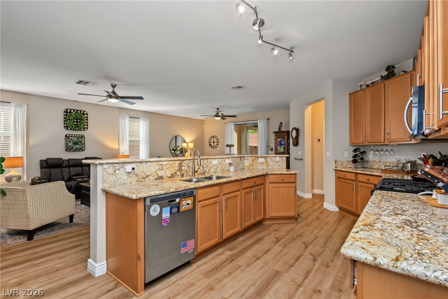
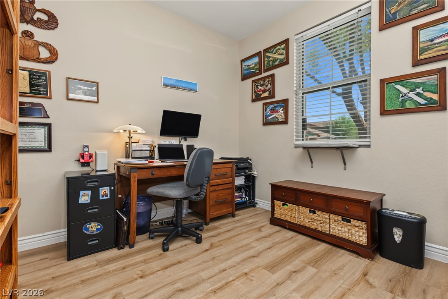
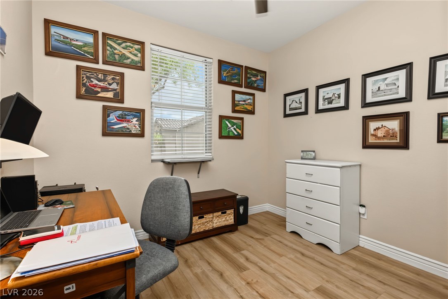
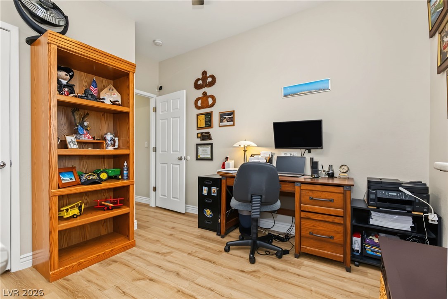
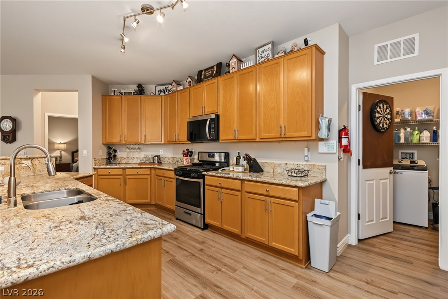
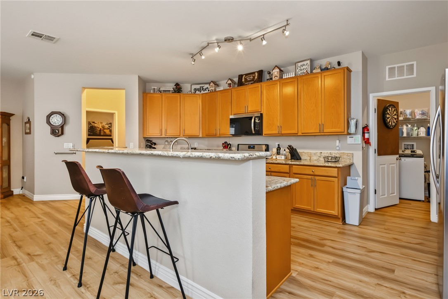
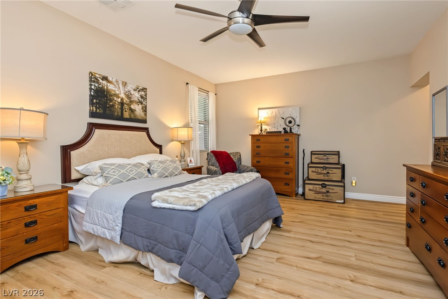
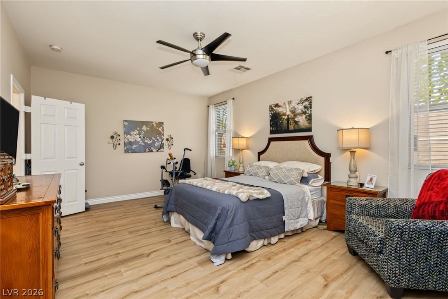
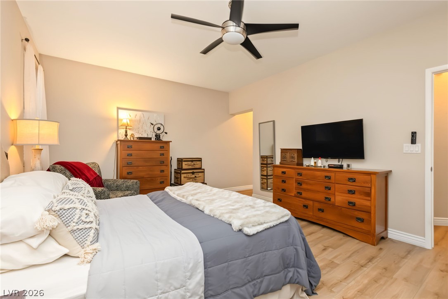
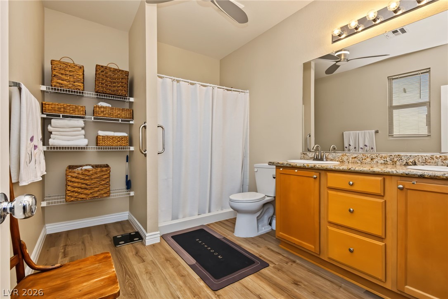
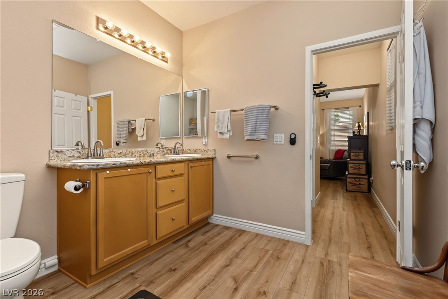
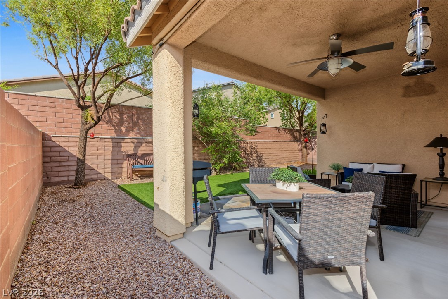
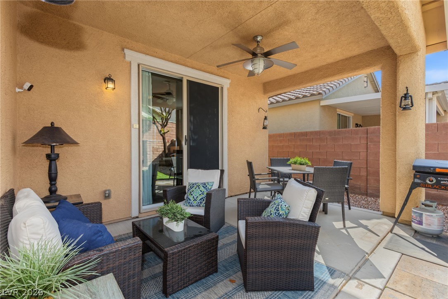
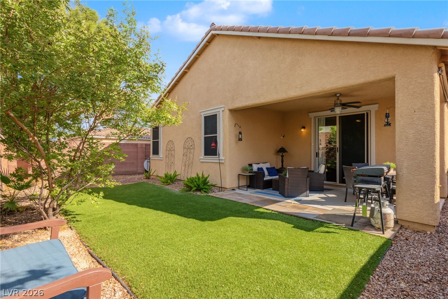
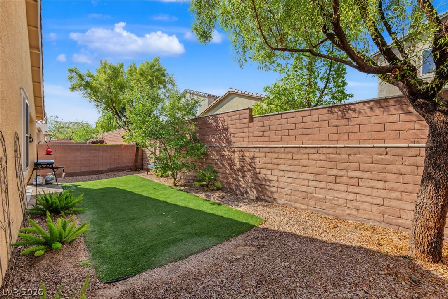
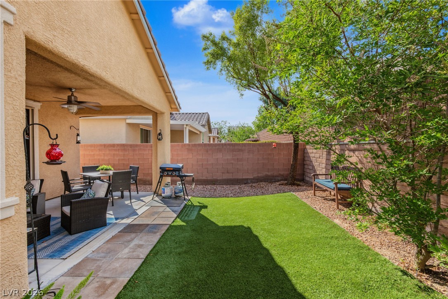
The Mountains Edge community offers a dynamic single story home that don't disappoint. It provides a warm welcoming entry hallway with a open floor plan with the privacy of 3 bedrooms and two bathrooms. New luxury laminate planks run consistent throughout the home including the bedrooms leaving no carpeted areas. The family room and kitchen are illuminated by natural light from wide windows and connects to the kitchen for effortless entertaining. The kitchen provides classic cabinetry, rich granite counter tops with a full sleek stainless steel appliance package and raised pull up breakfast bar that sits 4 off of the island. A tiled covered patio provides an abundance of shade and a private walled yard bordered by leafy green trees with synthetic grass.

3
beds

2
baths

1,652 Sq.Ft. LIVING AREA

4,356 Sq.Ft. lot

Features & Amenities

Interior

  • total bedrooms3
  • Total bathrooms2
  • full bathroom1
  • three quarter bathroom1
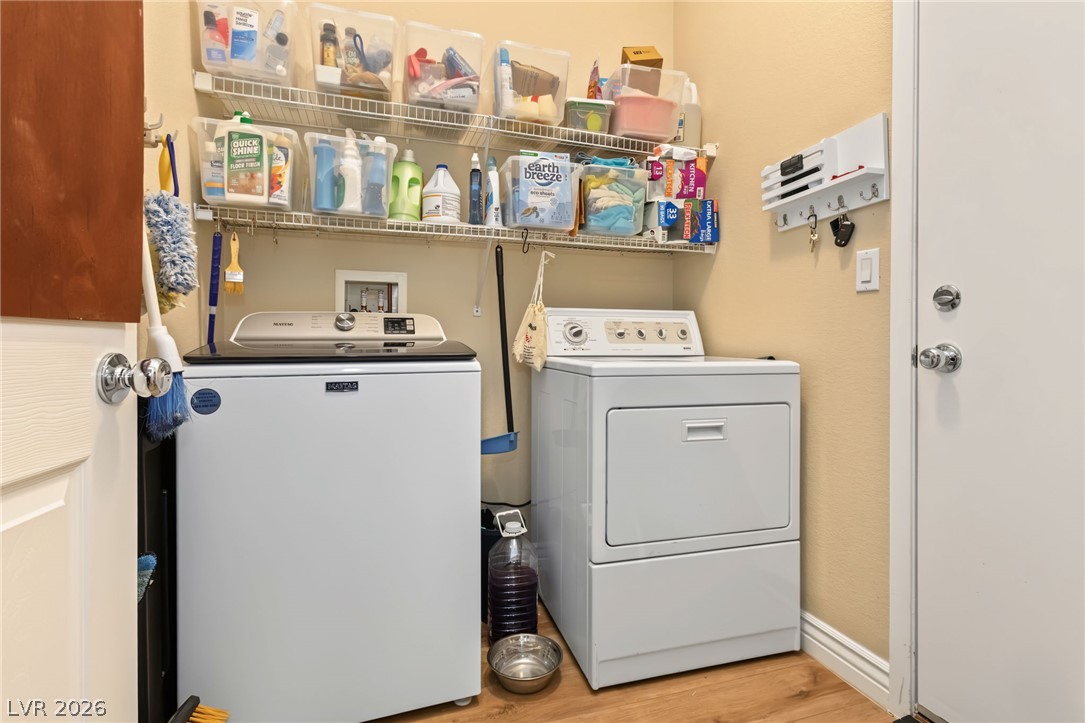
  • Laundry room Gas Dryer Hookup, Main Level, Laundry Room
  • Flooring Luxury Vinyl Plank
  • APPLIANCES Dishwasher, Disposal, Gas Range, Microwave
  • other interior Features Bathroom on Main Level, Bedroom on Main Level, Ceiling Fan(s), Primary Downstairs, Window Treatments

Area & Lot

  • Status Sold
  • Date Sold October 28, 2026
  • Living Area1,652 Sq.Ft.
  • Total Area1,652 Sq.Ft.
  • Lot Area4,356 Sq.Ft.
  • MLS® ID2819463
  • TypeResidential
  • YEAR BUILT2010
  • Architecture StylesOne Story
  • Elementary SchoolWright, William V.,Wright, William V.
  • Middle SchoolFaiss, Wilbur & Theresa
  • High SchoolSierra Vista High

Exterior

  • STORIES1
  • Garage Space2.0
  • water SourcePublic
  • utilitiesCable Available, Underground Utilities
  • roofTile
  • lot featuresLandscaped, Synthetic Grass, 1/4 Acre
  • parkingAttached, Finished Garage, Garage, Garage Door Opener, Inside Entrance, Private
  • HEAT TYPECentral, Gas
  • AIR CONDITIONINGCentral Air, Electric
  • sewerPublic Sewer
  • HOA AmenitiesJogging Path, Playground
  • other exterior FeaturesBarbecue, Patio, Private Yard

Financial

  • Sales Price$480,000
  • Real Estate Tax $1,211/yr
  • HOA $234/3 mos
View Virtual Tour

Work With Russ

Through great relationships, experience, determination, and education, Russ has developed an impeccable reputation and accumulated extensive knowledge and expertise in Residential and Commercial Real Estate.