9052 Black Elk Avenue
SEE ALL PHOTOS
9052 Black Elk Avenue
Courtesy of The Agency Las Vegas Ruben Laviaga Listing Contact: [email protected] 
For Sale

9052 Black Elk Avenue

9052 Black Elk Avenue, Las Vegas, NV 89143

$529,999
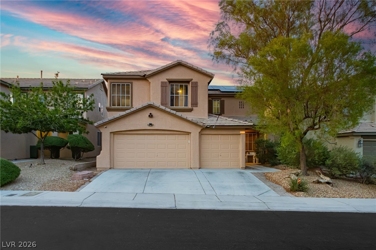
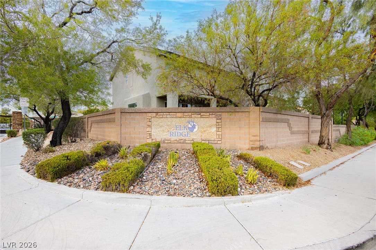
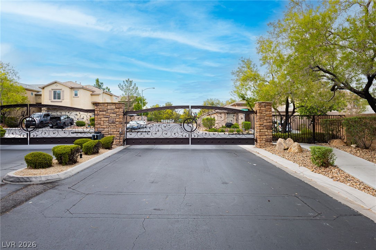
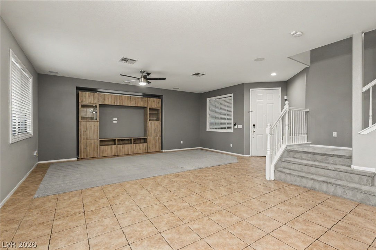
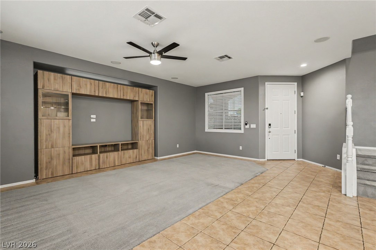
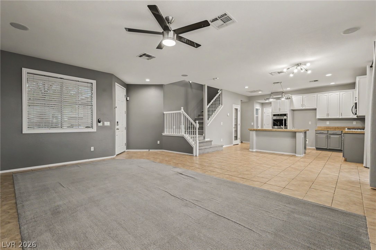
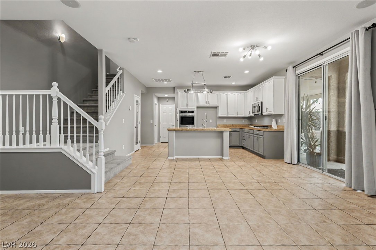
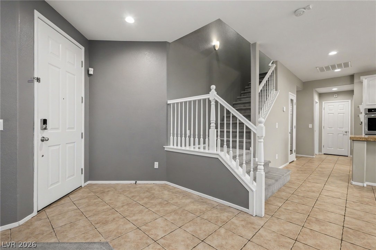
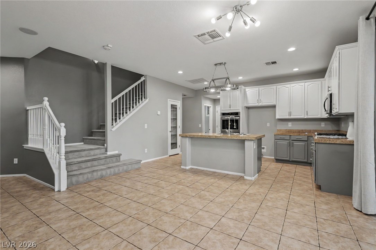
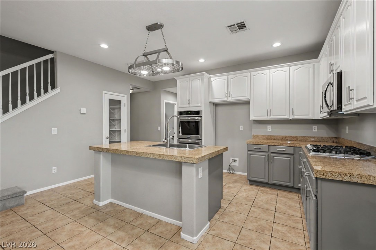
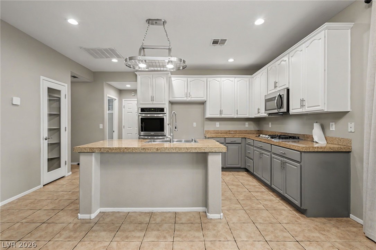
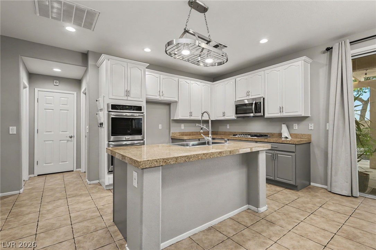
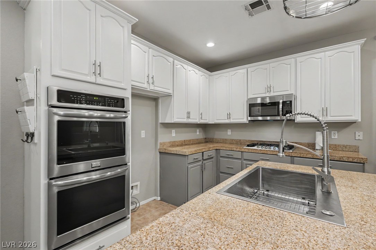
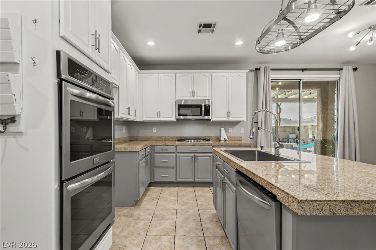
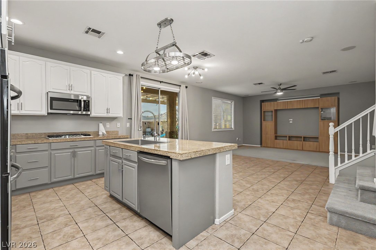
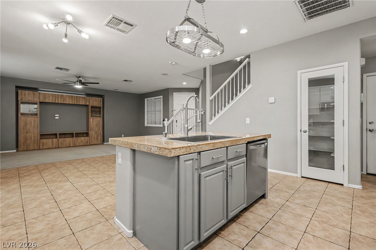
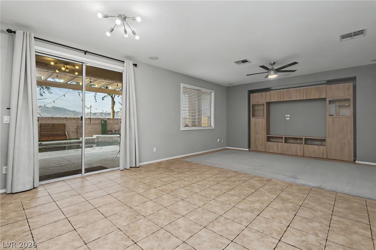
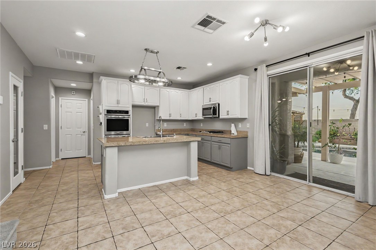
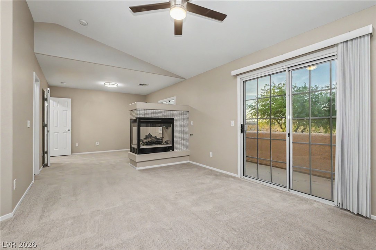
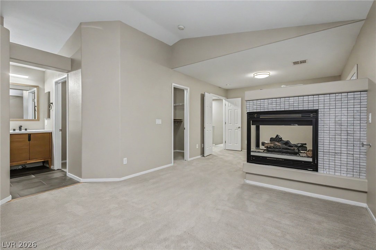
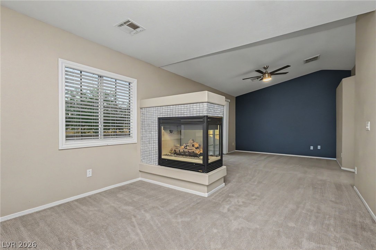
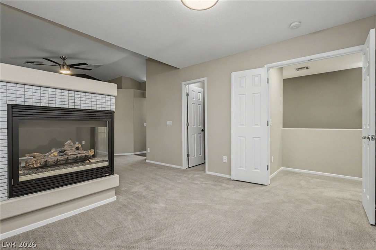
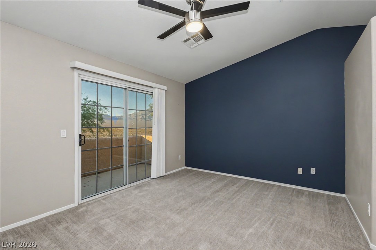
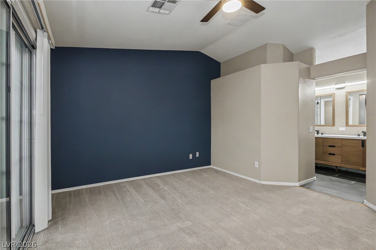
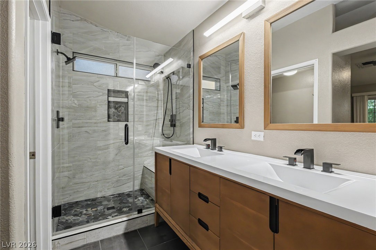
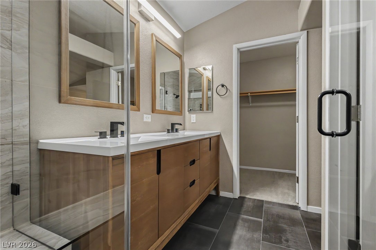
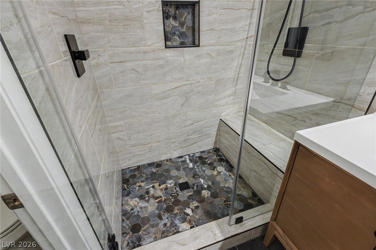
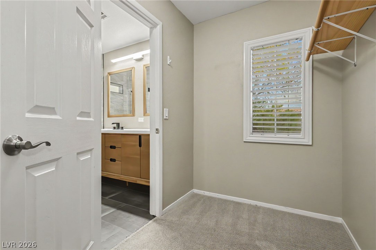
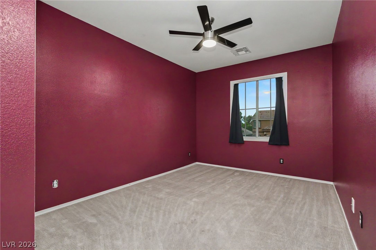
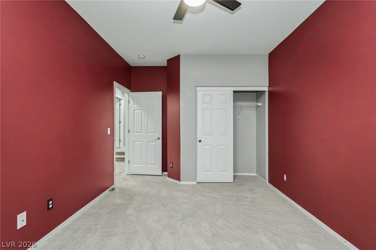
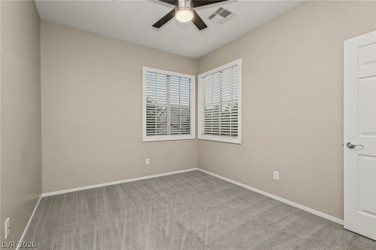
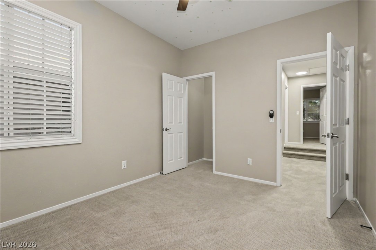
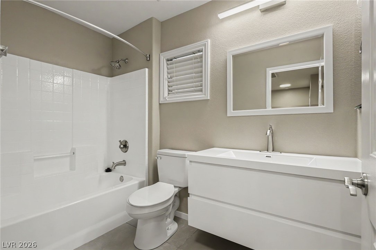
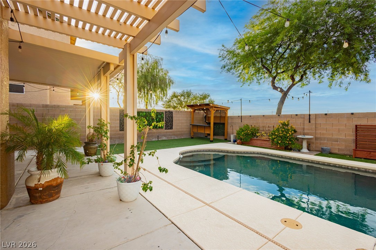
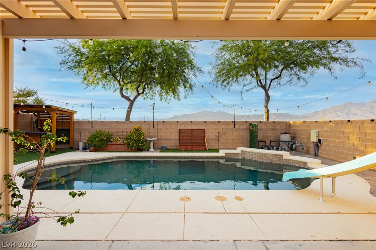
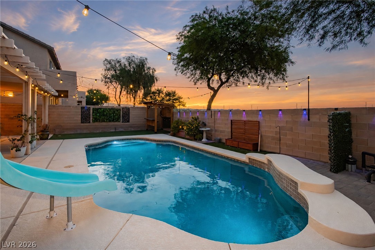
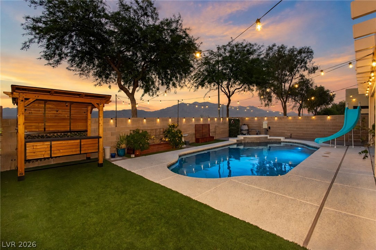
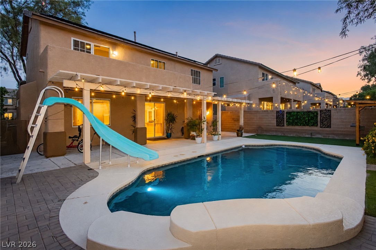
Solar pauoff balance is surrentlu $45,000. The seller is willing to contribute $22,000 towards solar credit/balance at closing. Located in the gated community of Elk Ridge with sweeping mountain views and no rear neighbors, this updated two-story home features a gourmet kitchen with granite counters and double ovens, an open great room with a built-in entertainment center, and a fully renovated primary suite with a sitting area, three-way fireplace, and a private balcony. The resort-style backyard boasts a Paddock Pebble Tec pool with self-cleaning pop-ups, complemented by upgraded renovations, and solar panels that drastically lower energy costs--plus a $22,000 seller credit toward the solar balance at closing! Reach out for any questions. Feel free to reach out directly to Ruben Laviaga with "The Agency Realty" for a copy of the Sept 4th, 2026 Nevada power bill and solar agreement.

4
beds

3
baths

1,965 Sq.Ft. LIVING AREA

5,227 Sq.Ft. lot

image

Schedule a Showing

I would love to show you my beautiful property. Please select your preferred date and time below. I will be in touch shortly to confirm your appointment.

Schedule a Showing

I would love to show you my beautiful property. Please select your preferred date and time below. I will be in touch shortly to confirm your appointment.
Thank you for your interest in 9052 Black Elk Avenue, Las Vegas, NV 89143. We are reviewing your request and will be in touch shortly!

Features & Amenities

Interior

  • total bedrooms4
  • Total bathrooms3
  • full bathrooms2
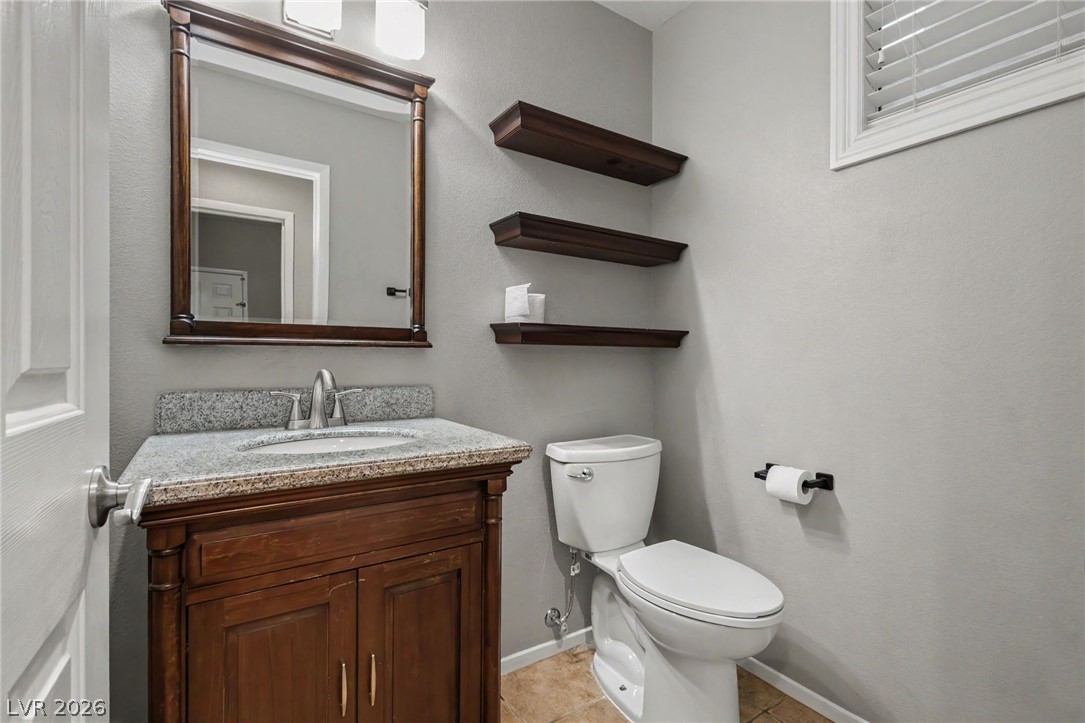
  • half bathroom1
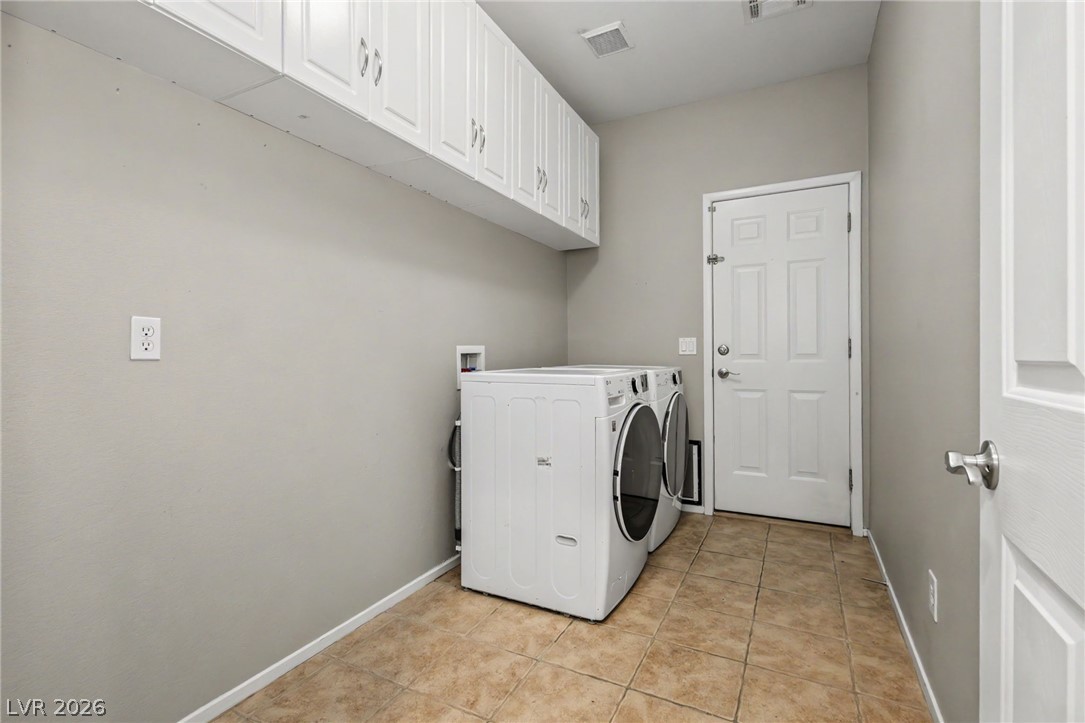
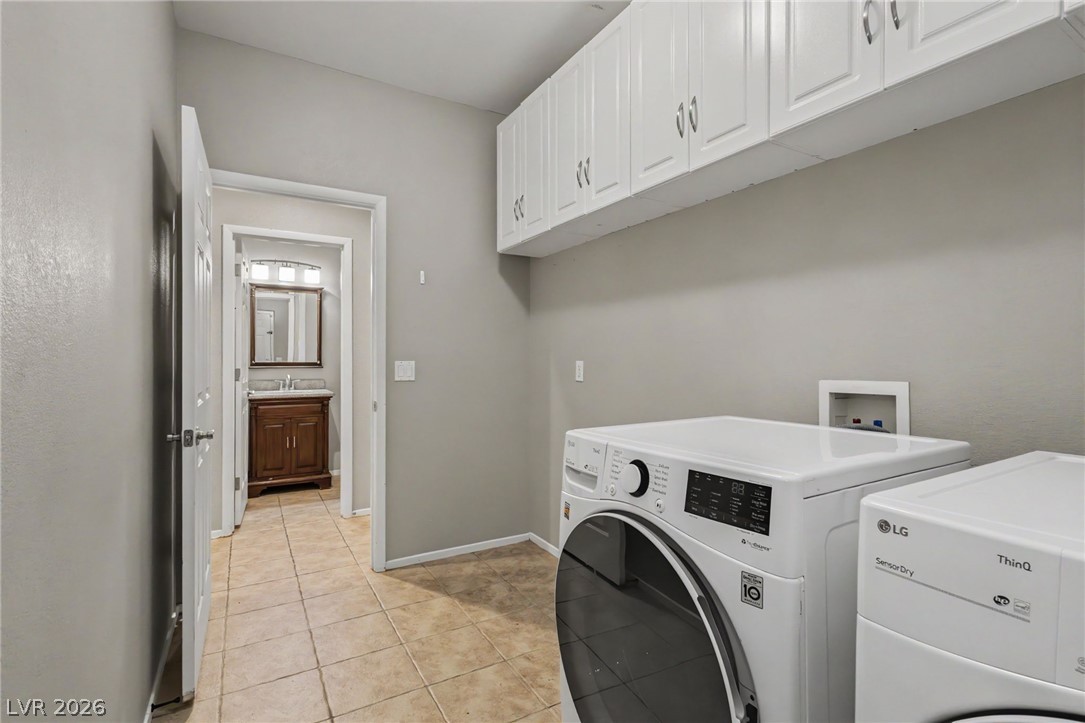
  • Laundry room Gas Dryer Hookup, Main Level, Laundry Room
  • Flooring Carpet, Tile
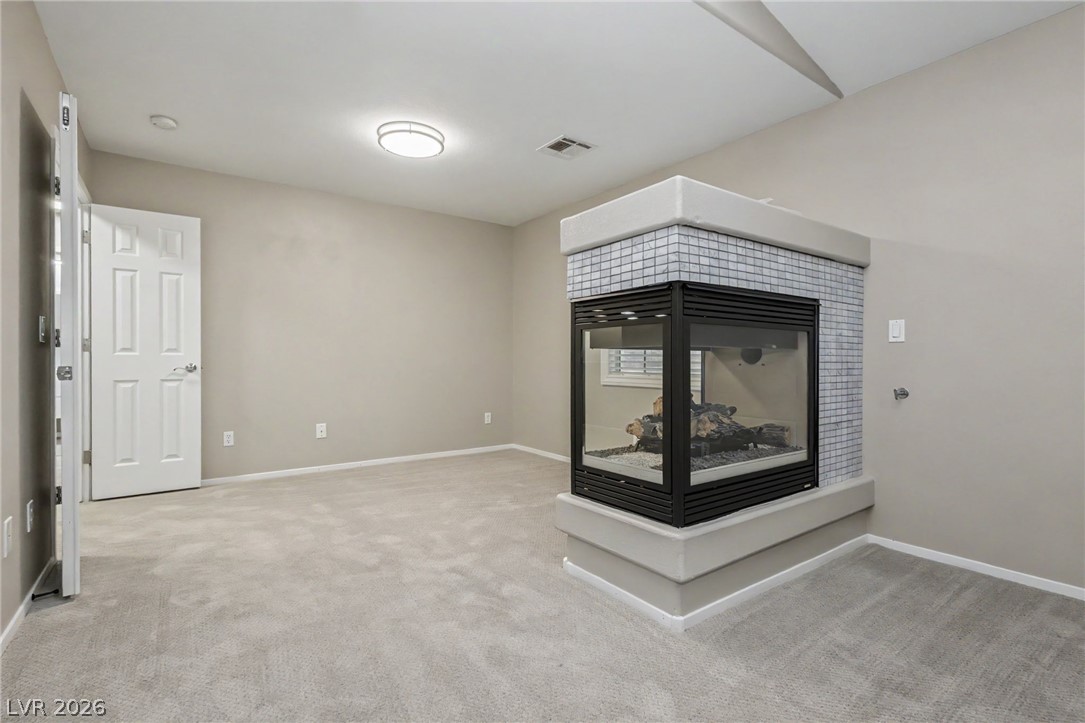
  • Fireplace Gas, Primary Bedroom
  • APPLIANCES Built-In Gas Oven, Double Oven, Dryer, Dishwasher, Gas Cooktop, Disposal, Gas Water Heater, Microwave, Water Heater, Washer
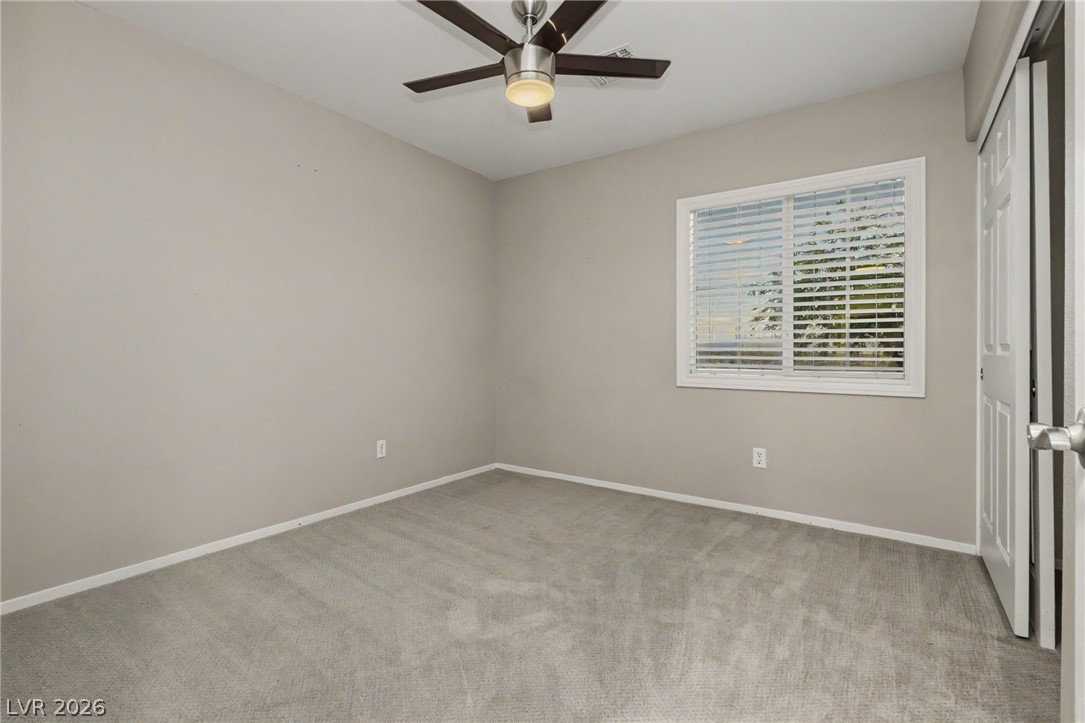
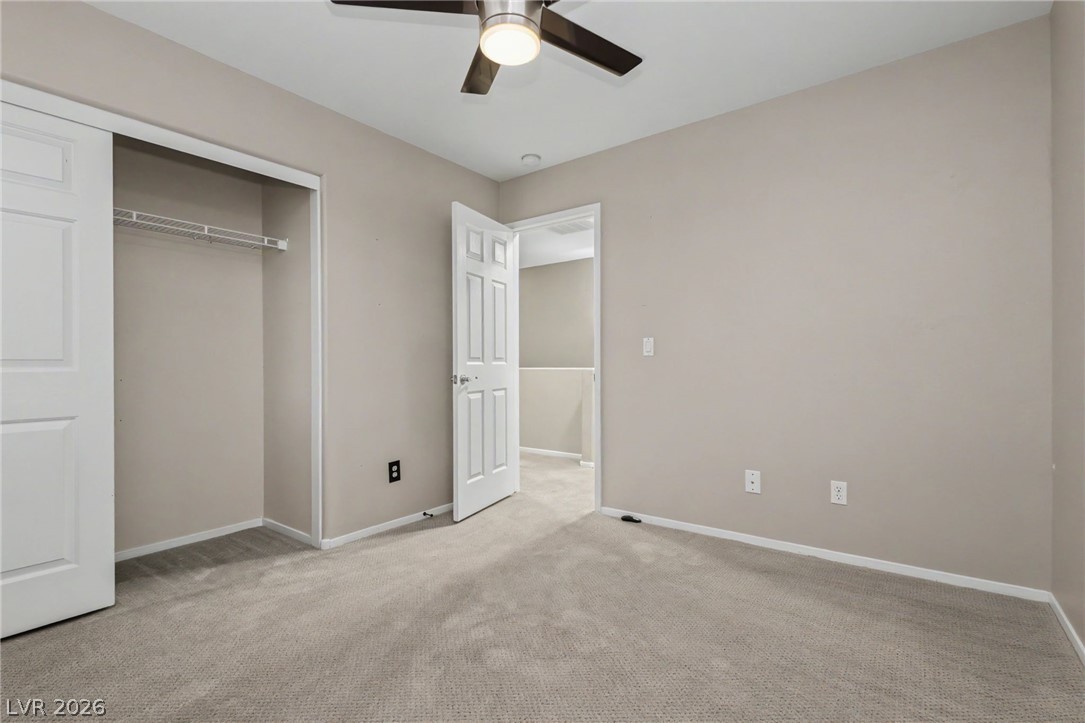
  • other interior Features Bathroomon Main Level, Ceiling Fan(s), Window Treatments

Area & Lot

  • Status For Sale
  • Living Area1,965 Sq.Ft.
  • Total Area1,965 Sq.Ft.
  • Lot Area5,227 Sq.Ft.
  • MLS® ID2810312
  • TypeResidential
  • YEAR BUILT2004
  • Architecture StylesTwo Story
  • View DescriptionNone
  • Elementary SchoolBilbray, James H.,Bilbray, James H.
  • Middle SchoolCadwallader Ralph
  • High SchoolArbor View

Exterior

  • STORIES2
  • Garage Space3.0
  • water SourceCommunity/Coop, Shared Well
  • utilitiesUnderground Utilities
  • PoolIn Ground, Private
  • roofTile
  • lot featuresDesert Landscaping, Sprinklers In Front, Landscaped, Trees, 1/4 Acre
  • parkingAttached, Garage, Private
  • HEAT TYPECentral, Gas
  • AIR CONDITIONINGCentral Air, Electric, High Efficiency, 2 Units
  • sewerPublic Sewer
  • HOA AmenitiesGated, Playground
  • security FeaturesGated Community
  • other exterior FeaturesPorch, Patio, Private Yard

Financial

  • Sales Price$529,999
  • Real Estate Tax $2,629/yr
  • HOA $80/mo
View Virtual Tour

Mortgage Calculator

Estimate your monthly mortgage payment, including the principal and interest, property taxes, and HOA. Adjust the values to generate a more accurate rate.
All estimates are provided for informational purposes only. Actual amounts may vary.
$0,000 Your Payment 20 15 65
$0,000 Your Payment

Work With Russ

Through great relationships, experience, determination, and education, Russ has developed an impeccable reputation and accumulated extensive knowledge and expertise in Residential and Commercial Real Estate.