8136 Autumn Star Avenue
SEE ALL PHOTOS
8136 Autumn Star Avenue
Courtesy of The Agency Las Vegas Andrea Sanchez Listing Contact: (702) 672-2162 
Leased

8136 Autumn Star Avenue

8136 Autumn Star Avenue, Las Vegas, NV 89145

$1,800/month
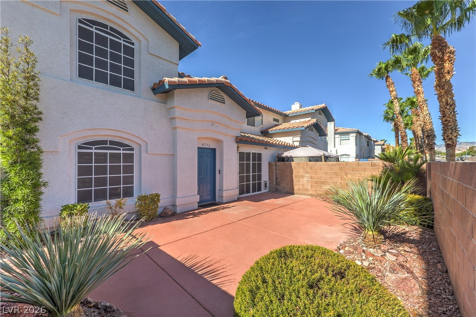
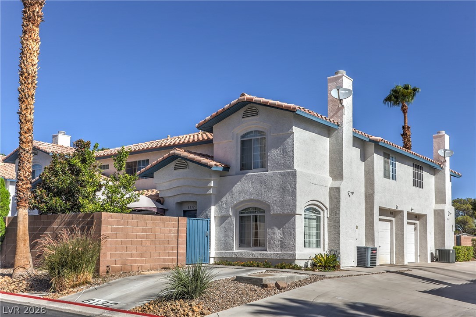
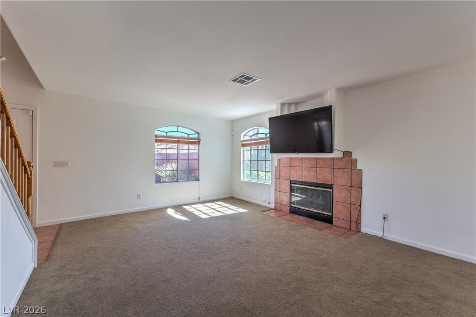
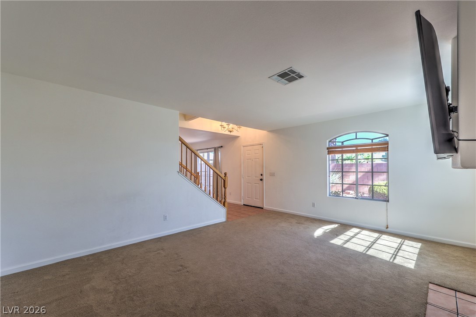
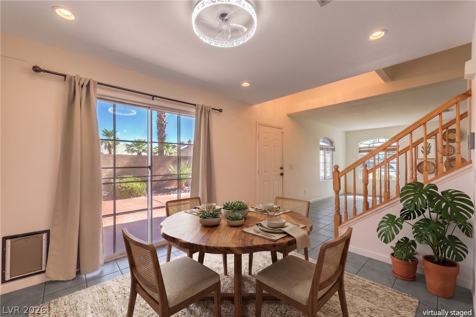
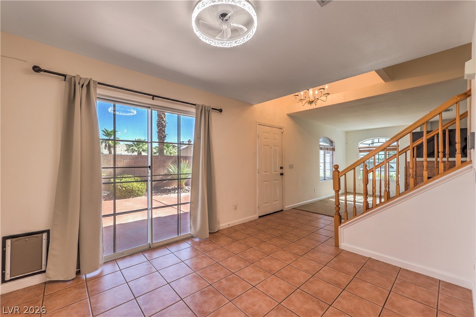
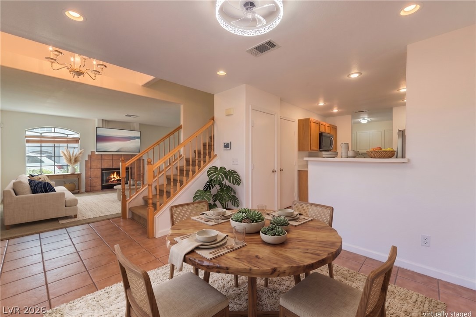
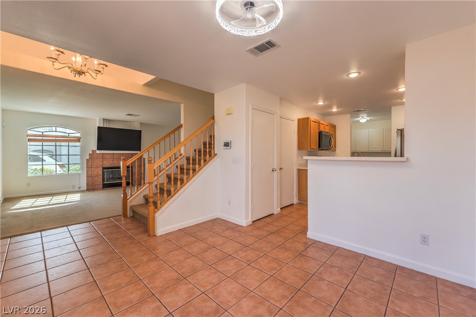
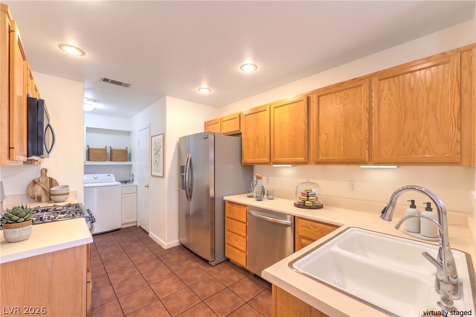
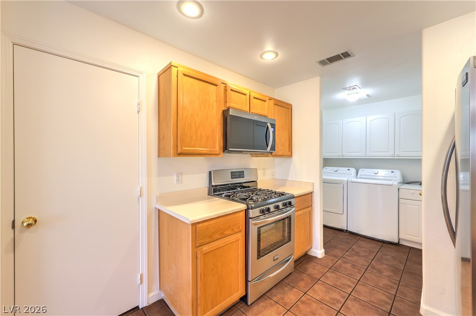
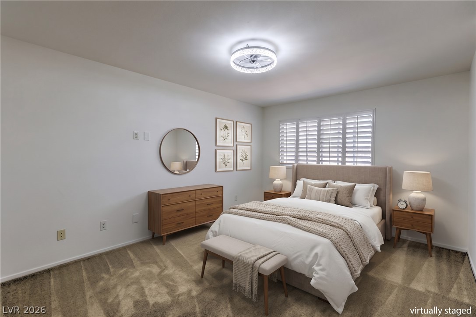
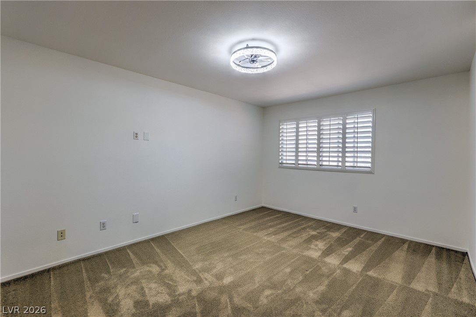
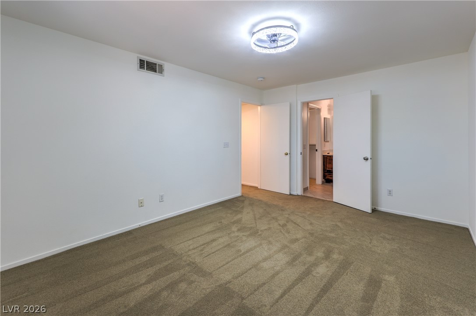
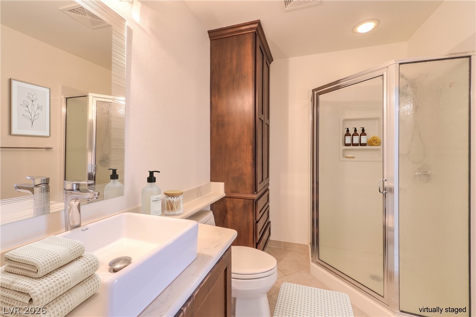
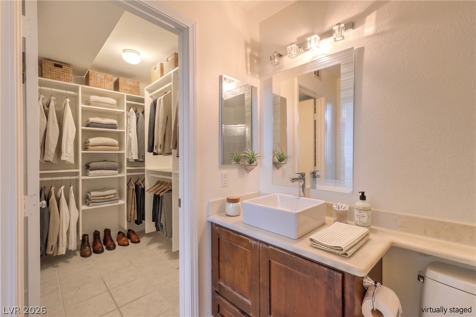
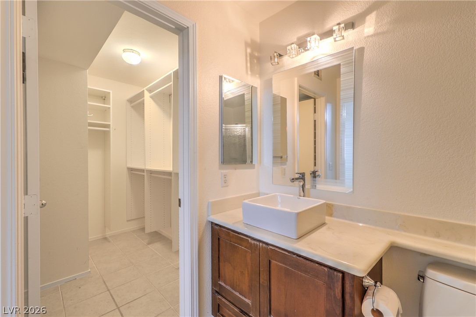
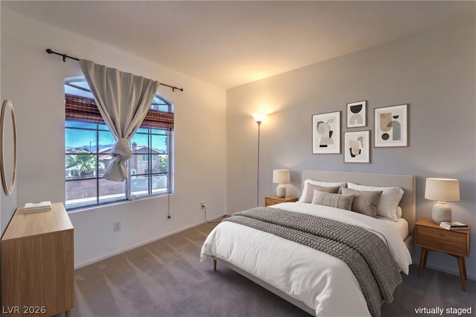
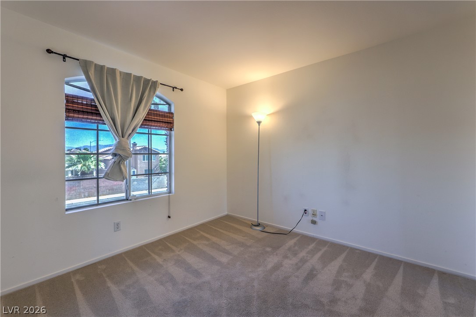
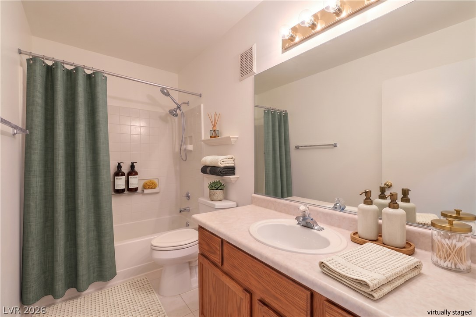
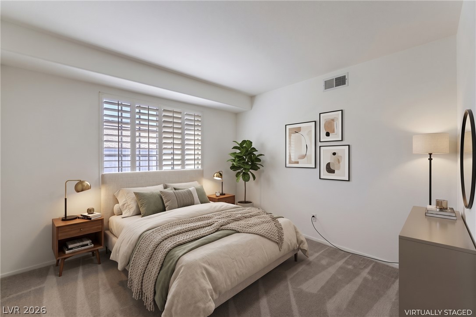
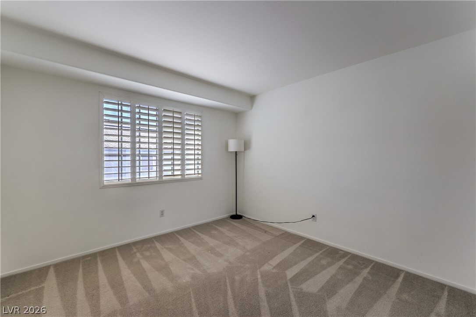
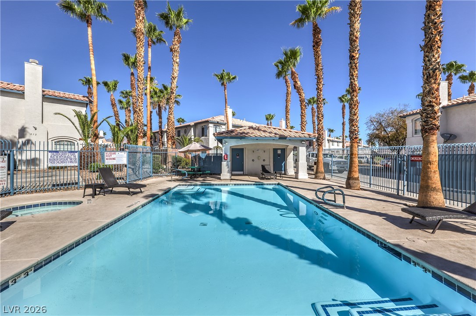
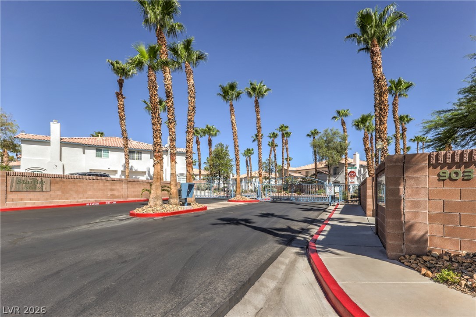
Lease this wonderful 3 Bed 3 Bath Gated Townhome situated just moments from Tivoli Village and Downtown Summerlin's vibrant shopping and dining scene. Enjoy an attached garage and an additional assigned parking space right beside the unit. Step inside to an open, flowing floor plan with natural light, a cozy fireplace in the living room and a dedicated dining area. The kitchen is has stainless steel appliances, a generous walk-in pantry, and a breakfast bar. The private, gated courtyard offers a serene outdoor retreat, providing ample space for outdoor furniture and a barbecue, with mountain views. Upstairs, the spacious primary bedroom, thoughtfully separated from the other bedrooms, includes a fully renovated bathroom and an expansive walk-in closet. Additional interior features such as blinds, ceiling fan(s), shutters, and window coverings throughout enhance comfort and style. Schedule your tour today!

3
beds

3
baths

1,408 Sq.Ft. LIVING AREA

1,742 Sq.Ft. lot

Features & Amenities

Interior

  • total bedrooms3
  • Total bathrooms3
  • full bathroom1
  • three quarter bathroom1
  • half bathroom1
  • Laundry room Gas Dryer Hookup, Main Level
  • Flooring Carpet, Tile
  • Fireplace Gas, Living Room
  • APPLIANCES Dryer, Dishwasher, Disposal, Gas Range, Microwave, Refrigerator, Water Softener, Washer/Dryer, Washer/Dryer All In One, Washer
  • other interior Features Bathroom on Main Level, Ceiling Fan(s), Window Treatments

Area & Lot

  • Status Leased
  • Date Leased October 29, 2026
  • Living Area1,408 Sq.Ft.
  • Total Area1,408 Sq.Ft.
  • Lot Area1,742 Sq.Ft.
  • MLS® ID2820515
  • TypeTownhouse
  • YEAR BUILT1996
  • Architecture StylesTwo Story
  • View DescriptionMountain(s)
  • Elementary SchoolJacobson, Walter E.,Jacobson, Walter E.
  • Middle SchoolJohnson Walter
  • High SchoolBonanza

Exterior

  • STORIES2
  • Garage Space1.0
  • utilitiesCable Available
  • PoolCommunity
  • roofTile
  • parkingGarage, Private, Guest
  • HEAT TYPECentral, Gas
  • AIR CONDITIONINGCentral Air, Electric
  • HOA AmenitiesGated, Pool
  • security FeaturesSecurity System Owned

Financial

  • Lease Price$1,800/mo
View Virtual Tour

Work With Russ

Through great relationships, experience, determination, and education, Russ has developed an impeccable reputation and accumulated extensive knowledge and expertise in Residential and Commercial Real Estate.