8 Hidden Heights Court
SEE ALL PHOTOS
8 Hidden Heights Court
Courtesy of The Agency Las Vegas Zar A. Zanganeh Listing Contact: (702) 400-0645 
For Sale

8 Hidden Heights Court

8 Hidden Heights Court, Henderson, NV 89012

$10,500,000
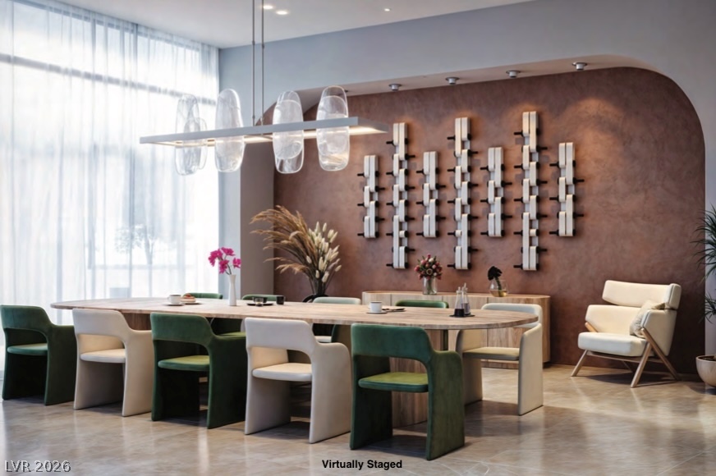
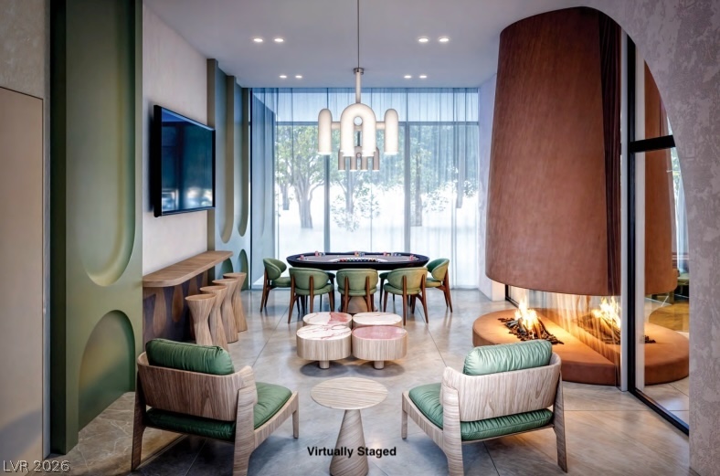
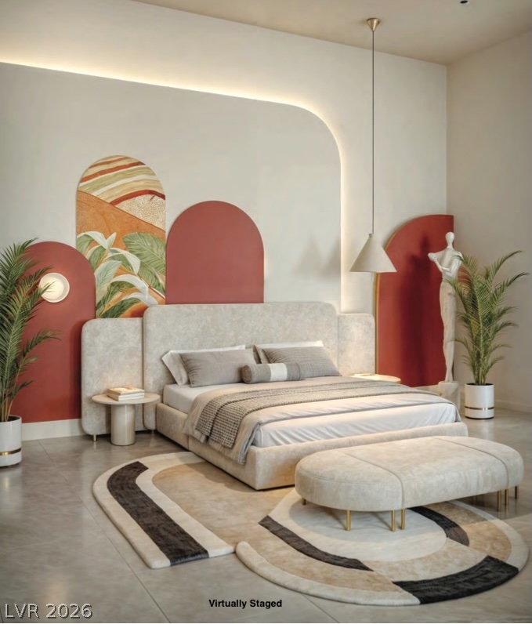
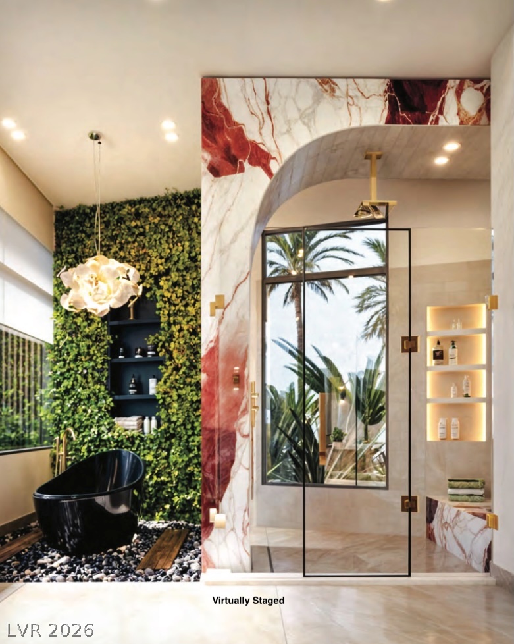
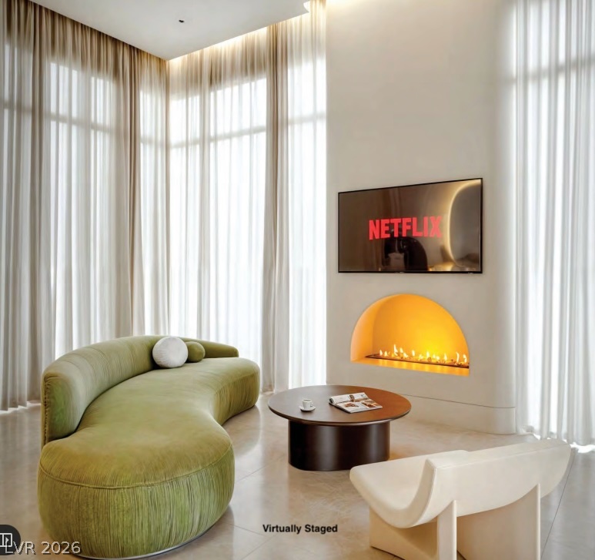
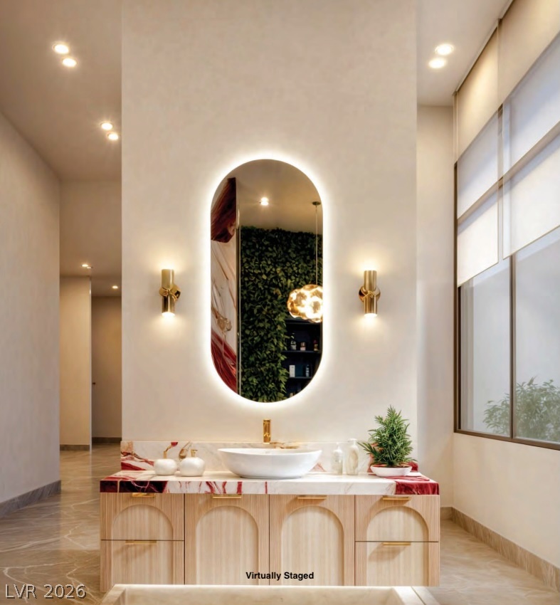
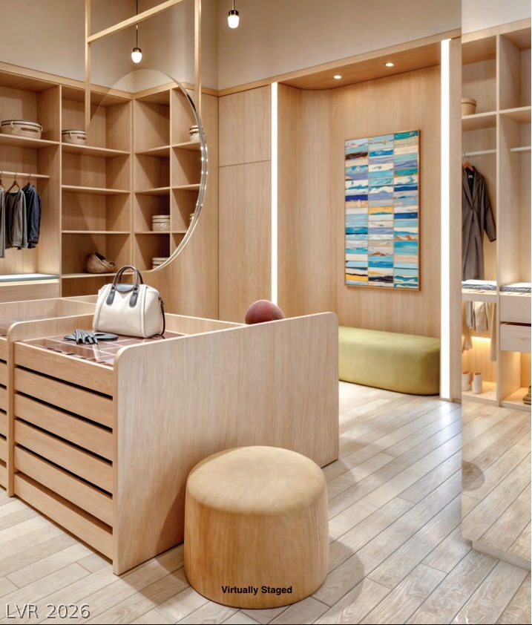
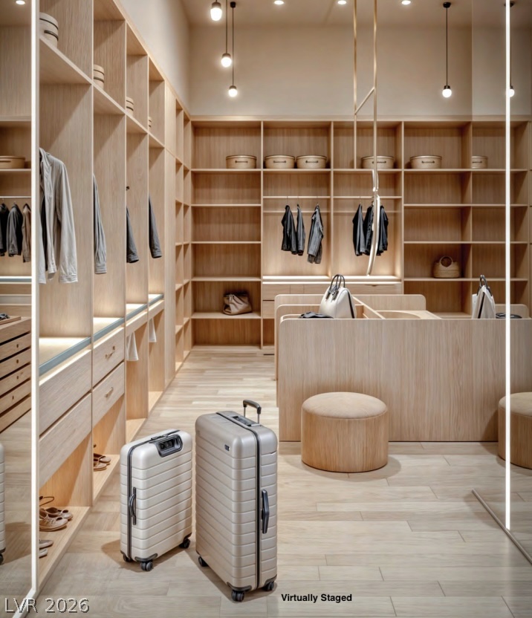
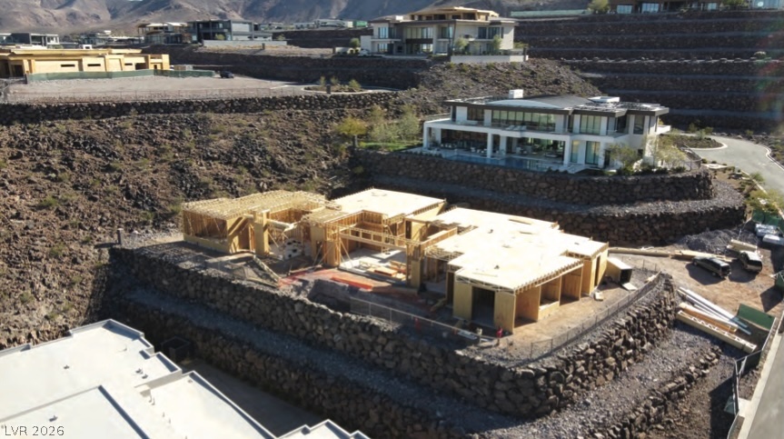
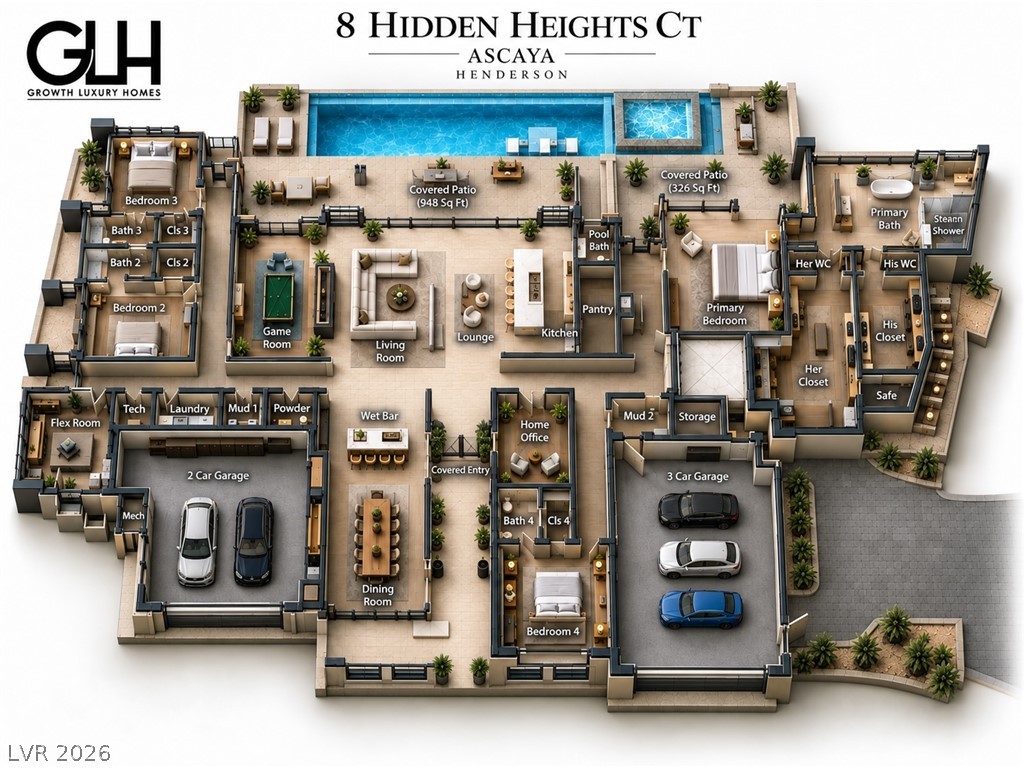
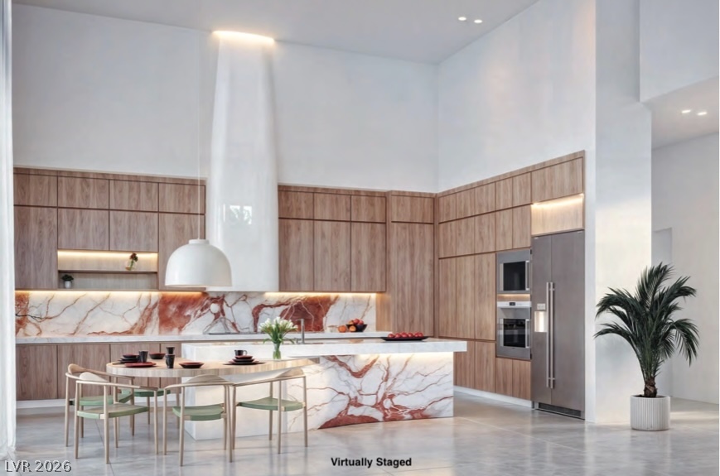
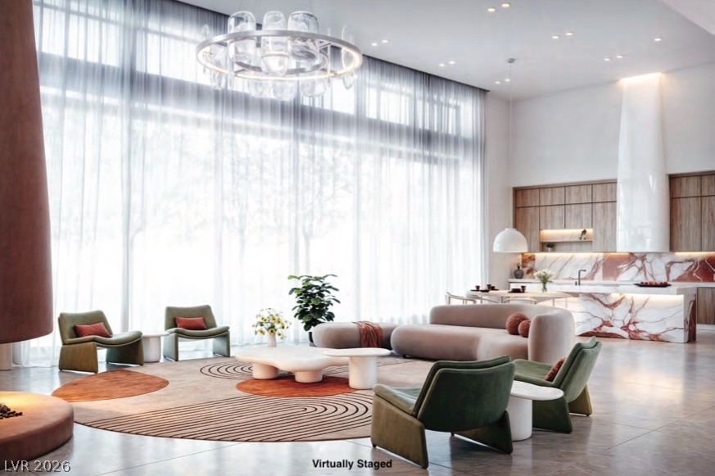
Picture yourself arriving at an extraordinary custom residence positioned high above the Las Vegas Valley, where striking contemporary architecture, sweeping valley wide views and an exceptional single story floor plan with 10,175+/- sq.ft. under roof come together creating a home designed for entertaining and everyday luxury. Seamless connection between its living spaces, the residence centers around an expansive great room, lounge and game room, complete wet bar, wine gallery and formal dining room. Glass walls and covered patios create effortless indoor-outdoor living while capturing the desert landscape and Las Vegas Strip Skyline. At the heart of the home, the kitchen is designed as a true statement space, opening naturally to the main living areas and making entertaining feel effortless. A home office provides a dedicated retreat, while four secondary en-suites are thoughtfully positioned away from the primary suite for privacy. The primary wing is designed as its own sanctuary, featuring an expansive bedroom, luxe spa bath, two massive dressing rooms and direct access to a private covered patio. Throughout the residence, architectural curves, sculptural details, soaring volume and carefully planned sight-lines create a sense of refined modern luxury. Outside, more than 1,400 sq.ft. of covered patios extend the living experience into the desert surroundings, offering an exceptional setting for dining, entertaining and relaxing in the pool or beneath the Nevada sky. This single story layout on an oversized private lot, support both elevated entertaining and comfortable daily living. Separate 2-car and 3-car garages, with service and storage complete the home. Set within the prestigious Ascaya community in Henderson, 8 Hidden Heights presents a rare opportunity to experience bold contemporary design, privacy on a large 1 acre lot and breathtaking views in most distinguished residential settings. Estimated construction completion date of January 2027.
5
beds

7
baths

7,501 Sq.Ft. LIVING AREA

1 Acres lot

image

Schedule a Showing

I would love to show you my beautiful property. Please select your preferred date and time below. I will be in touch shortly to confirm your appointment.

Schedule a Showing

I would love to show you my beautiful property. Please select your preferred date and time below. I will be in touch shortly to confirm your appointment.
Thank you for your interest in 8 Hidden Heights Court, Henderson, NV 89012. We are reviewing your request and will be in touch shortly!
Zar Zanganeh

Zar Zanganeh

Features & Amenities

Interior

  • total bedrooms5
  • Total bathrooms7
  • full bathrooms5
  • three quarter bathroom1
  • half bathroom1
  • Laundry room Gas Dryer Hookup, Laundry Room
  • Flooring Marble
  • Fireplace Free Standing, Living Room, Primary Bedroom
  • APPLIANCES Built-In Gas Oven, Convection Oven, Double Oven, Dishwasher, Disposal, Microwave, Refrigerator, Water Heater, Wine Refrigerator
  • other interior Features Bathroom on Main Level, Bedroom on Main Level, Ceiling Fan(s), Full Bath on Main Level, Primary Downstairs, Window Treatments, Additional Living Quarters

Area & Lot

  • Status For Sale
  • Living Area7,501 Sq.Ft.
  • Total Area7,501 Sq.Ft.
  • Lot Area1 Acres
  • MLS® ID2817184
  • TypeResidential
  • YEAR BUILT2026
  • NeighborhoodAscaya
  • Architecture StylesOne Story, Custom
  • Elementary SchoolBrown, Hannah Marie,Brown, Hannah Marie
  • Middle SchoolMiller Bob
  • High SchoolFoothill

Exterior

  • STORIES1
  • Garage Space6.0
  • water SourcePublic
  • utilitiesUnderground Utilities
  • PoolGas Heat, Heated, Association, Community
  • roofFlat, Pitched
  • lot features1 to 5 Acres, 1/4 to 1 Acre Lot, Cul-De-Sac, Drip Irrigation/Bubblers, Desert Landscaping, Landscaped
  • parkingAttached, Garage, Garage Door Opener, Inside Entrance, Private
  • HEAT TYPECentral, Gas
  • AIR CONDITIONINGCentral Air, Electric
  • sewerPublic Sewer
  • Disability FeaturesAccessibility Features
  • HOA AmenitiesBasketball Court, Business Center, Clubhouse, Fitness Center, Gated, Jogging Path, Barbecue, Playground, Pickleball, Pool, Recreation Room, Guard, Spa/Hot Tub, Security, Tennis Court(s)
  • security FeaturesGated Community
  • other exterior FeaturesBuilt-in Barbecue, Barbecue, Courtyard, Patio, Private Yard, Awning(s), Sprinkler/Irrigation, Outdoor Living Area

Financial

  • Sales Price$10,500,000
  • Real Estate Tax $10,224/yr
  • HOA $1,200/mo
View Virtual Tour

Mortgage Calculator

Estimate your monthly mortgage payment, including the principal and interest, property taxes, and HOA. Adjust the values to generate a more accurate rate.
All estimates are provided for informational purposes only. Actual amounts may vary.
$0,000 Your Payment 20 15 65
$0,000 Your Payment

Ascaya

Explore

Work With Russ

Through great relationships, experience, determination, and education, Russ has developed an impeccable reputation and accumulated extensive knowledge and expertise in Residential and Commercial Real Estate.