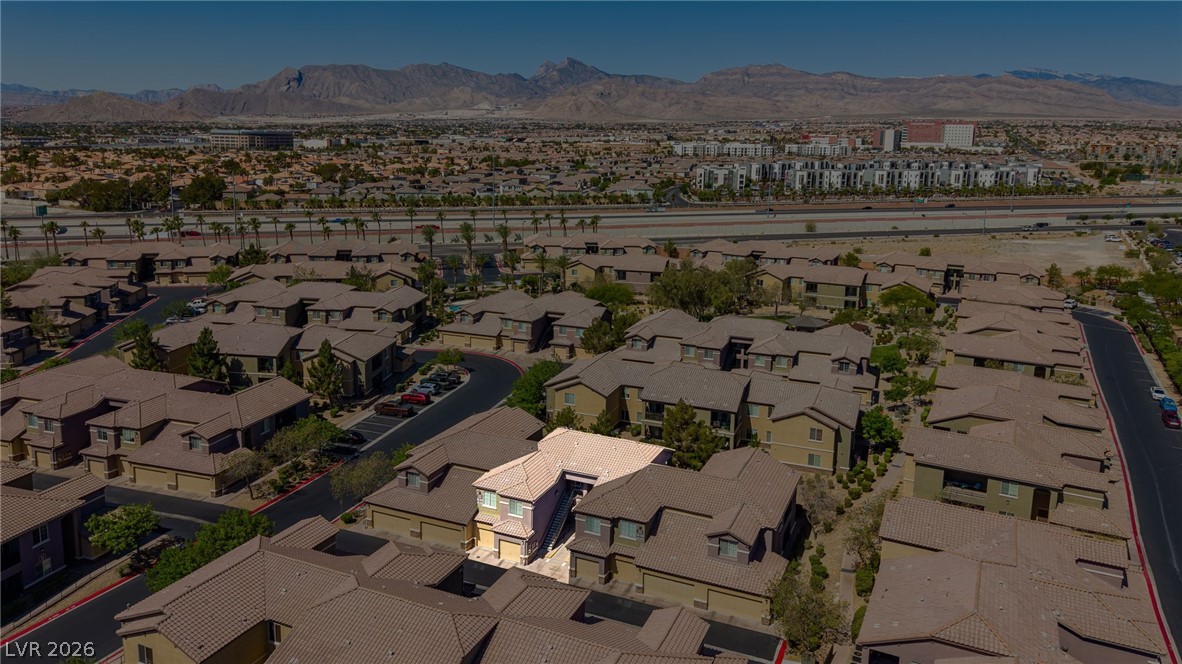
6868 Sky Pointe Drive 1084
SEE ALL PHOTOS
6868 Sky Pointe Drive 1084
Courtesy of The Agency Las Vegas Cherie Beasley Listing Contact: (702) 561-0475 
For Sale

6868 Sky Pointe Drive 1084

6868 Sky Pointe Drive 1084, Las Vegas, NV 89131

$236,000
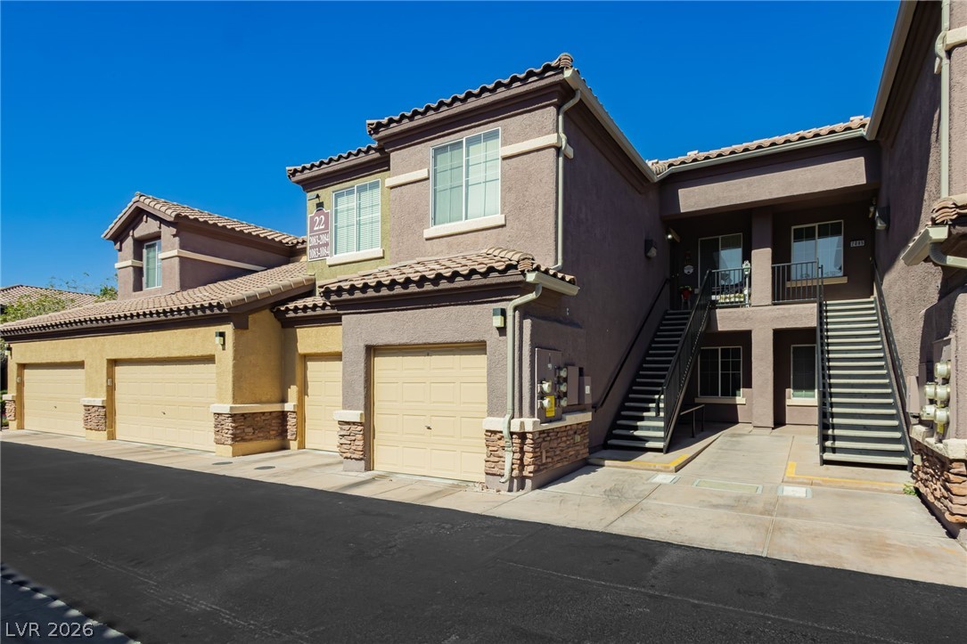
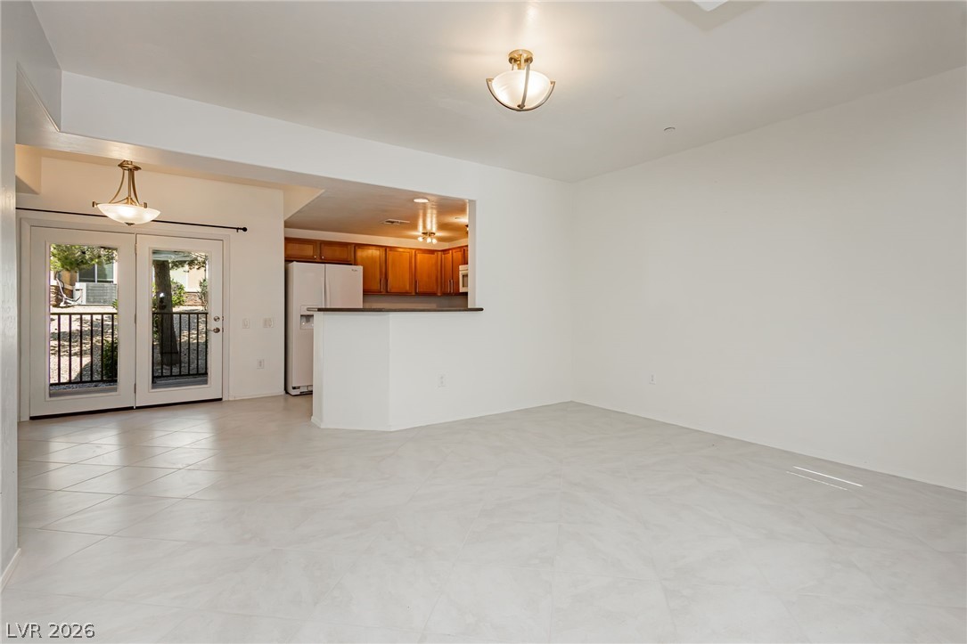
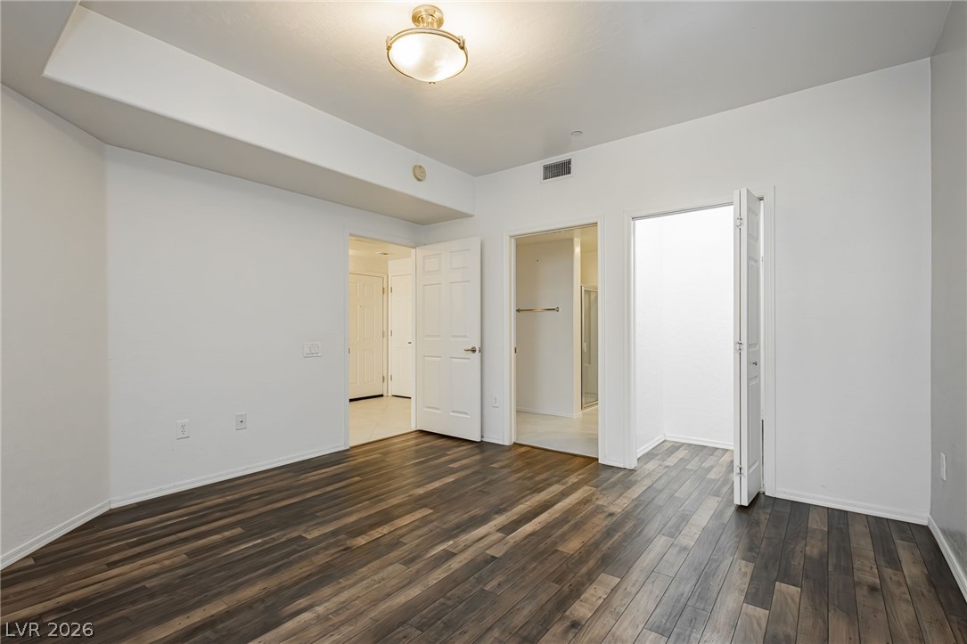
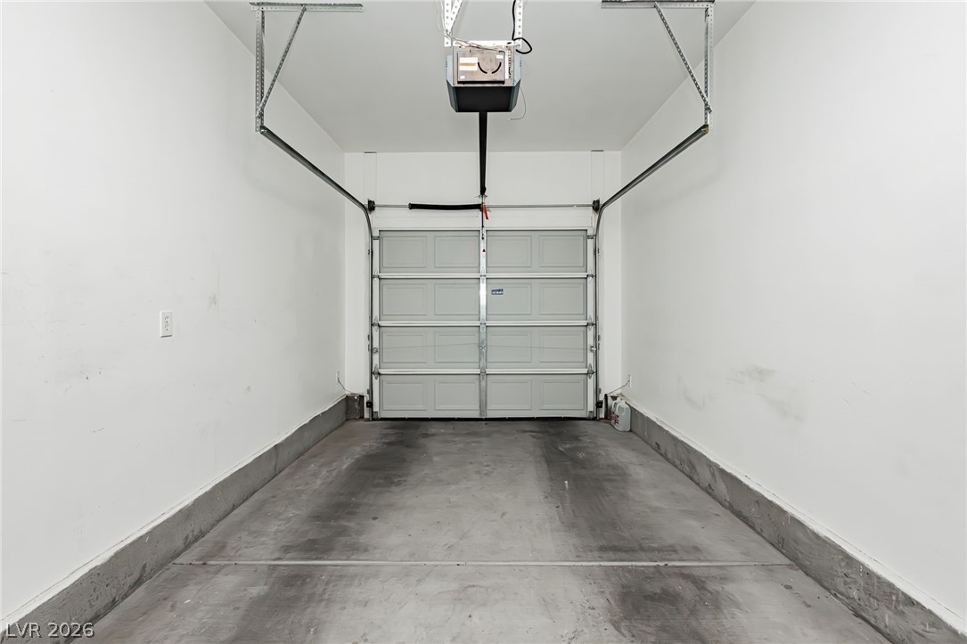
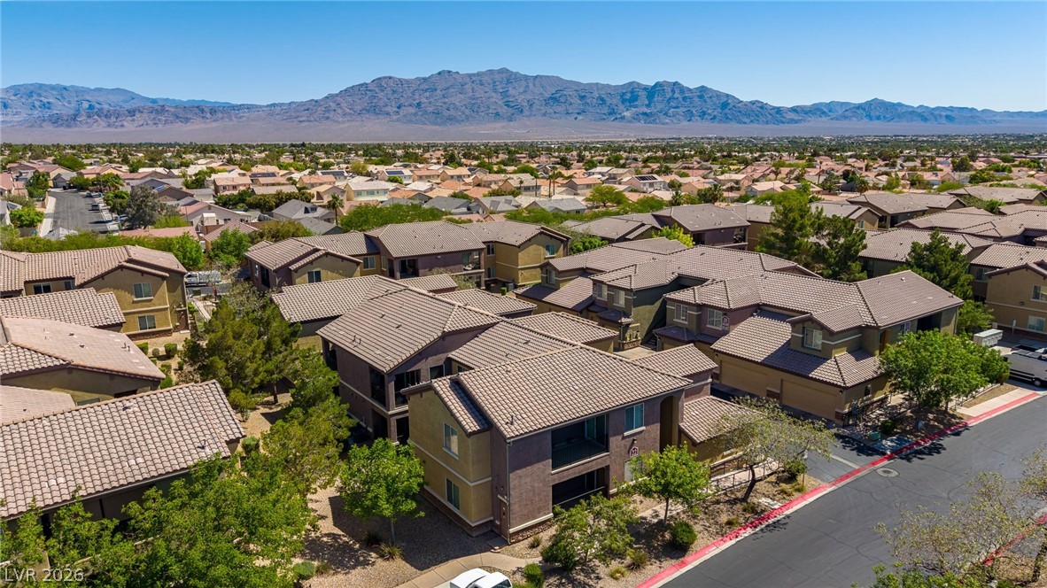
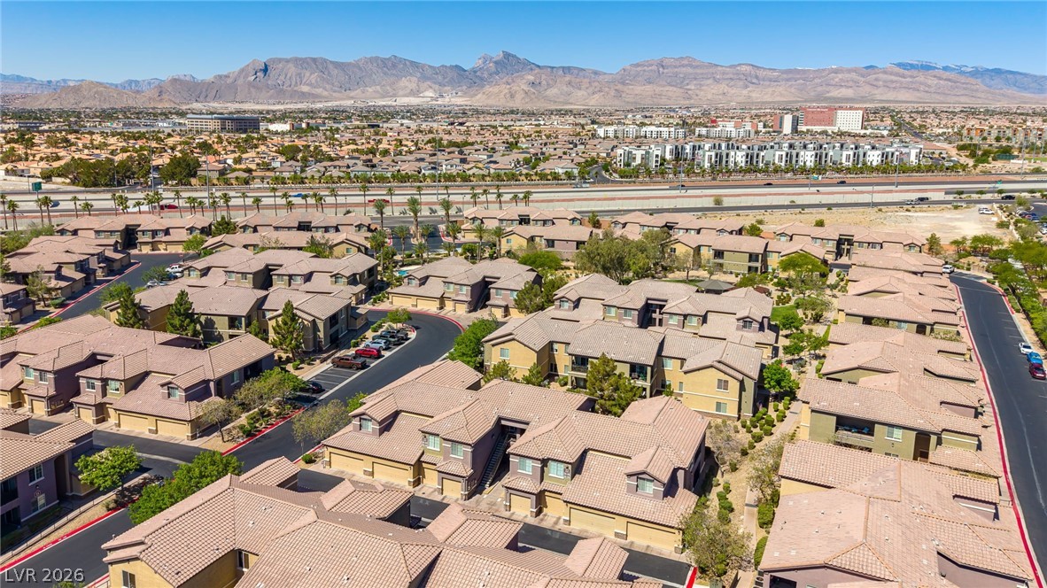
REDUCED TO SELL!!! This move in ready townhome present an inviting welcome to this downstairs unit. Located in the North West close to shopping and freeways, this residence offers one spacious bedroom, with a full bathroom, and an attached one-car garage with entry directly into the home.

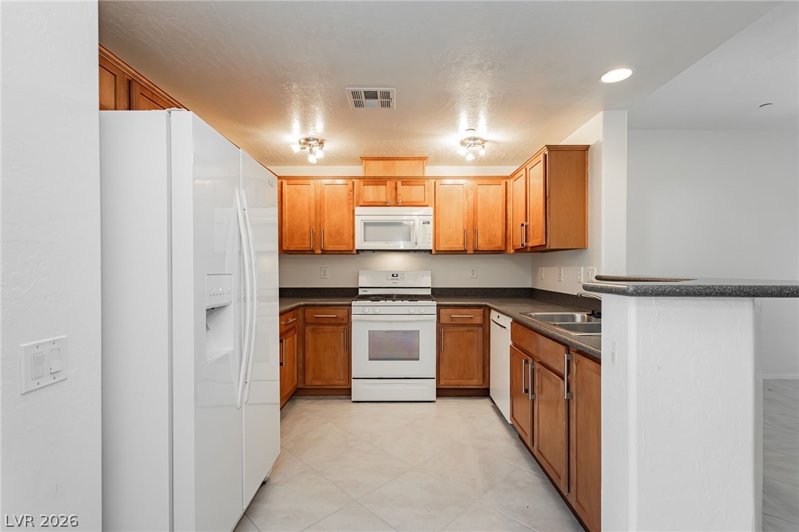
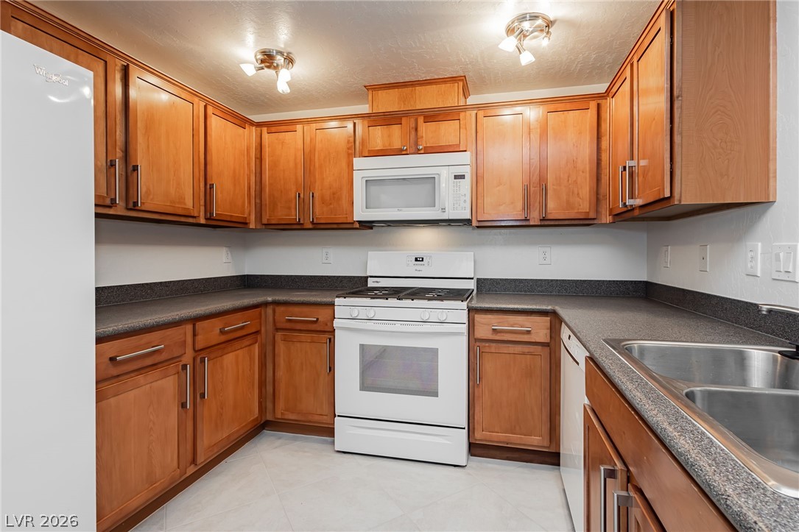
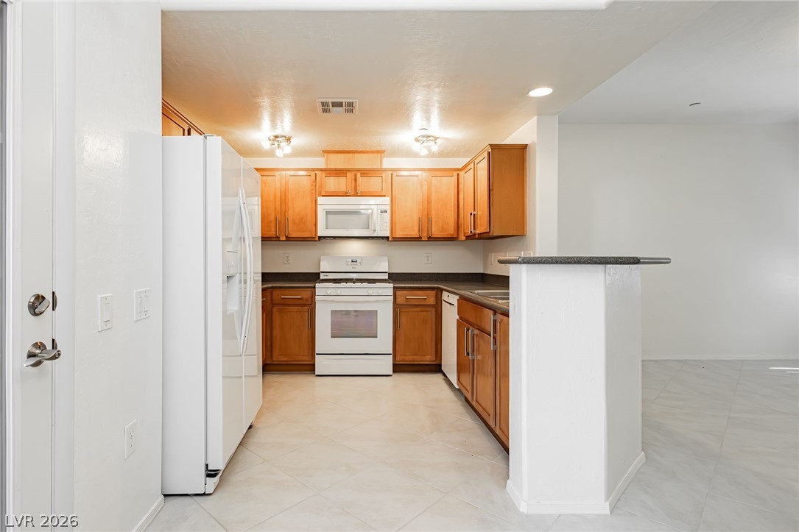
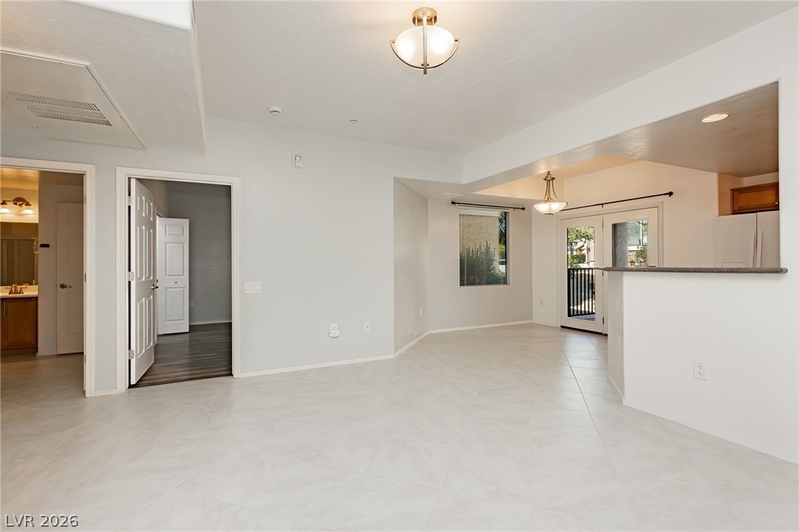
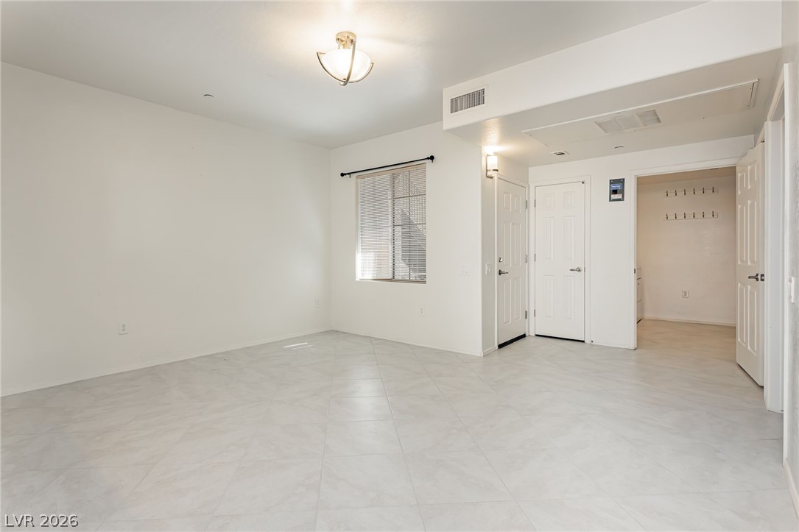
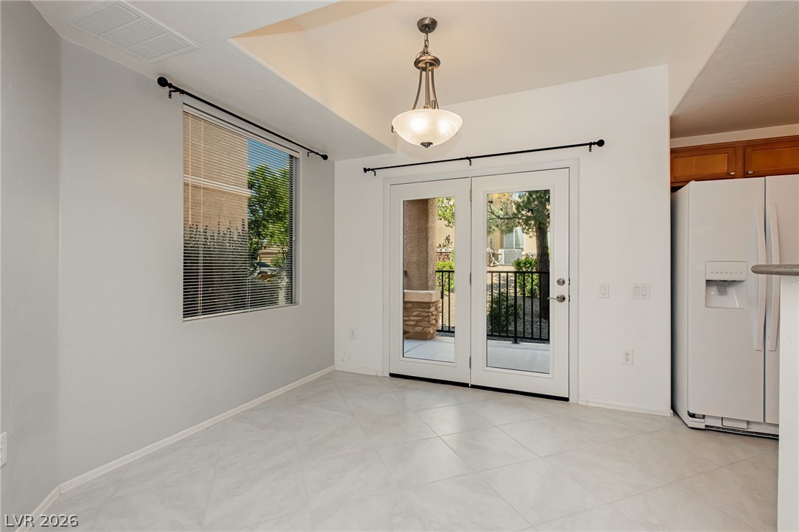
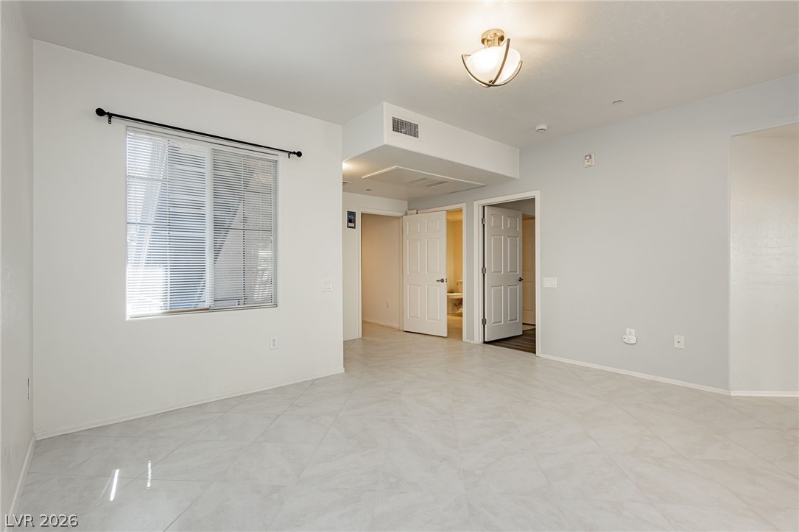
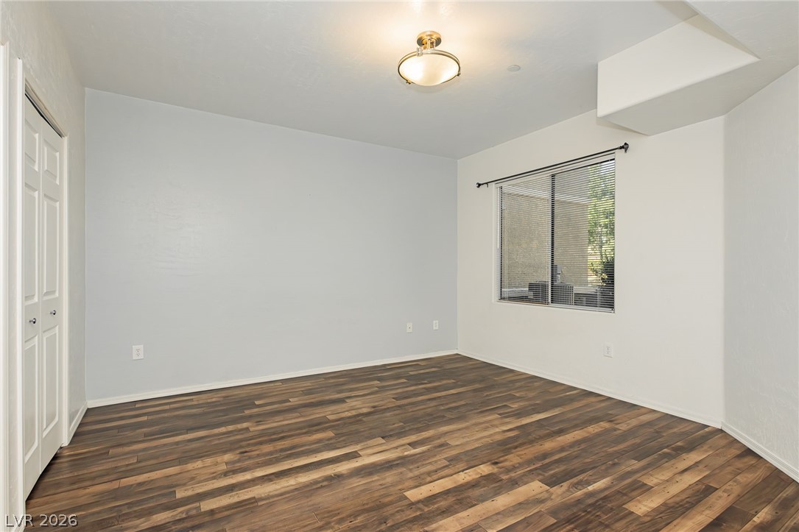
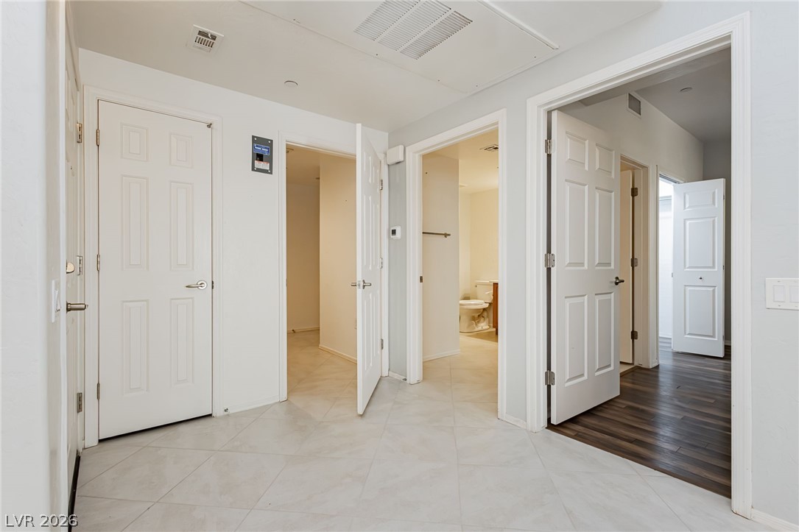
Inside, porcelain tile flooring extends throughout the living areas, complemented by hardwood-style flooring in select spaces. The generous size living room connects to a separate dining area and a kitchen featuring wooden cabinetry, a breakfast bar, and included appliances such as a microwave, dishwasher, and refrigerator.

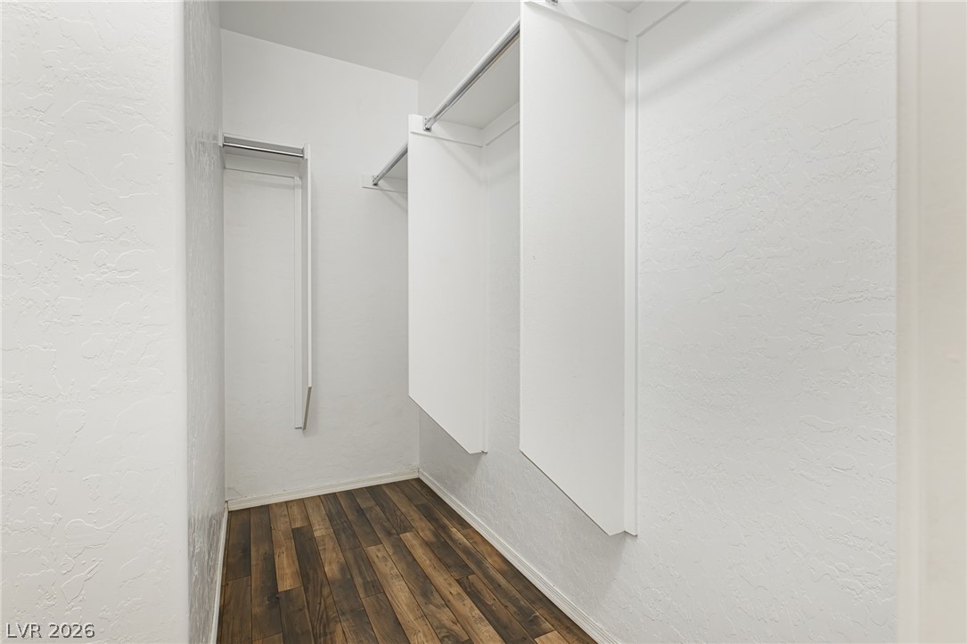
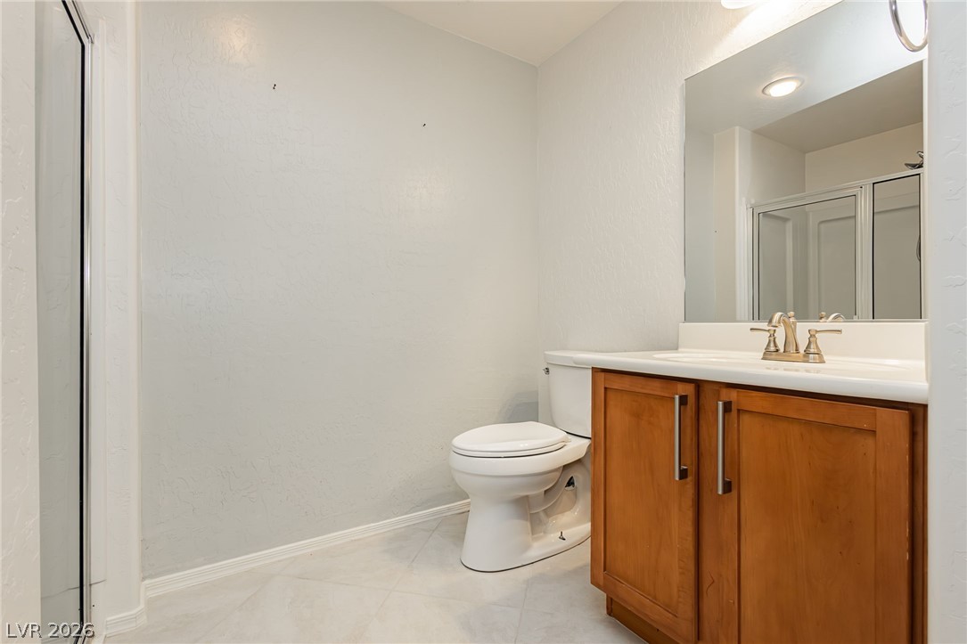
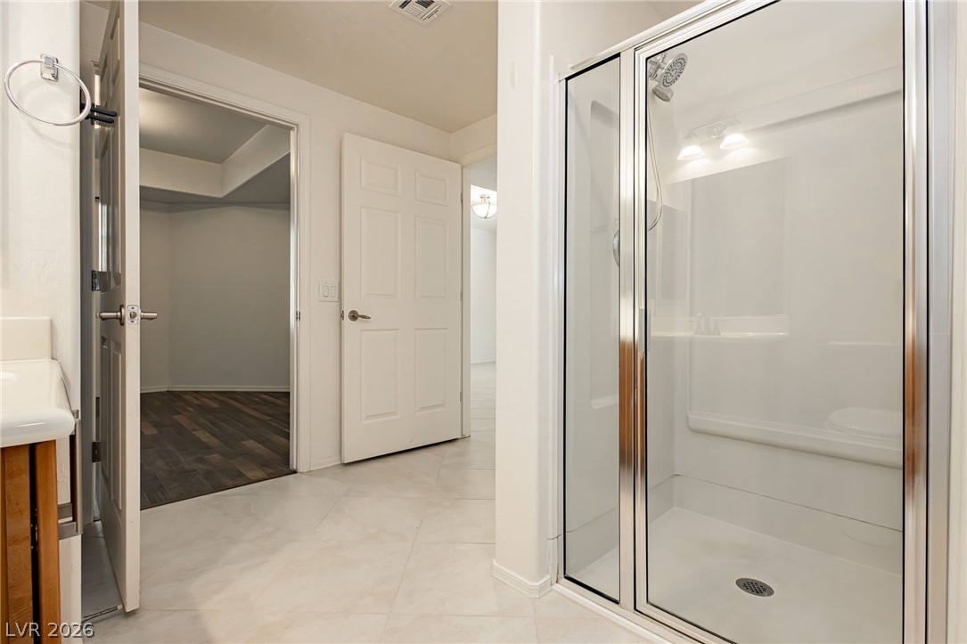
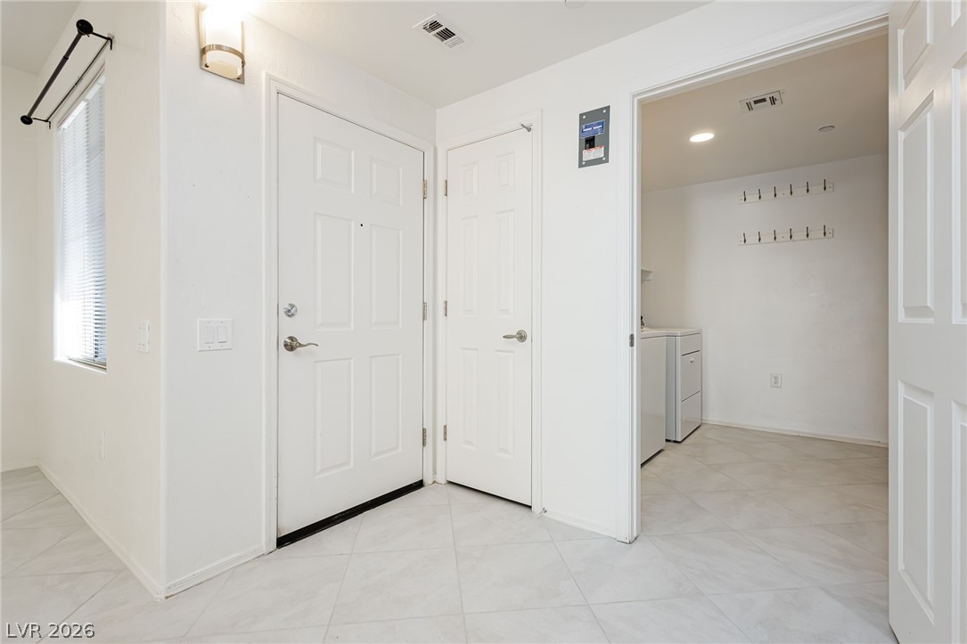
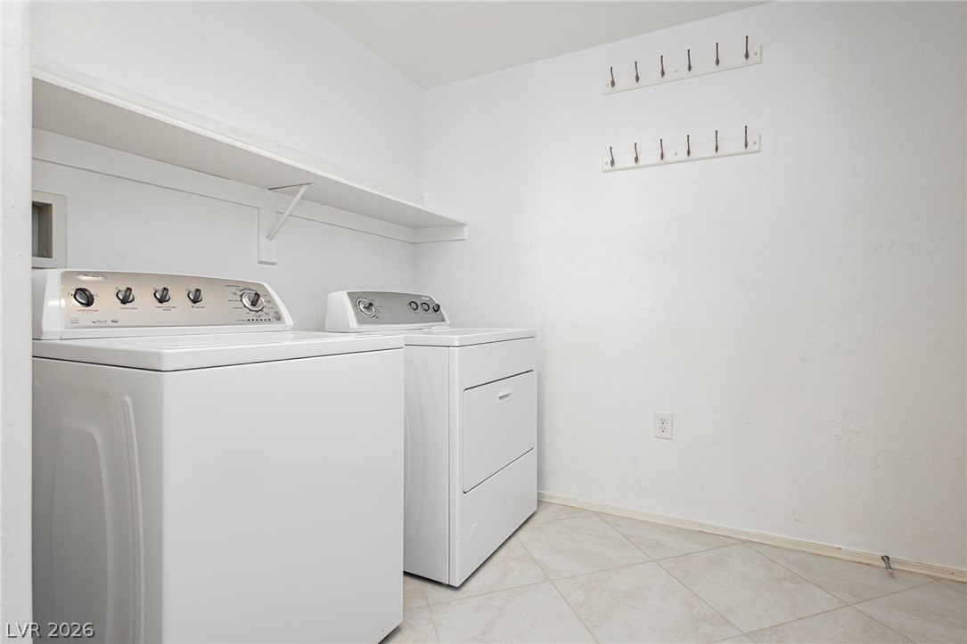
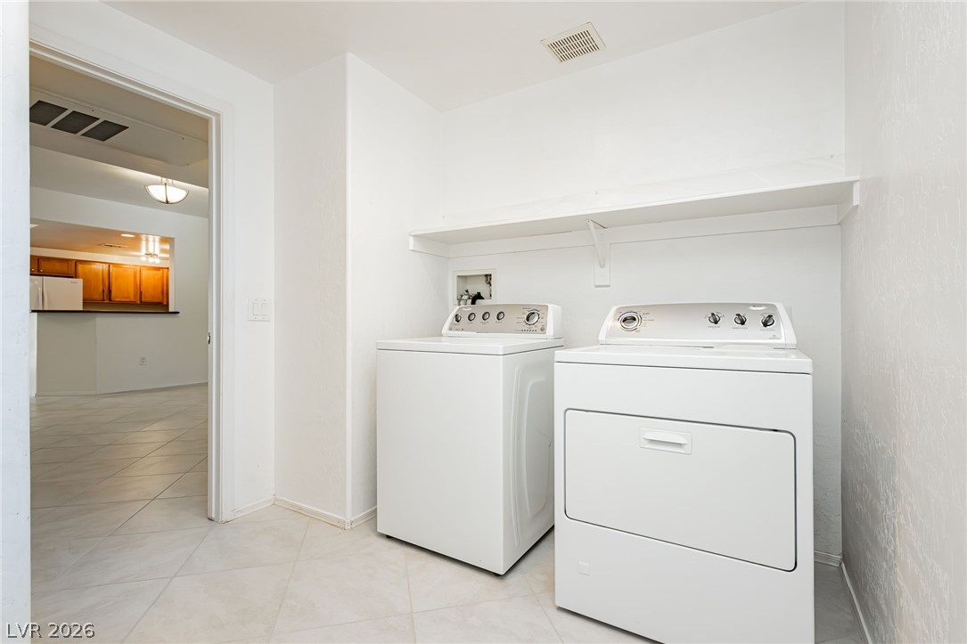
The spacious primary bedroom features a walk-in closet and direct access to a large bathroom containing a shower with a clear glass enclosure. An inside utility room is surprisingly large, offering enough space for a home office alongside the laundry facilities.

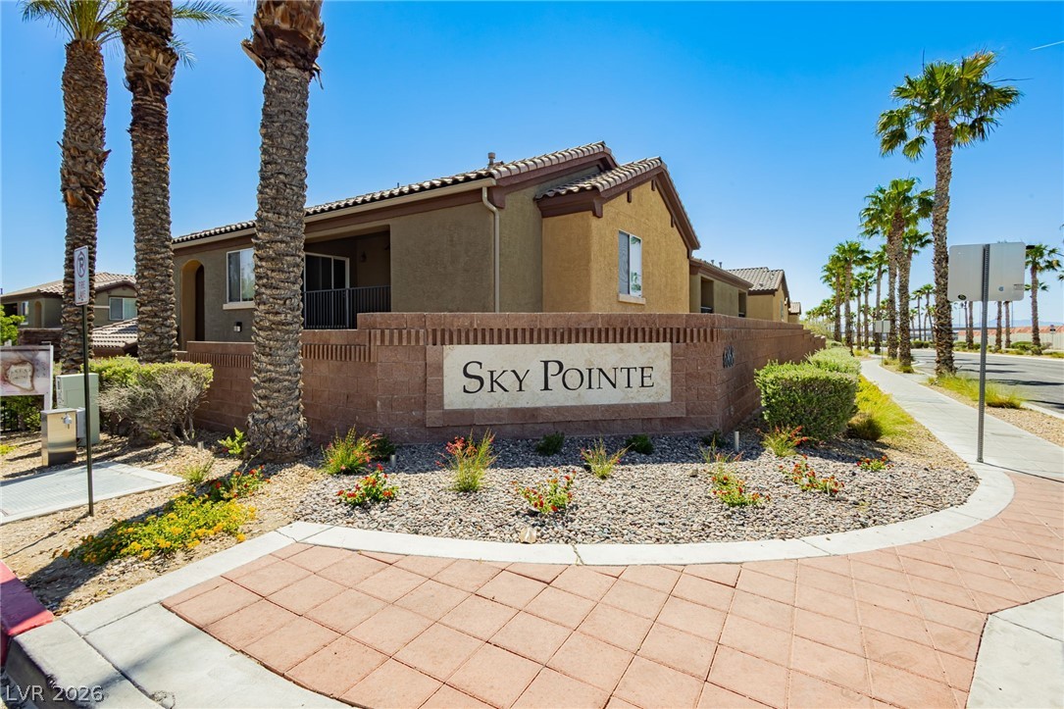
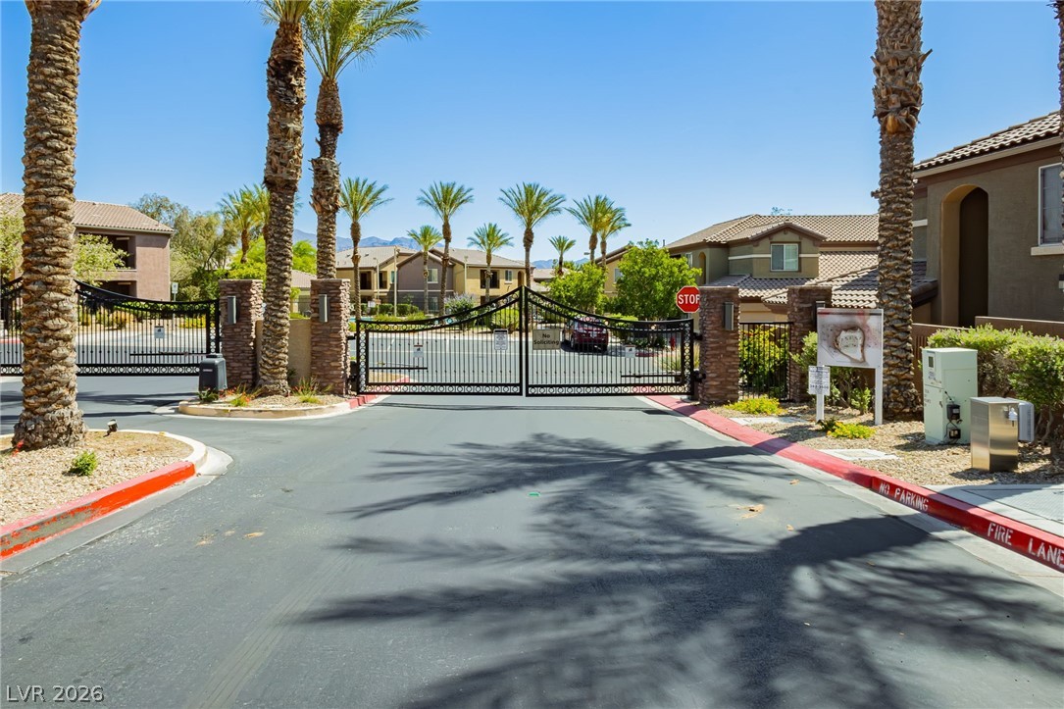
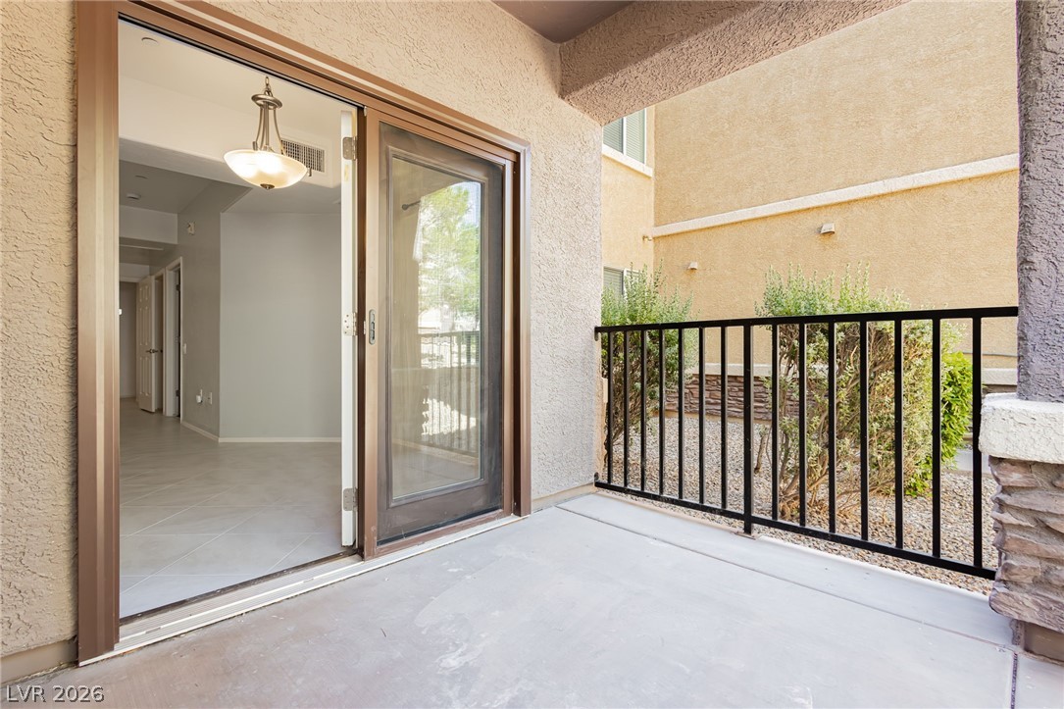
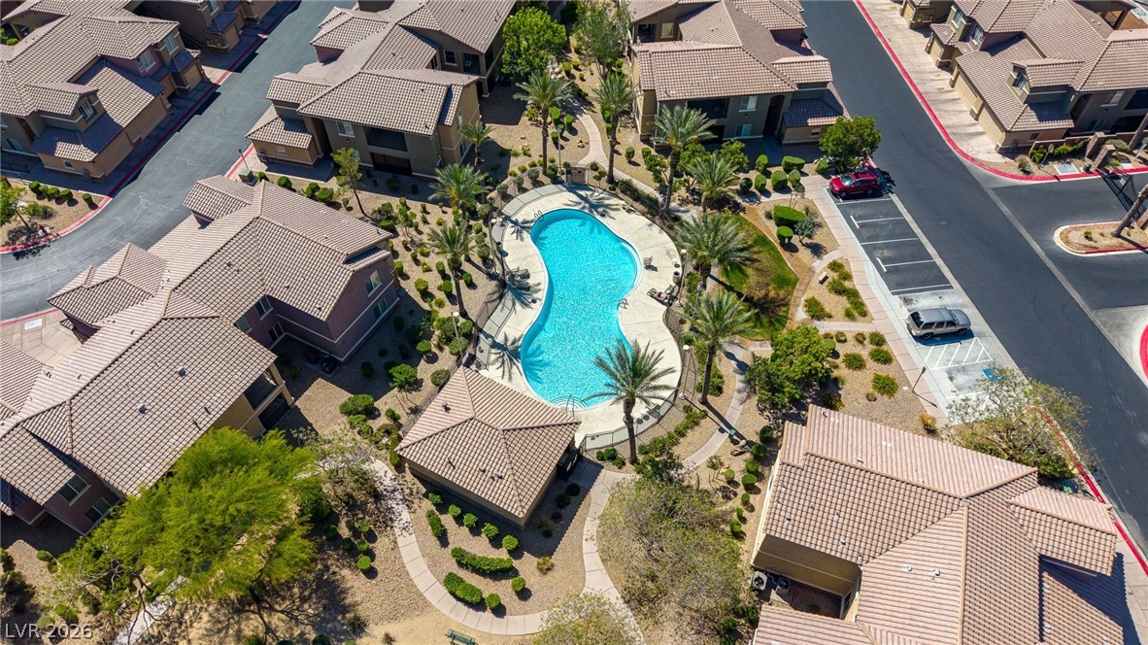
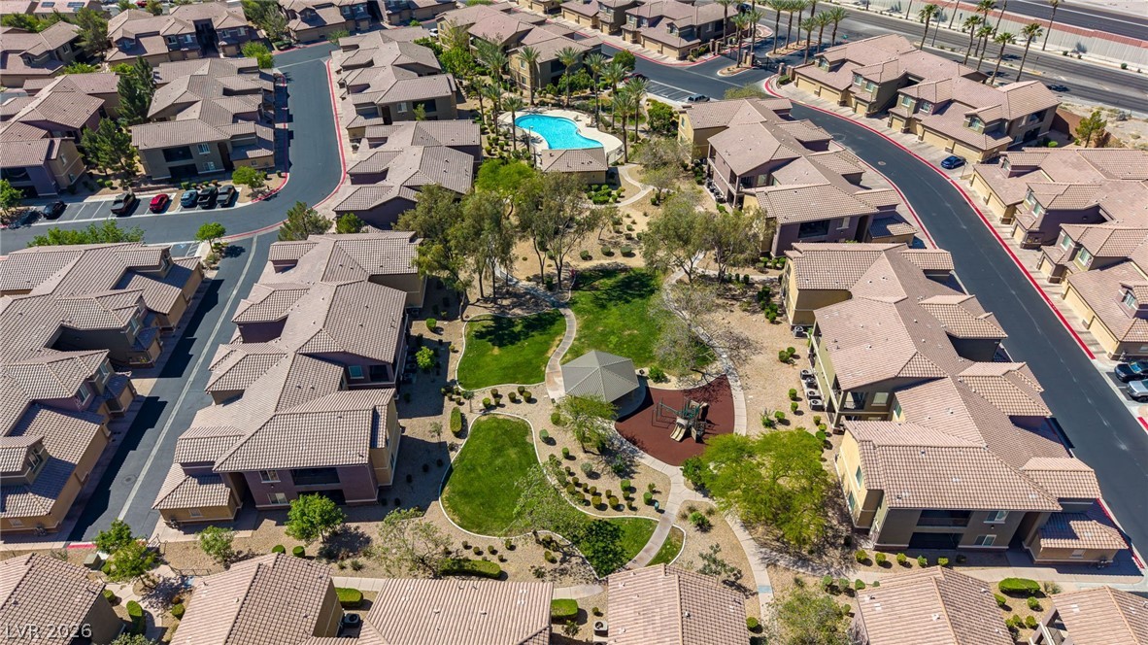
Outdoor living features a cozy outdoor fenced patio with a concrete surface, a protective railing, and a large storage area. Association features include a community pool and a playground, secured by a wrought iron entrance gate, with ample visitor parking available.

1
bed

1
bath

862 Sq.Ft. LIVING AREA

image

Schedule a Showing

I would love to show you my beautiful property. Please select your preferred date and time below. I will be in touch shortly to confirm your appointment.

Schedule a Showing

I would love to show you my beautiful property. Please select your preferred date and time below. I will be in touch shortly to confirm your appointment.
Thank you for your interest in 6868 Sky Pointe Drive 1084, Las Vegas, NV 89131. We are reviewing your request and will be in touch shortly!

Features & Amenities

Interior

  • total bedrooms1
  • Total bathroom1
  • three quarter bathroom1
  • Laundry room Gas Dryer Hookup, Main Level
  • Flooring Ceramic Tile, Luxury Vinyl Plank
  • APPLIANCES Dryer, Dishwasher, Disposal, Gas Range, Microwave, Refrigerator, Washer
  • other interior Features Bathroom on Main Level, Bedroom on Main Level, Ceiling Fan(s), Primary Downstairs, Window Treatments

Area & Lot

  • Status For Sale
  • Living Area862 Sq.Ft.
  • Total Area862 Sq.Ft.
  • MLS® ID2785180
  • TypeCondo
  • YEAR BUILT2006
  • Architecture StylesTwo Story
  • Elementary SchoolRhodes, Betsy,Rhodes, Betsy
  • Middle SchoolCadwallader Ralph
  • High SchoolArbor View

Exterior

  • STORIES2
  • Garage Space1.0
  • water SourcePublic
  • PoolCommunity
  • roofTile
  • lot featuresLandscaped, None, Rocks
  • parkingAttached, Garage, Garage Door Opener, Guest, Private
  • HEAT TYPECentral, Electric
  • AIR CONDITIONINGCentral Air, Electric
  • sewerPublic Sewer
  • HOA AmenitiesGated, Barbecue, Pool, Spa/Hot Tub
  • security FeaturesFire Sprinkler System, Gated Community
  • other exterior FeaturesPatio

Financial

  • Sales Price$236,000
  • Real Estate Tax $894/yr
  • HOA $195/mo
View Virtual Tour

Mortgage Calculator

Estimate your monthly mortgage payment, including the principal and interest, property taxes, and HOA. Adjust the values to generate a more accurate rate.
All estimates are provided for informational purposes only. Actual amounts may vary.
$0,000 Your Payment 20 15 65
$0,000 Your Payment

Work With Russ

Through great relationships, experience, determination, and education, Russ has developed an impeccable reputation and accumulated extensive knowledge and expertise in Residential and Commercial Real Estate.