5574 Berchmans Avenue
SEE ALL PHOTOS
5574 Berchmans Avenue
Courtesy of The Agency Las Vegas Ivette A. Perez Listing Contact: [email protected] 
Sold

5574 Berchmans Avenue

5574 Berchmans Avenue, Las Vegas, NV 89122

$380,000
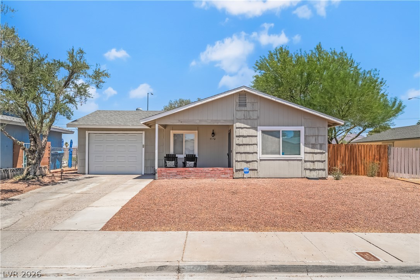
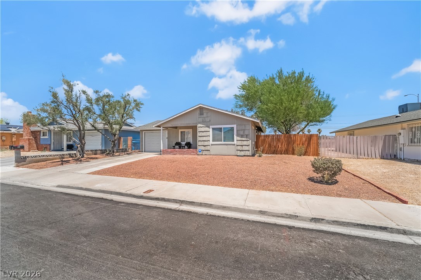
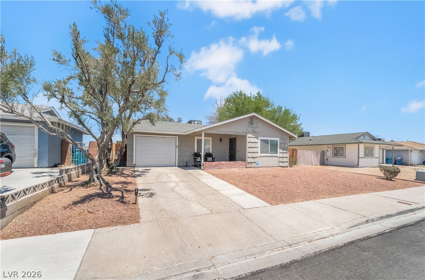
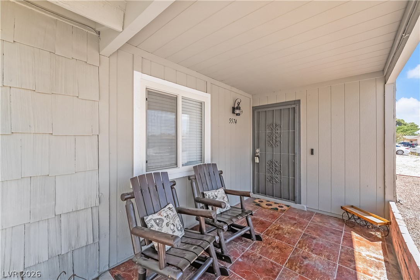
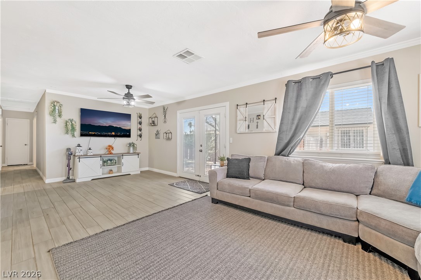
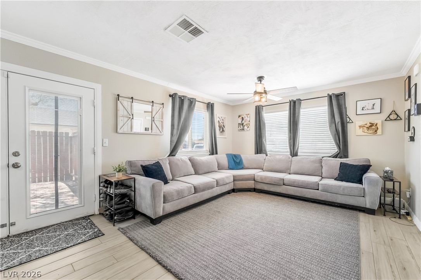
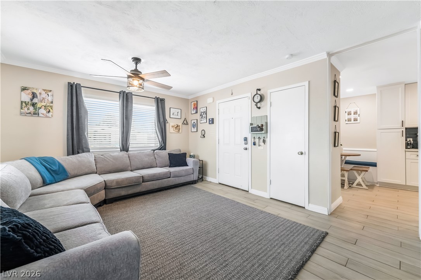
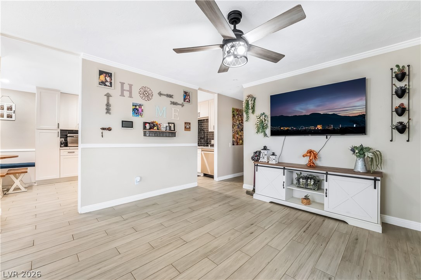
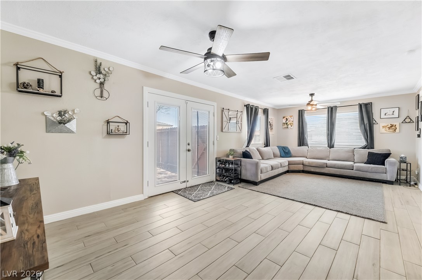
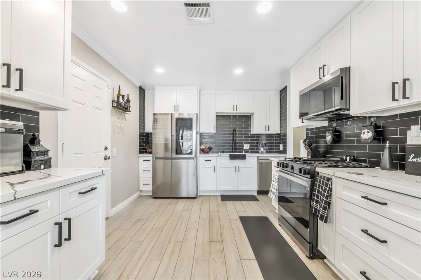
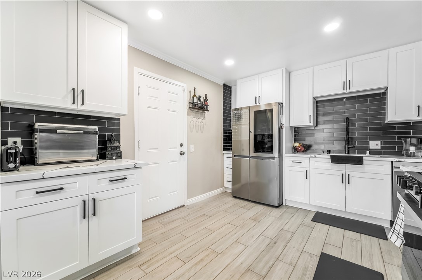
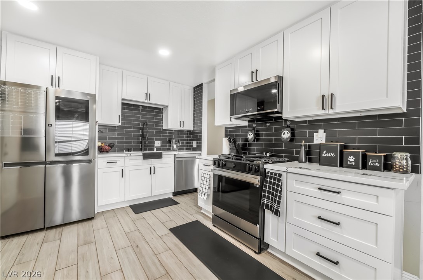
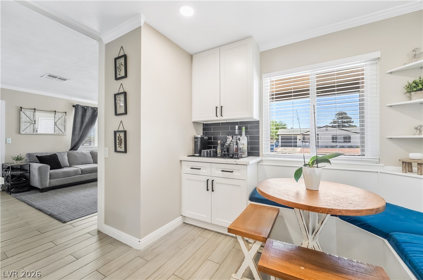
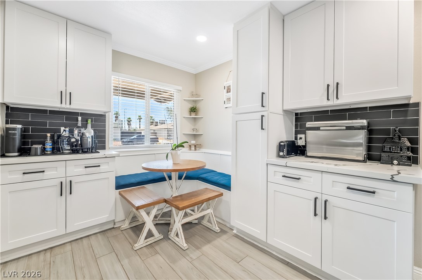
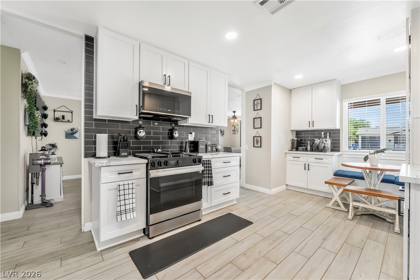
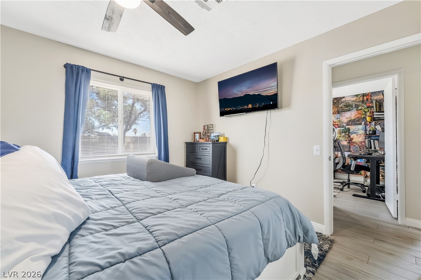
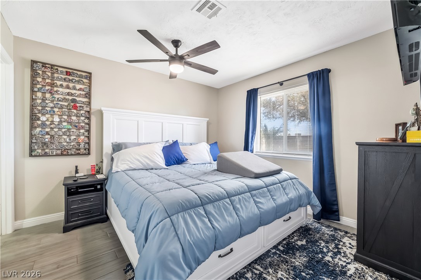
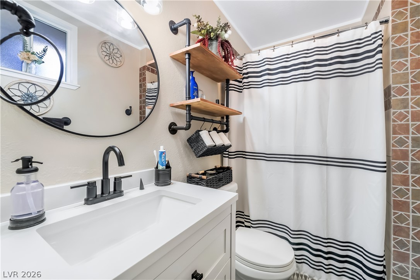
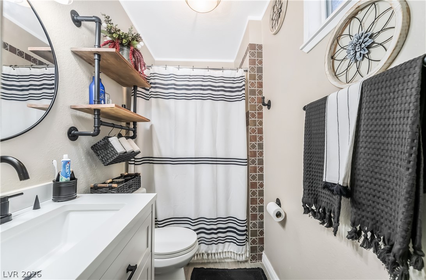
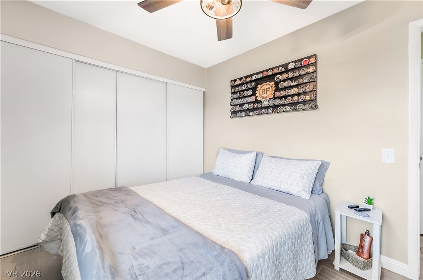
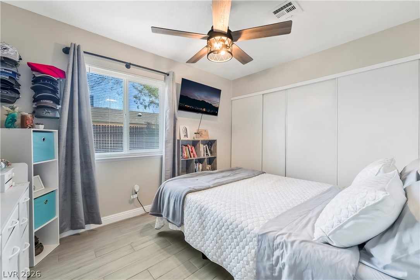
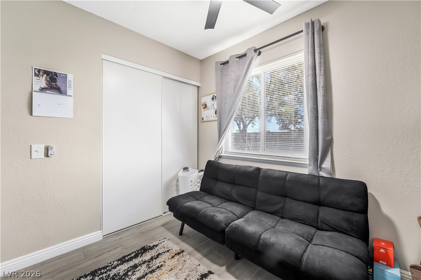
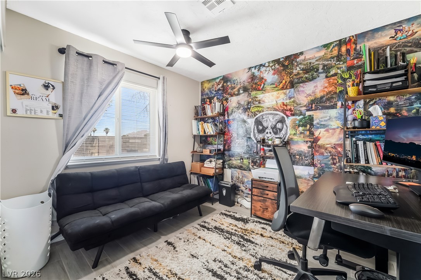
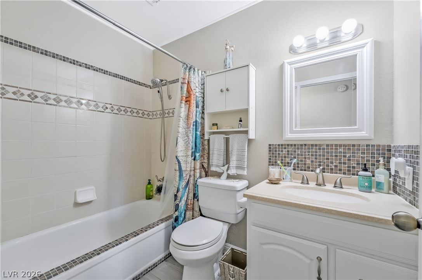
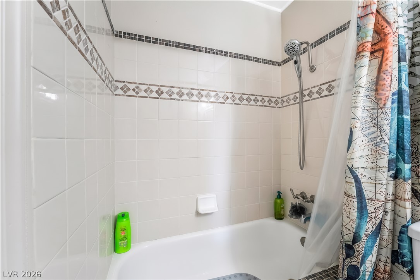
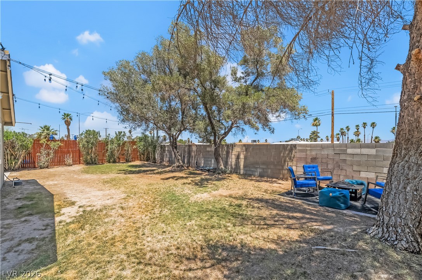
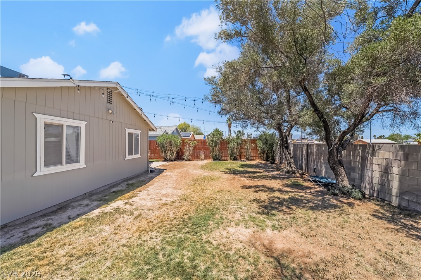
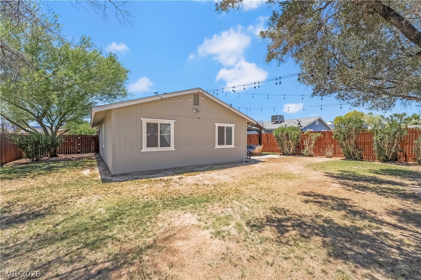
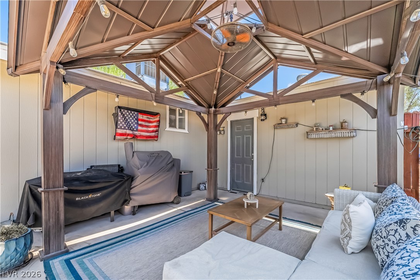
Enjoy thidz Charming single-storu living in this beautifullu maintained residence, perfectly situated without the constraints of an HOA. This home offers an exceptional lifestyle with thoughtful upgrades and comfortable spaces. Natural light accentuates the wood-look flooring throughout the living areas and bedrooms. The upgraded kitchen features modern cabinets, sleek countertops, and stainless steel appliances including a microwave, dishwasher, and refrigerator. Convenient ceiling fans and blinds are installed throughout the interior. This residence encompasses three comfortable bedrooms and two full bathrooms. Outside, enjoy the tranquility of your private backyard, complete with a patio and porch, ideal for entertaining. The property also features back yard access and is securely fenced with wood, offering both privacy and peace of mind. An attached garage provides convenient parking and additional storage. This charming home will not last!

3
beds

3
baths

1,112 Sq.Ft. LIVING AREA

6,098 Sq.Ft. lot

Features & Amenities

Interior

  • total bedrooms3
  • Total bathrooms3
  • full bathrooms2
  • three quarter bathroom1
  • Laundry room Gas Dryer Hookup, In Garage
  • Flooring Laminate
  • APPLIANCES Dishwasher, Disposal, Gas Range, Microwave, Refrigerator
  • other interior Features Bathroomon Main Level, Bedroom on Main Level, Ceiling Fan(s), Primary Downstairs, Window Treatments

Area & Lot

  • Status Sold
  • Date Sold September 4, 2026
  • Living Area1,112 Sq.Ft.
  • Total Area1,112 Sq.Ft.
  • Lot Area6,098 Sq.Ft.
  • MLS® ID2794781
  • TypeResidential
  • YEAR BUILT1977
  • Architecture StylesOne Story
  • Elementary SchoolHarmon, Harley A.,Harmon, Harley A.
  • Middle SchoolCortney Francis
  • High SchoolChaparral

Exterior

  • STORIES1
  • Garage Space1.0
  • water SourcePublic
  • utilitiesUnderground Utilities
  • roofComposition, Shingle
  • lot featuresDesert Landscaping, Sprinklers In Rear, Landscaped, 1/4 Acre
  • parkingAttached, Garage, Garage Door Opener, Inside Entrance, Private, RV Access/Parking
  • HEAT TYPECentral, Gas
  • AIR CONDITIONINGCentral Air, Electric
  • sewerPublic Sewer
  • HOA AmenitiesNone
  • other exterior FeaturesPorch, Patio, Private Yard

Financial

  • Sales Price$380,000
  • Real Estate Tax $904/yr
View Virtual Tour

Work With Russ

Through great relationships, experience, determination, and education, Russ has developed an impeccable reputation and accumulated extensive knowledge and expertise in Residential and Commercial Real Estate.