5128 Doe Avenue
5128 Doe Avenue
5128 Doe Avenue
5128 Doe Avenue
5128 Doe Avenue
5128 Doe Avenue
5128 Doe Avenue
5128 Doe Avenue
5128 Doe Avenue
5128 Doe Avenue
5128 Doe Avenue
5128 Doe Avenue
5128 Doe Avenue
5128 Doe Avenue
5128 Doe Avenue
5128 Doe Avenue
5128 Doe Avenue
5128 Doe Avenue
5128 Doe Avenue
5128 Doe Avenue
5128 Doe Avenue
5128 Doe Avenue
5128 Doe Avenue
5128 Doe Avenue
5128 Doe Avenue
5128 Doe Avenue
5128 Doe Avenue
5128 Doe Avenue
5128 Doe Avenue
SEE ALL PHOTOS
5128 Doe Avenue
5128 Doe Avenue
5128 Doe Avenue
5128 Doe Avenue
5128 Doe Avenue
5128 Doe Avenue
5128 Doe Avenue
5128 Doe Avenue
5128 Doe Avenue
5128 Doe Avenue
5128 Doe Avenue
5128 Doe Avenue
5128 Doe Avenue
5128 Doe Avenue
5128 Doe Avenue
5128 Doe Avenue
5128 Doe Avenue
5128 Doe Avenue
5128 Doe Avenue
5128 Doe Avenue
5128 Doe Avenue
5128 Doe Avenue
5128 Doe Avenue
5128 Doe Avenue
5128 Doe Avenue
5128 Doe Avenue
5128 Doe Avenue
5128 Doe Avenue
5128 Doe Avenue
Courtesy of The Agency Las Vegas Brayan Valdovinos-Saucedo Listing Contact: (702) 542-5505 
Sold

5128 Doe Avenue

5128 Doe Avenue, Las Vegas, NV 89146

$331,000
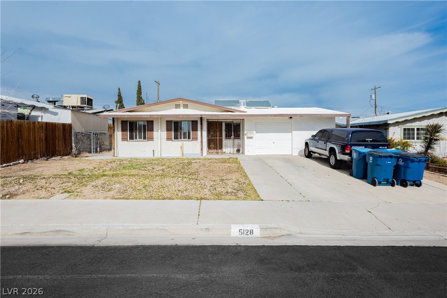
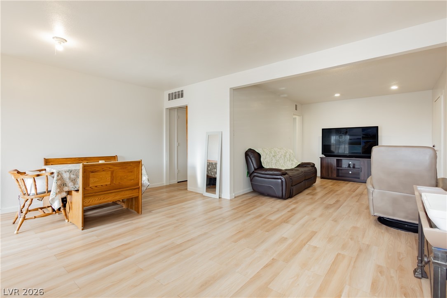
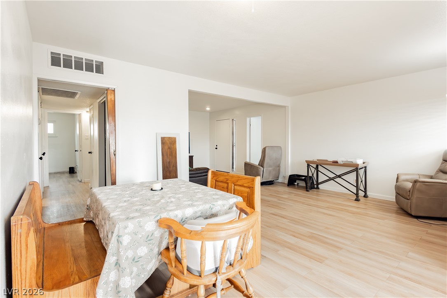
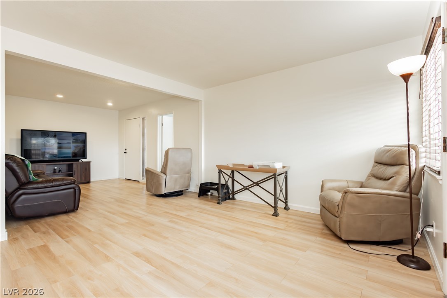
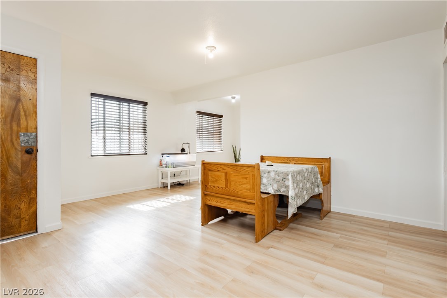
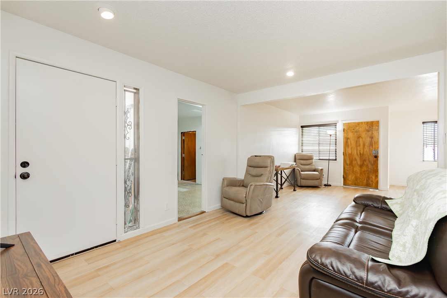
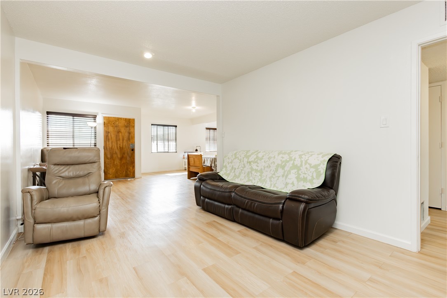
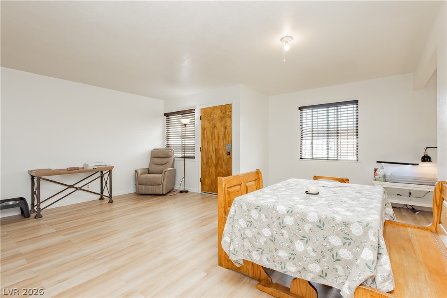
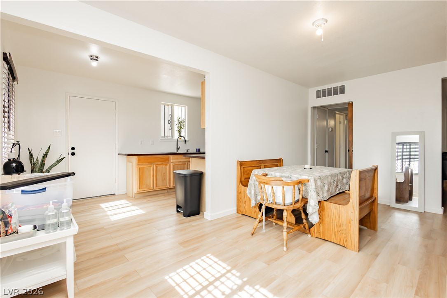
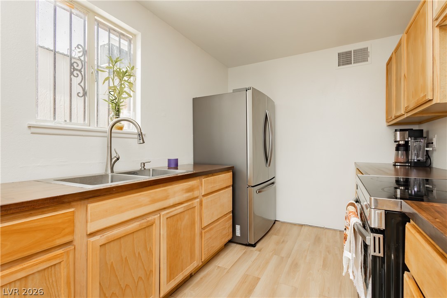
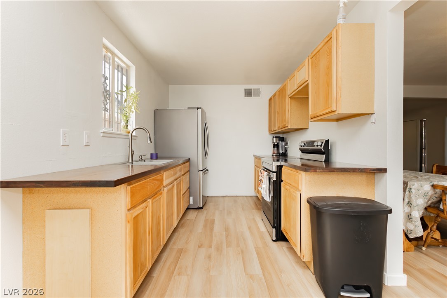
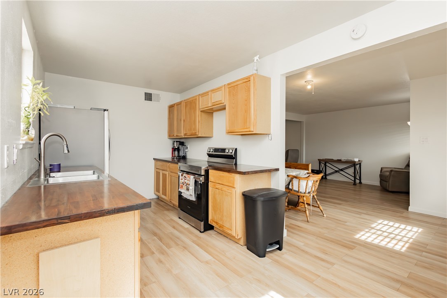
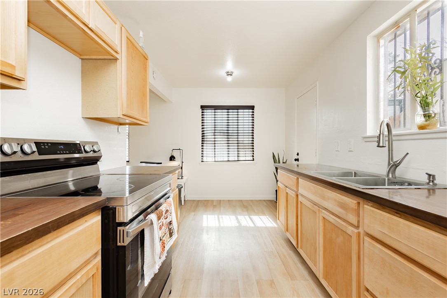
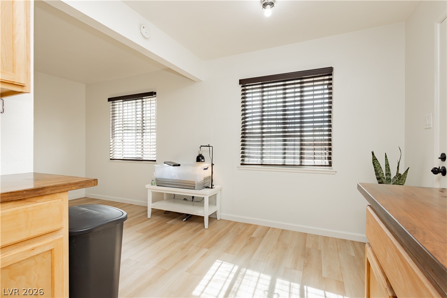
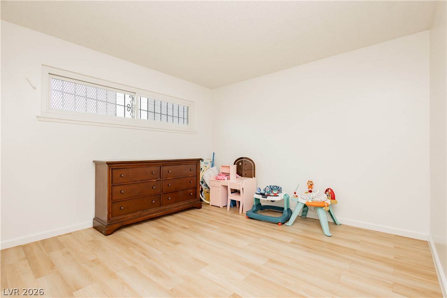
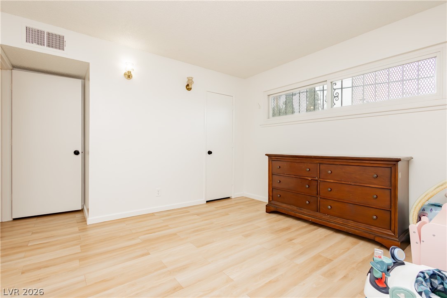
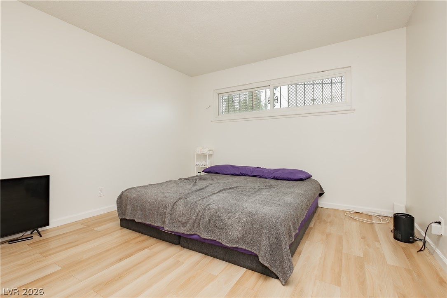
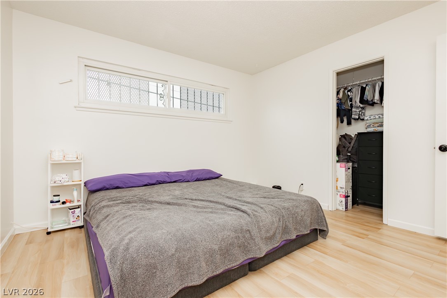
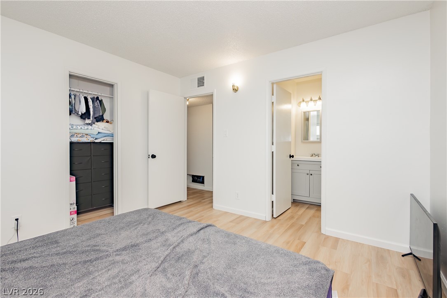
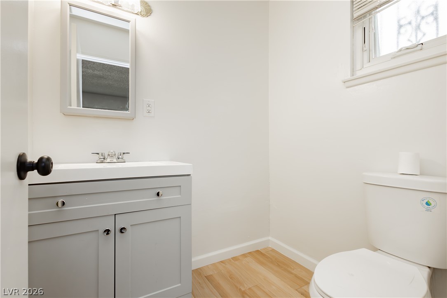
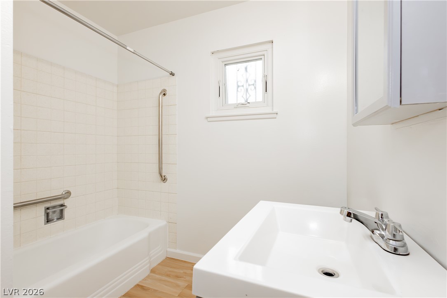
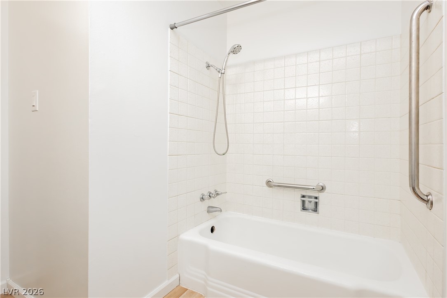
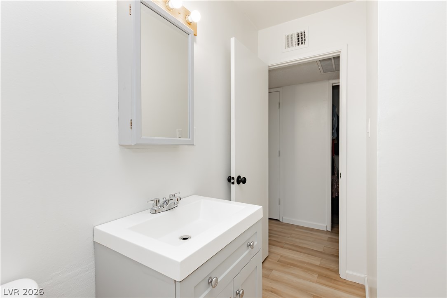
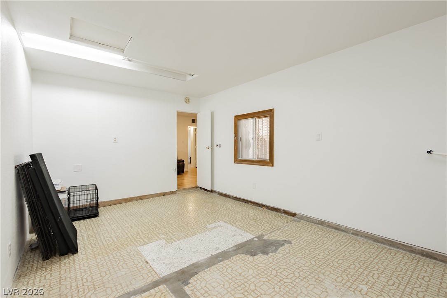
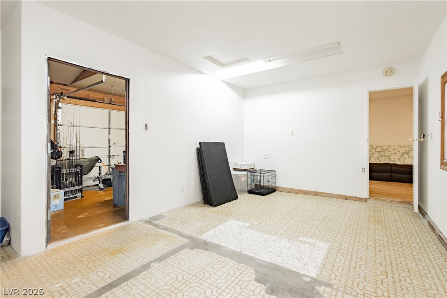
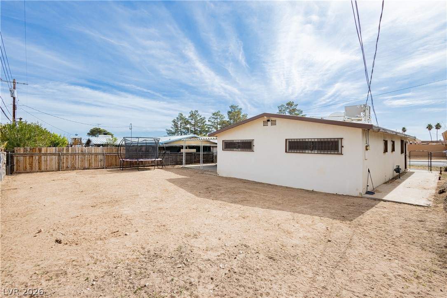
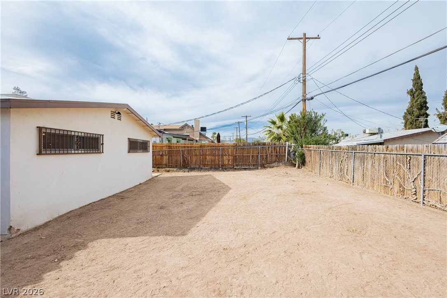
Beautifullu refredzhed 3-bedroom, 2-bath dzingle-story home with NO HOA! Built in 1963, this home blends vintage charm with modern updates. Recent improvements include brand new interior paint, new flooring throughout, and an upgraded electrical panel for added peace of mind. The functional layout features a bright living and dining area that flows into the kitchen, creating a comfortable space for everyday living or entertaining. The primary bedroom includes a private bath, while the additional bedrooms offer flexibility for guests, family, or a home office. The spacious backyard offers endless potential for entertaining or expansion. Centrally located in Las Vegas near shopping, dining, schools, and freeway access. Move-in ready with character and value!

3
beds

2
baths

1,387 Sq.Ft. LIVING AREA

6,098 Sq.Ft. lot

Features & Amenities

Interior

  • total bedrooms3
  • Total bathrooms2
  • full bathroom1
  • half bathroom1
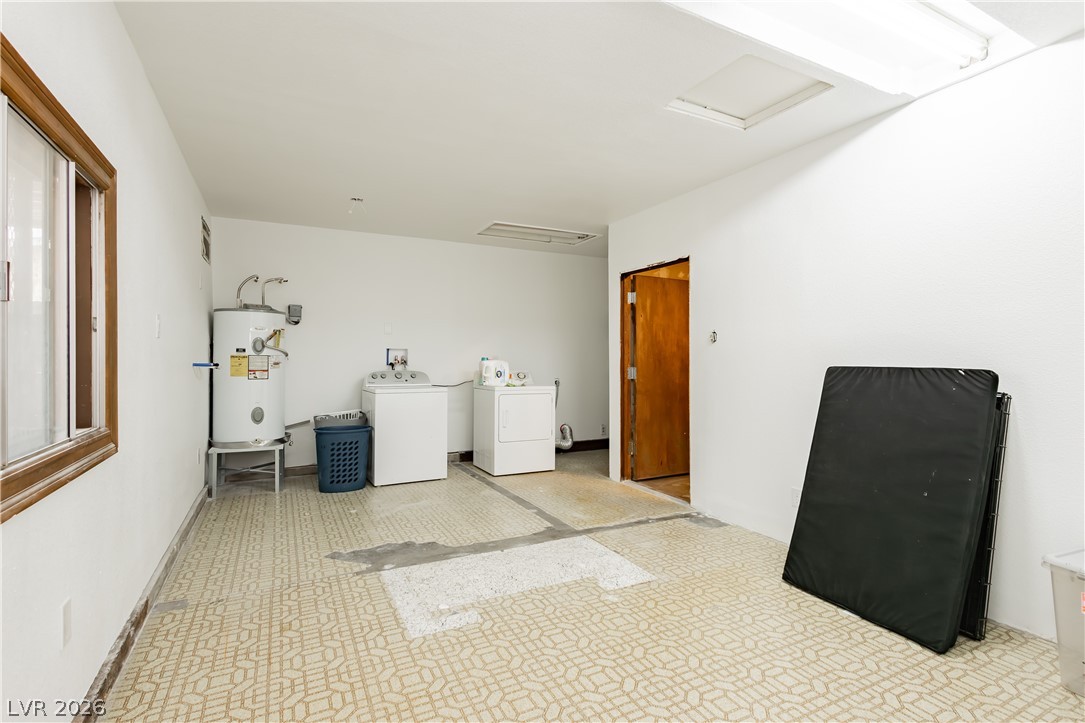
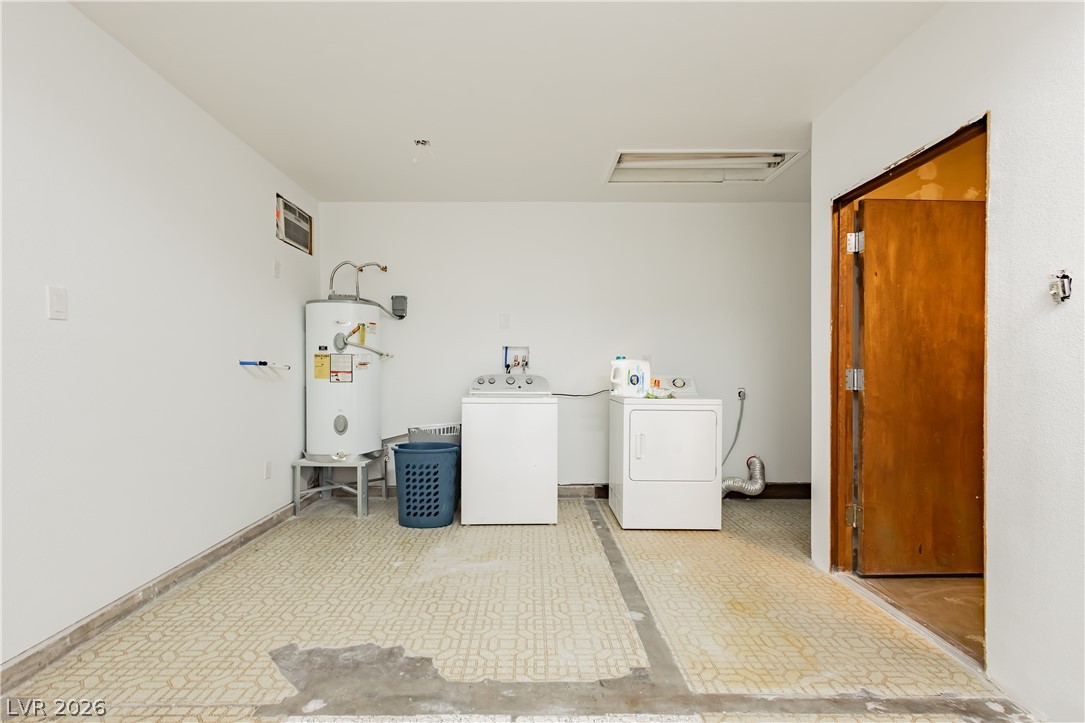
  • Laundry room Gas Dryer Hookup, In Garage, Main Level
  • Flooring Luxury Vinyl Plank
  • APPLIANCES Dryer, Gas Cooktop, Disposal, Gas Range, Refrigerator, Water Heater, Washer
  • other interior Features Bathroomon Main Level, Bedroom on Main Level, Primary Downstairs, None

Area & Lot

  • Status Sold
  • Date Sold August 31, 2026
  • Living Area1,387 Sq.Ft.
  • Total Area1,387 Sq.Ft.
  • Lot Area6,098 Sq.Ft.
  • MLS® ID2774725
  • TypeResidential
  • YEAR BUILT1963
  • Architecture StylesOne Story
  • View DescriptionNone
  • Elementary SchoolHancock, Doris,Hancock, Doris
  • Middle SchoolHyde Park
  • High SchoolBonanza

Exterior

  • STORIES1
  • Garage Space1.0
  • water SourcePublic
  • utilitiesElectricity Available
  • roofComposition, Shingle
  • lot featuresDesert Landscaping, Landscaped, 1/4 Acre
  • parkingAttached, Garage, Private
  • HEAT TYPECentral, Gas
  • AIR CONDITIONINGCentral Air, Electric
  • sewerPublic Sewer
  • HOA AmenitiesNone
  • other exterior FeaturesPatio, Private Yard

Financial

  • Sales Price$331,000
  • Real Estate Tax $1,000/yr
View Virtual Tour

Work With Russ

Through great relationships, experience, determination, and education, Russ has developed an impeccable reputation and accumulated extensive knowledge and expertise in Residential and Commercial Real Estate.