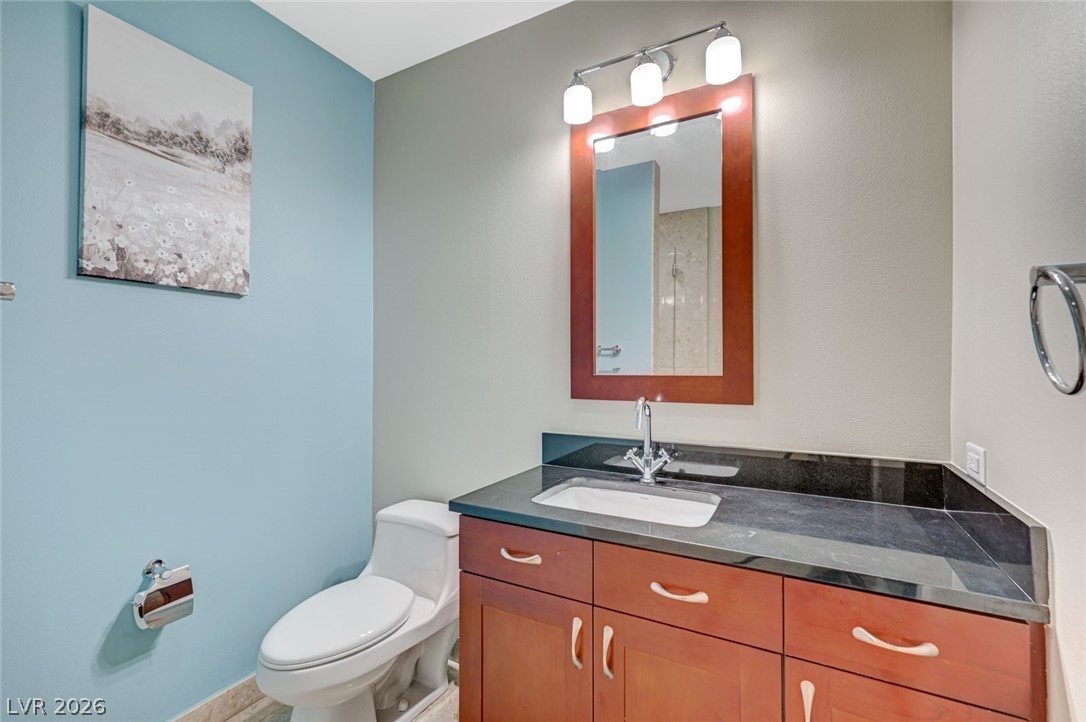
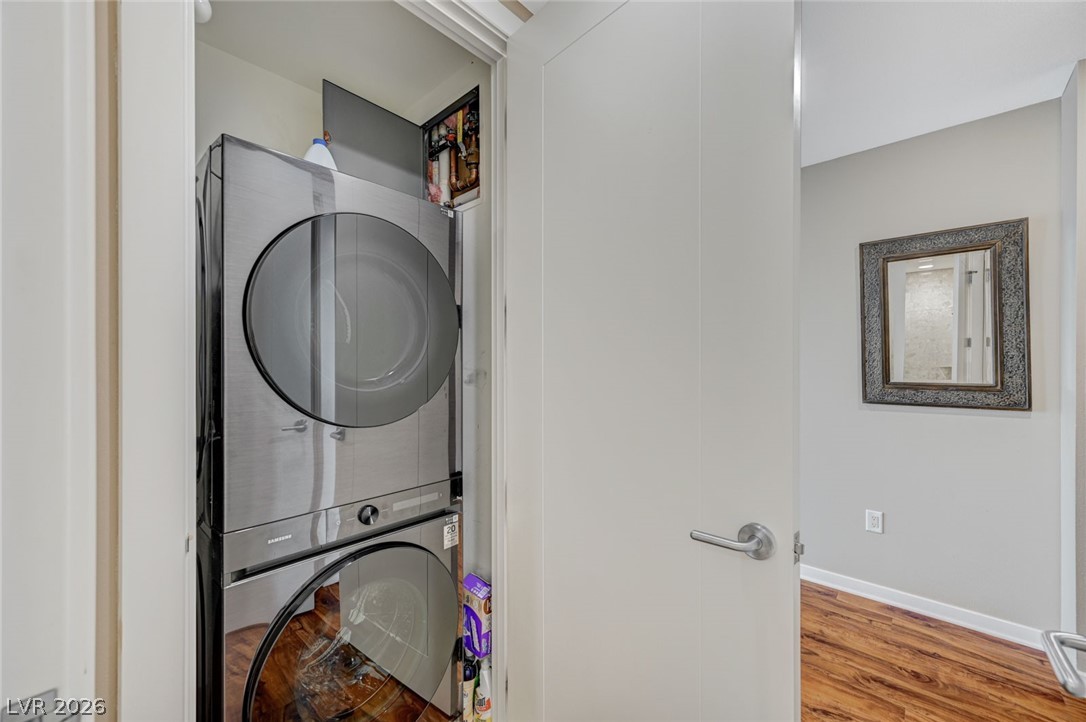
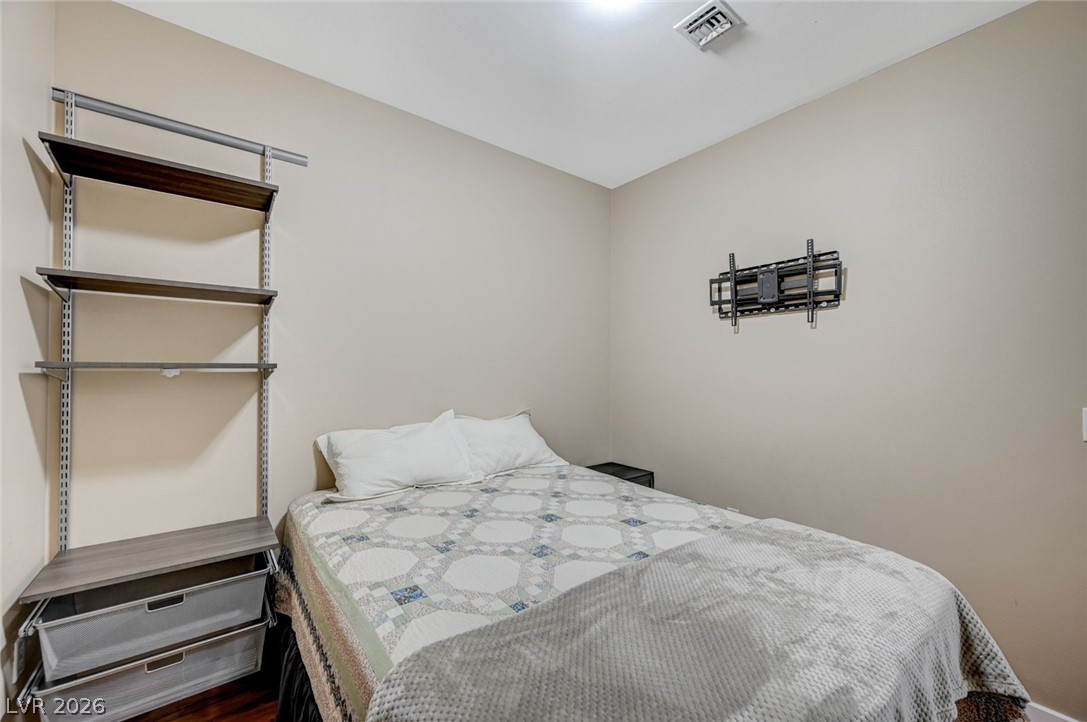
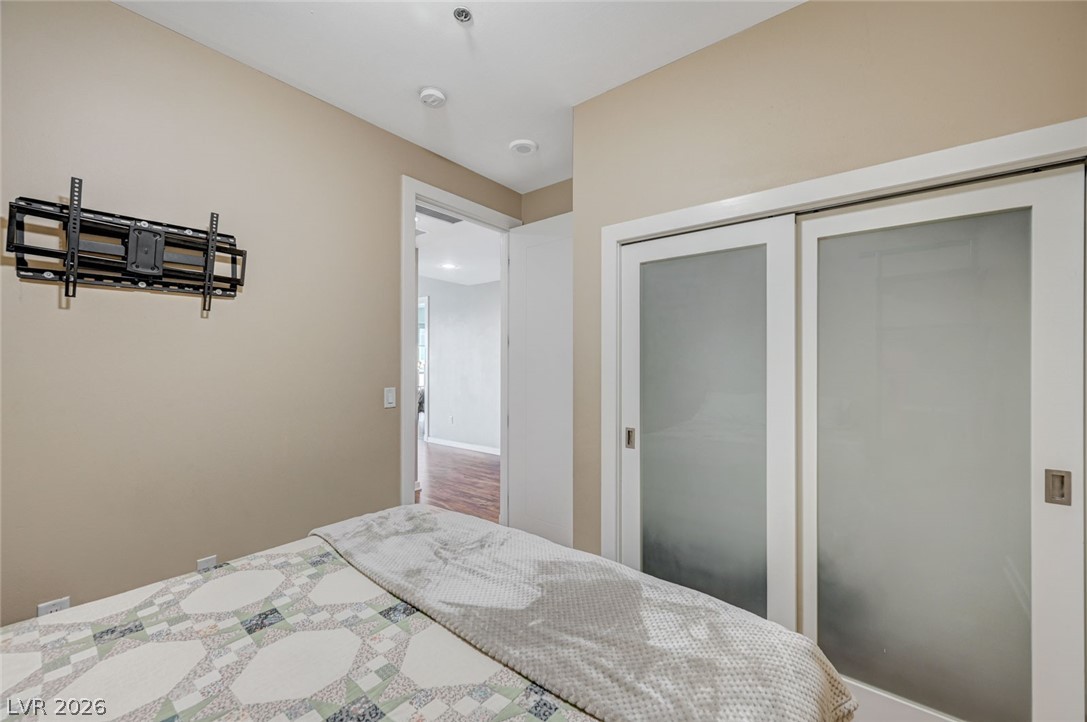
4575 Dean Martin Drive 806
SEE ALL PHOTOS
4575 Dean Martin Drive 806
Courtesy of The Agency Las Vegas T. Zane Weber Listing Contact: (702) 800-9000 
For Lease

4575 Dean Martin Drive 806

4575 Dean Martin Drive 806, Las Vegas, NV 89103

$3,200/month
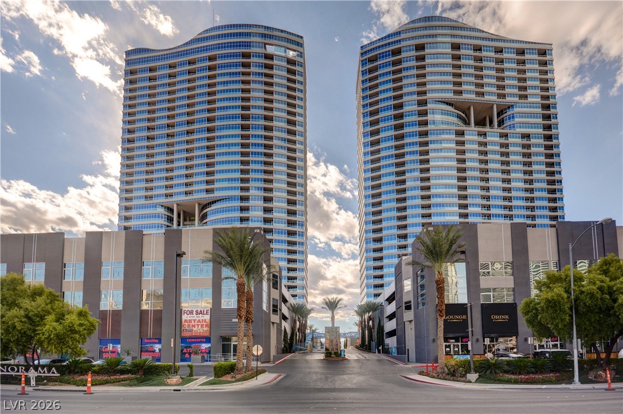
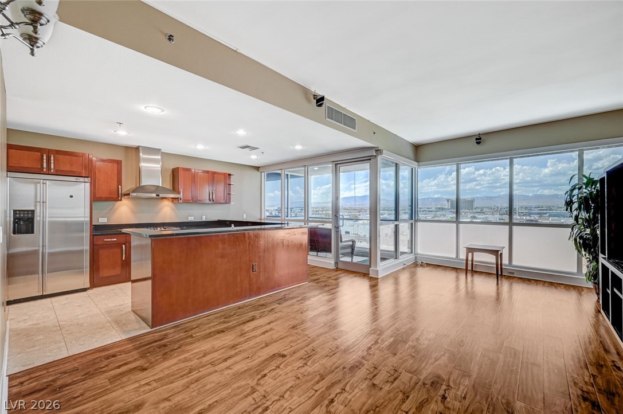
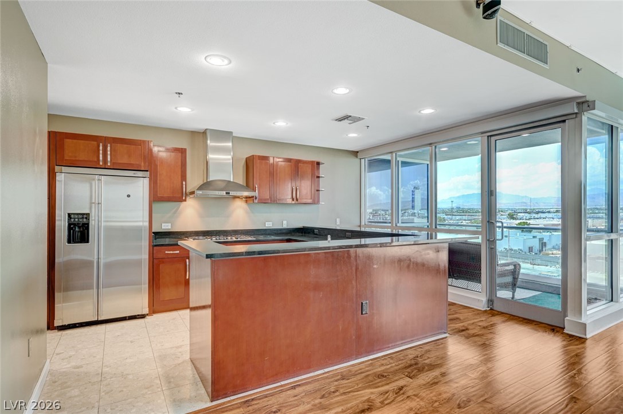
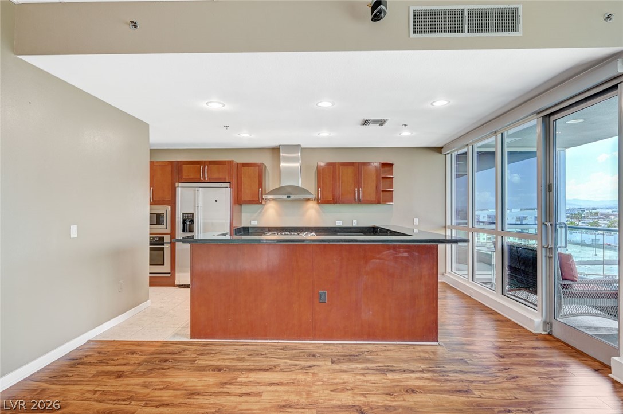
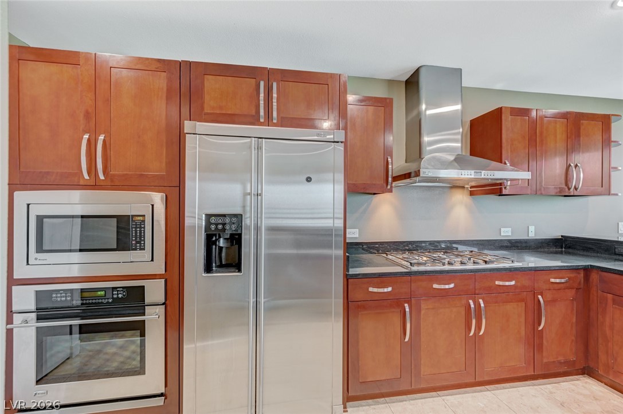
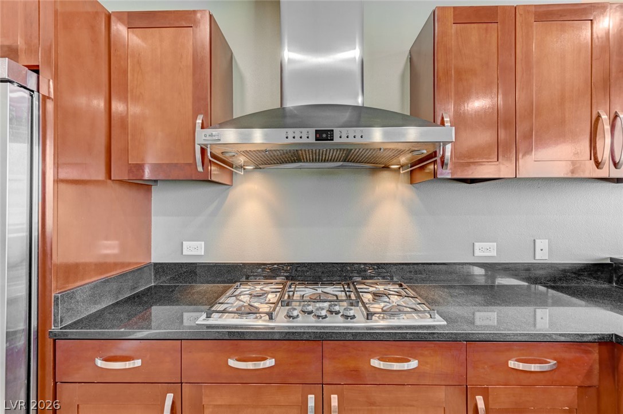
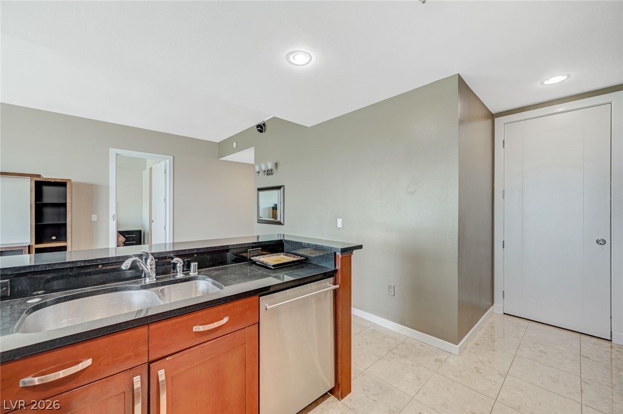
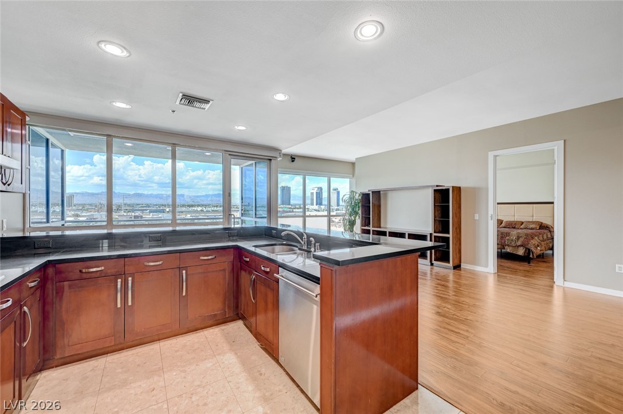
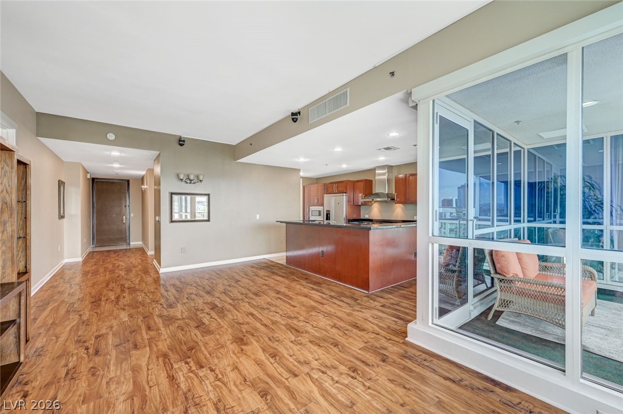
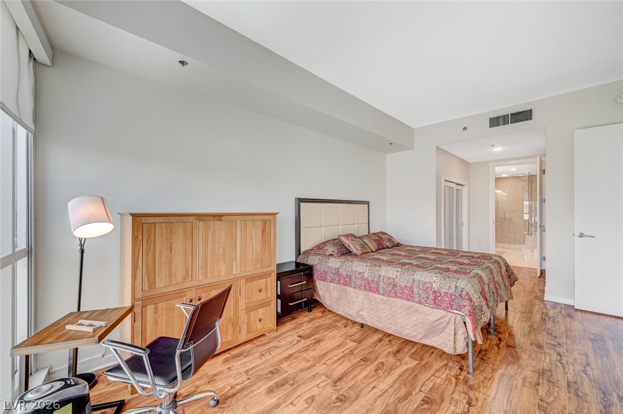
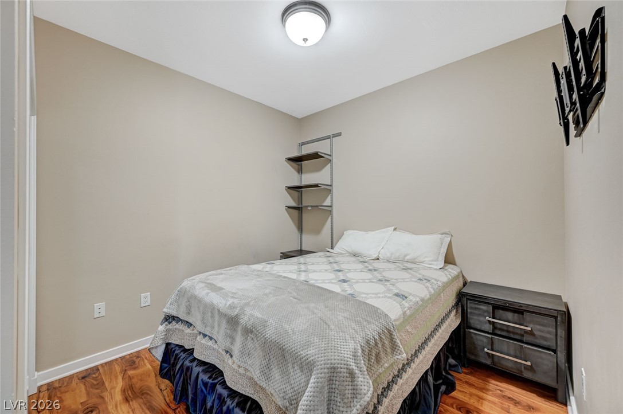
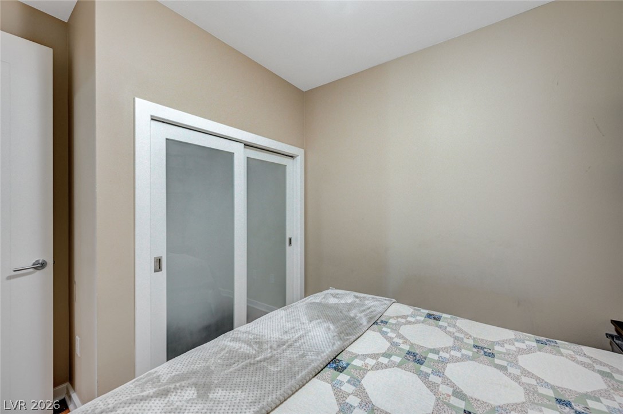
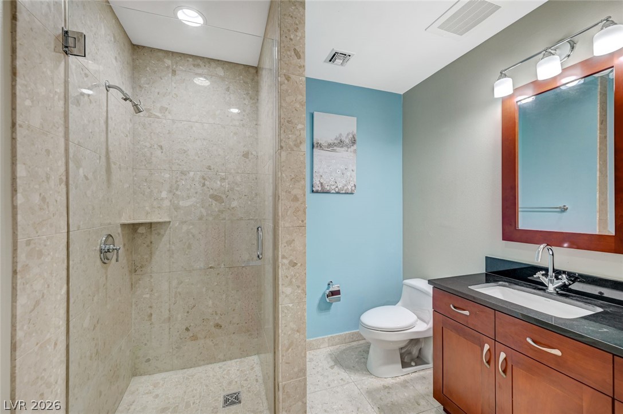
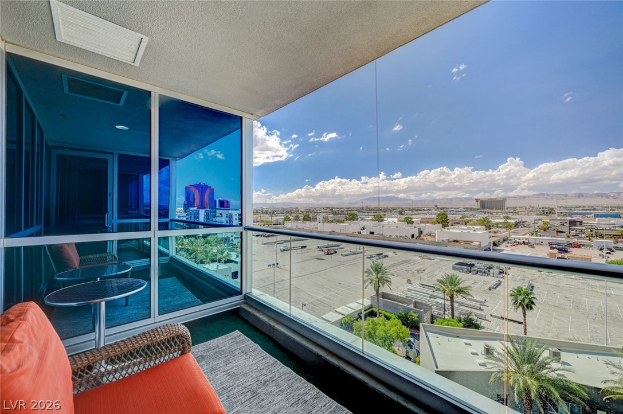
Highly sought-after 2 bedroom, 2 bath condo at Panorama Towers FOR RENT. This condo features an open concept living area with powered blinds and a spacious kitchen. The kitchen features stainless steel GE appliances, a built-in oven and cooktop, ample cabinetry, and a wrap-around breakfast bar.
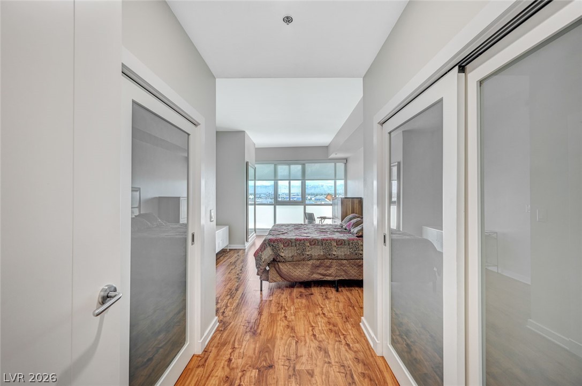
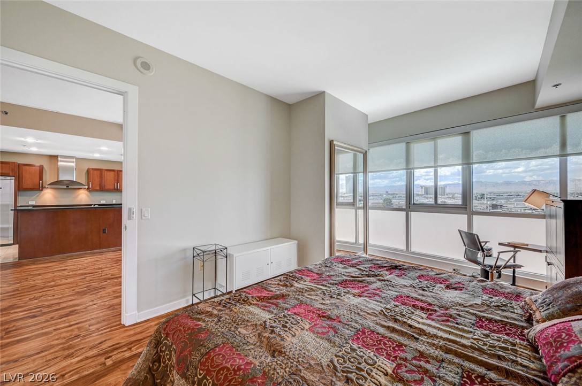
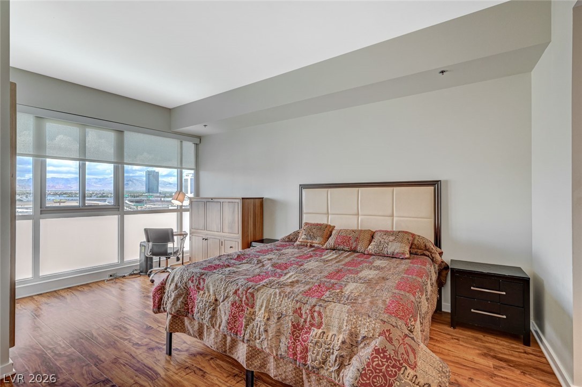
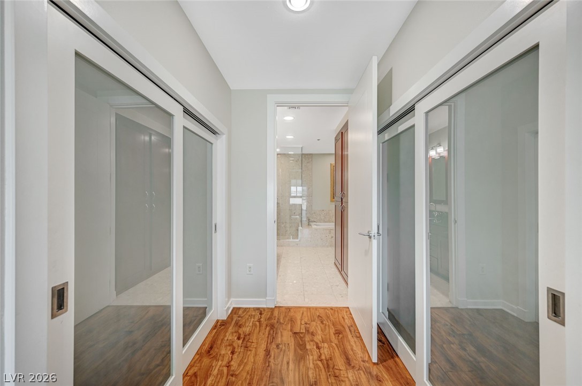
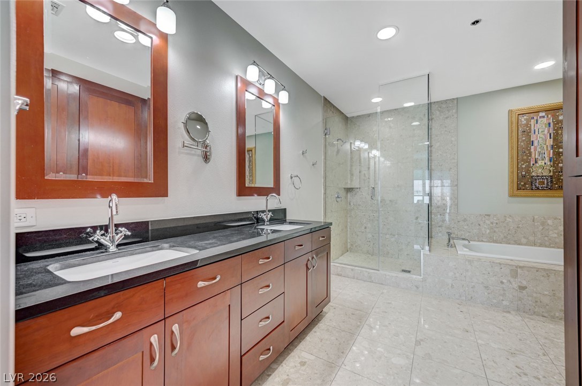
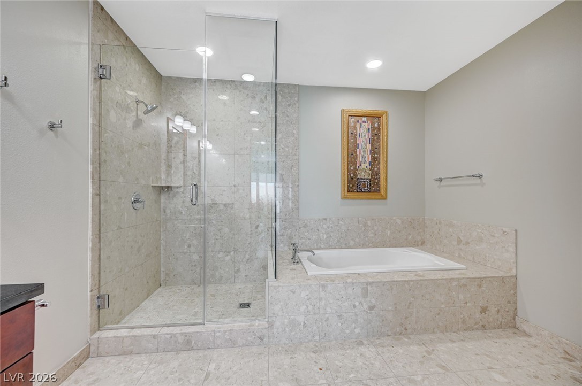
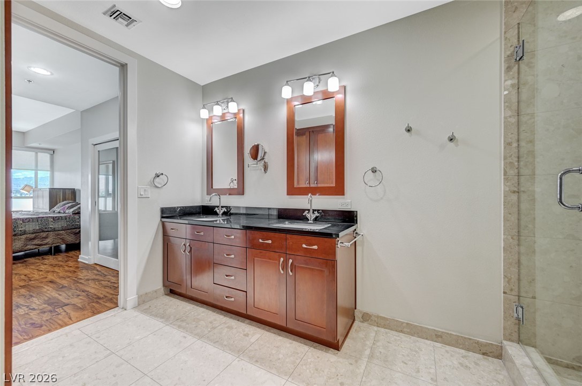
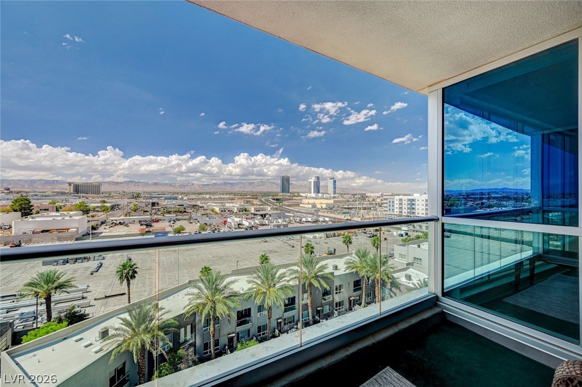
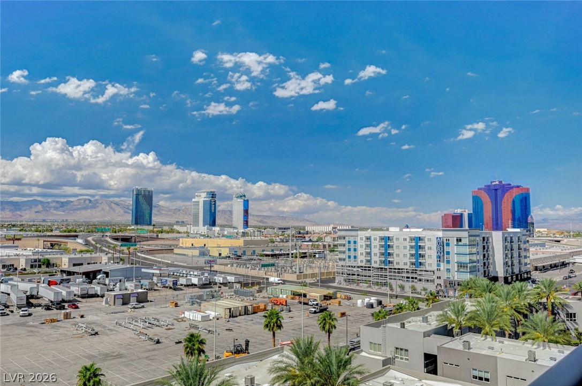
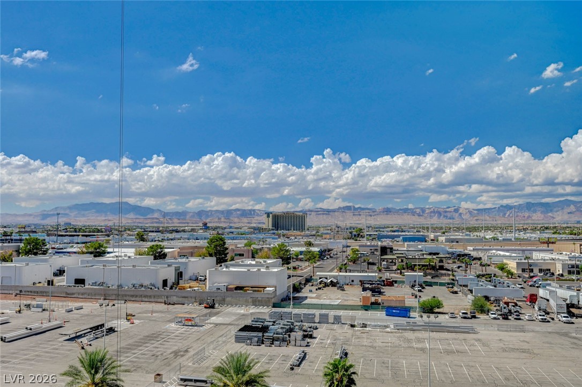
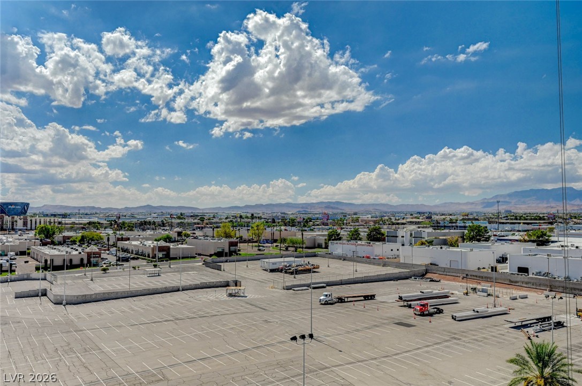
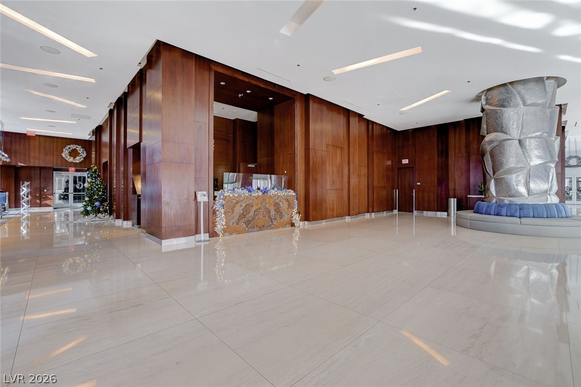
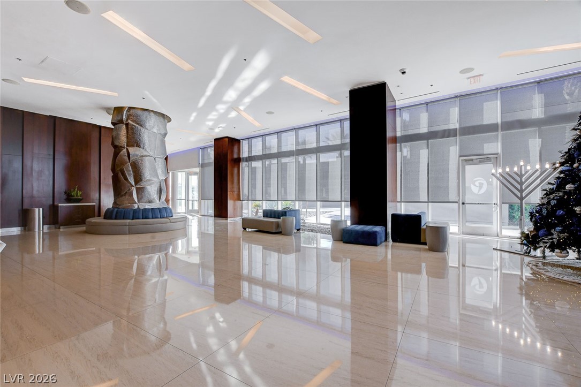
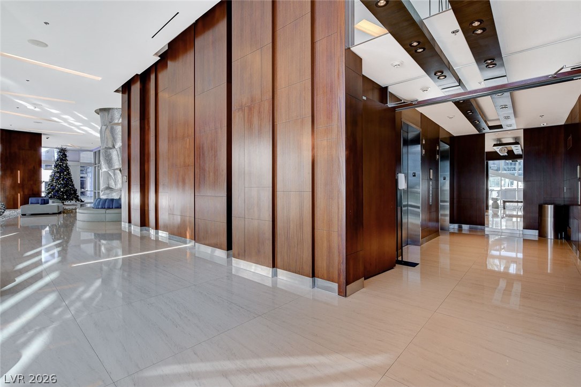
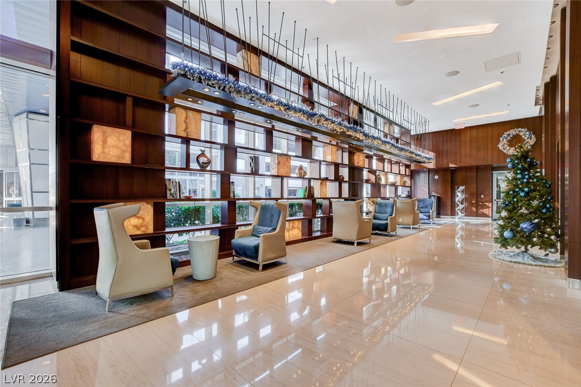
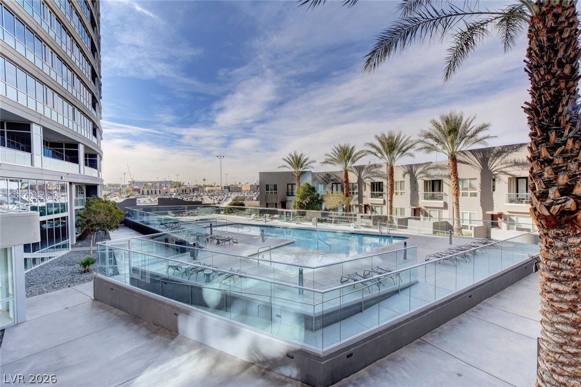
The large primary suite offers dual walk-in closets and a generous ensuite bath complete with dual vanities, a soaking tub, and a separate shower. Enjoy breathtaking west-facing mountain views from the living room, kitchen, primary bedroom, and private balcony--perfect for taking in Las Vegas sunsets. Panorama Towers offers resort-style amenities in a premier location, directly across from CityCenter and just west of the Las Vegas Strip. Ideally situated near top destinations, the strip, and just minutes to the Airport. Live the ultimate Las Vegas lifestyle in one of the city's most desirable high-rise communities.

2
beds

2
baths

1,385 Sq.Ft. LIVING AREA

image

Schedule a Showing

I would love to show you my beautiful property. Please select your preferred date and time below. I will be in touch shortly to confirm your appointment.

Schedule a Showing

I would love to show you my beautiful property. Please select your preferred date and time below. I will be in touch shortly to confirm your appointment.
Thank you for your interest in 4575 Dean Martin Drive 806, Las Vegas, NV 89103. We are reviewing your request and will be in touch shortly!

Features & Amenities

Interior

  • total bedrooms2
  • Total bathrooms2
  • full bathroom1
  • three quarter bathroom1
  • Laundry room Electric Dryer Hookup, Laundry Closet
  • Flooring Laminate
  • APPLIANCES Built-In Electric Oven, Dryer, Dishwasher, Electric Cooktop, Disposal, Microwave, Refrigerator, Washer/Dryer, Washer/Dryer All In One, Washer
  • other interior Features Bedroom on Main Level, Window Treatments

Area & Lot

  • Status For Lease
  • Living Area1,385 Sq.Ft.
  • Total Area1,385 Sq.Ft.
  • MLS® ID2777846
  • TypeCondo
  • YEAR BUILT2005
  • Architecture StylesHigh Rise
  • Elementary SchoolThiriot, Joseph E.,Thiriot, Joseph E.
  • Middle SchoolSawyer Grant
  • High SchoolClark Ed. W.

Exterior

  • Garage Space1.0
  • utilitiesCable Available
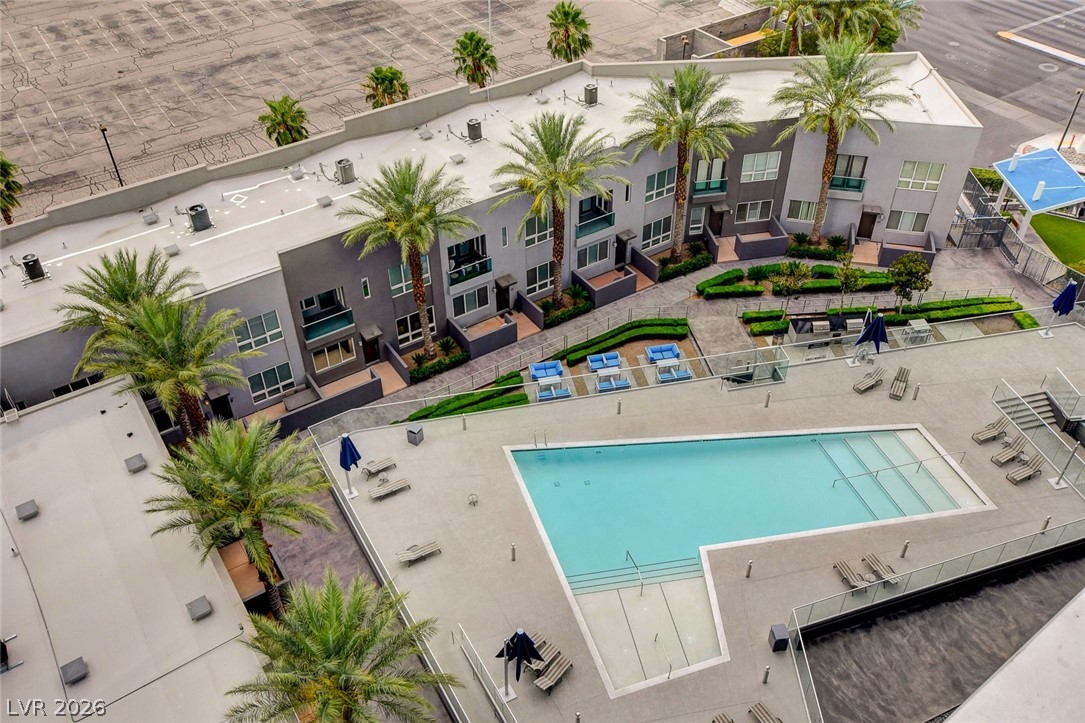
  • PoolCommunity
  • roofFlat
  • parkingAssigned, Guest, One Space, Valet
  • HEAT TYPECentral, Electric
  • AIR CONDITIONINGCentral Air, Electric
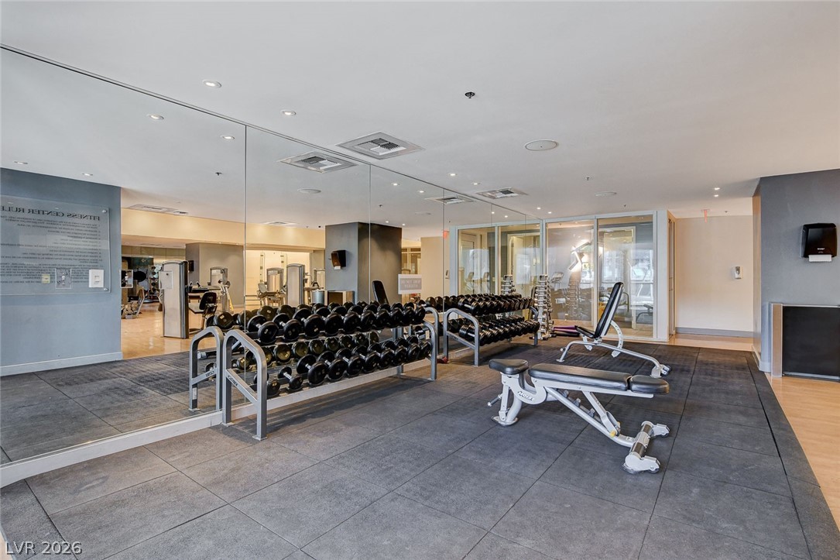
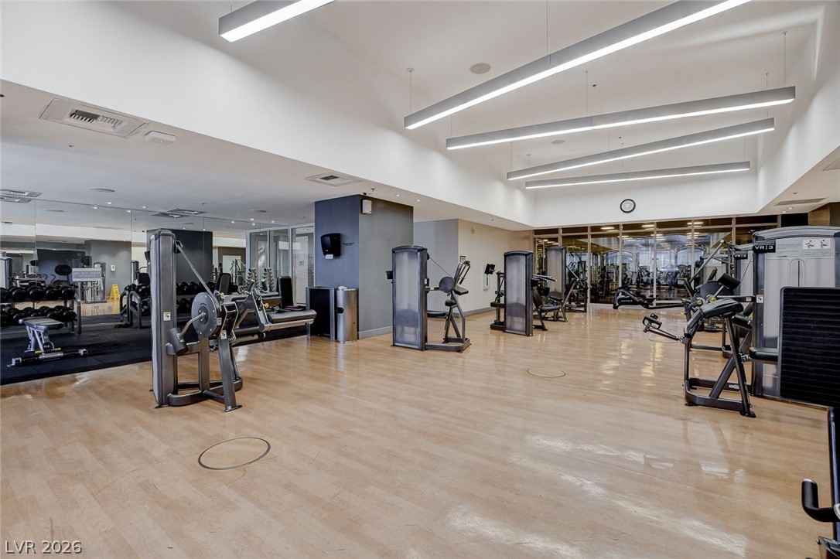
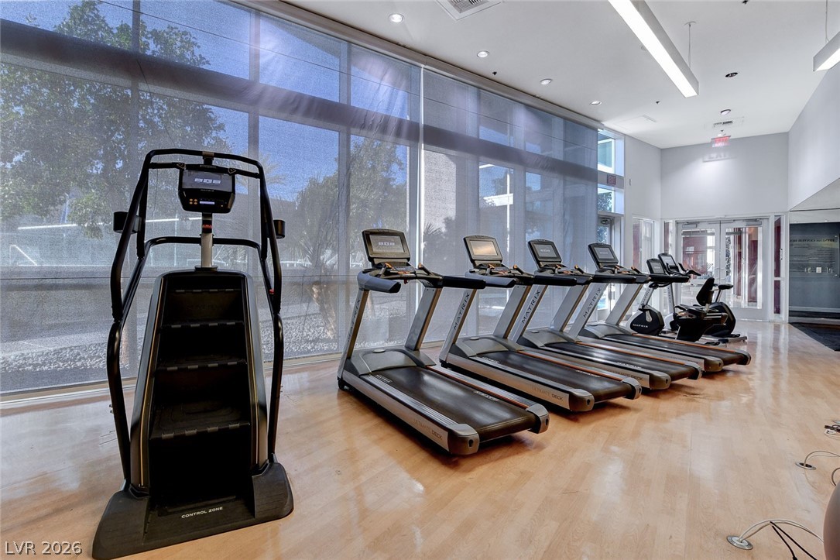
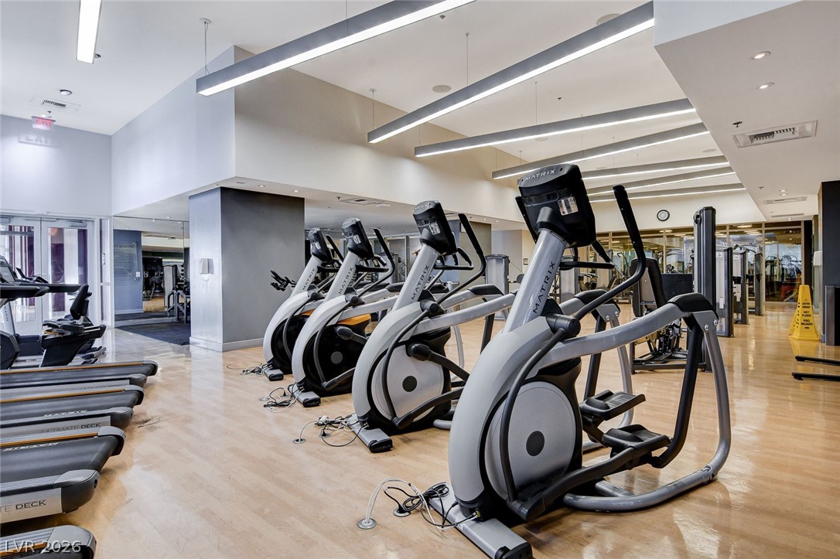
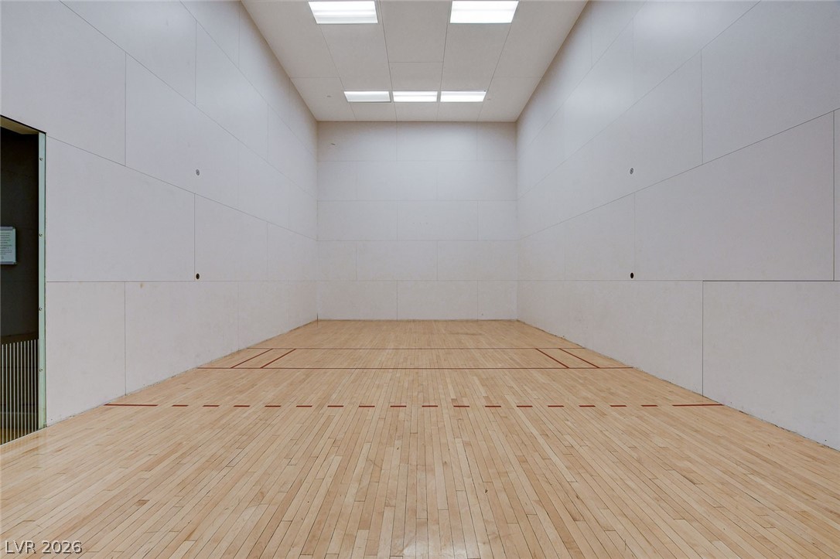
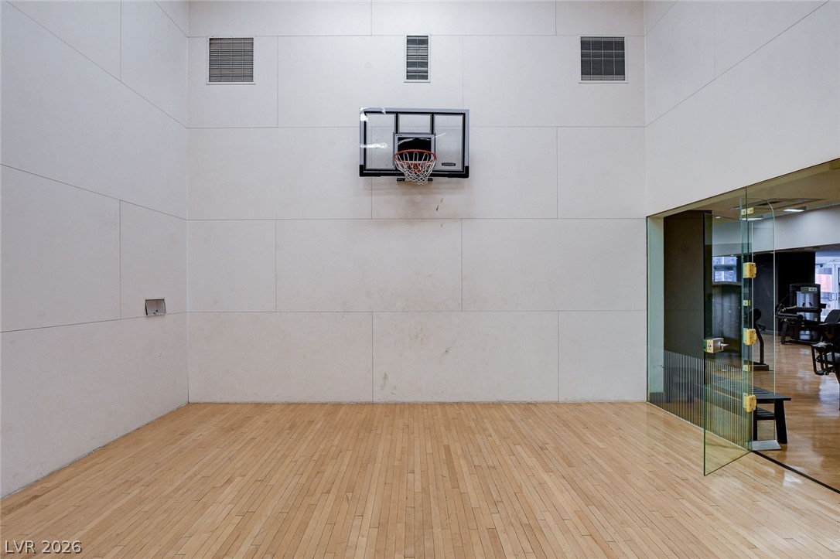
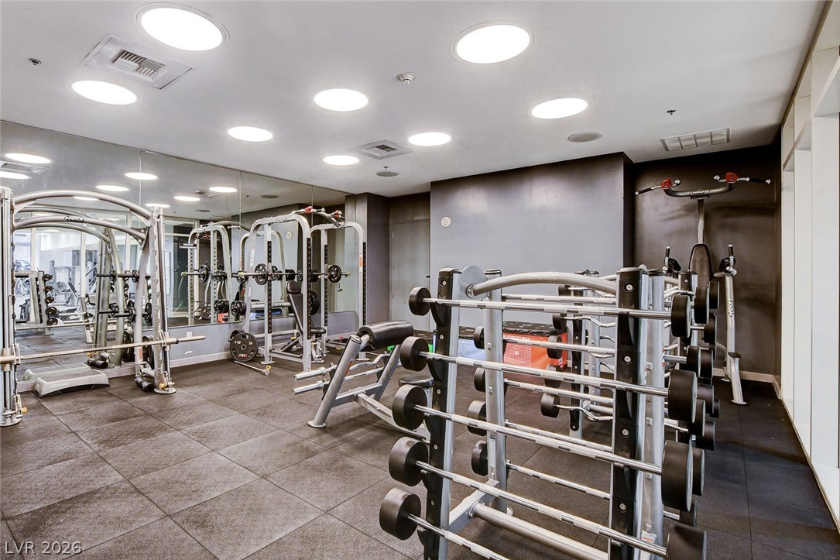
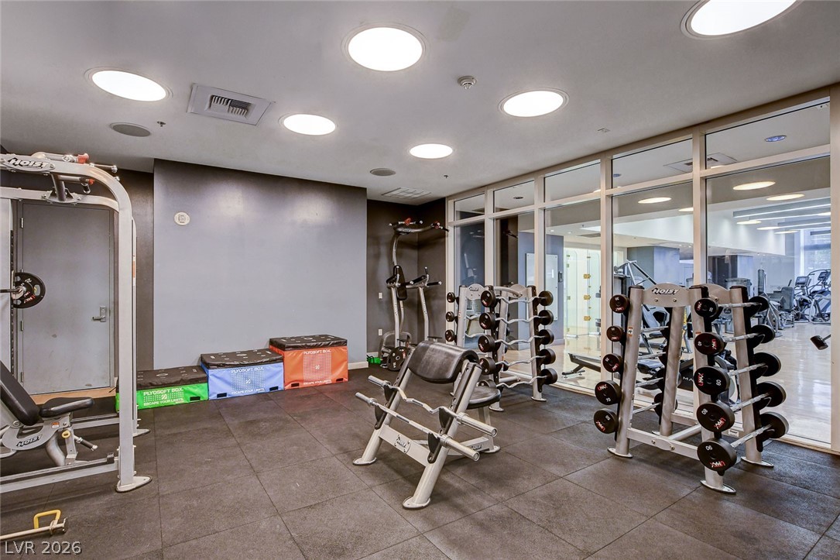
  • HOA AmenitiesBasketball Court, Dog Park, Fitness Center, Gated, Media Room, Barbecue, Pool, Racquetball, Guard, Spa/Hot Tub, Security

Financial

  • Lease Price$3,200/mo
View Virtual Tour

Work With Russ

Through great relationships, experience, determination, and education, Russ has developed an impeccable reputation and accumulated extensive knowledge and expertise in Residential and Commercial Real Estate.