

4575 Dean Martin Drive 2312
SEE ALL PHOTOS
4575 Dean Martin Drive 2312
Courtesy of The Agency Las Vegas Zar A. Zanganeh Listing Contact: (702) 400-0645 
For Sale

4575 Dean Martin Drive 2312

4575 Dean Martin Drive 2312, Las Vegas, NV 89103

$1,650,000
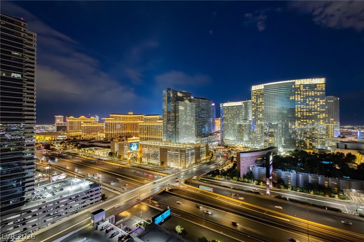
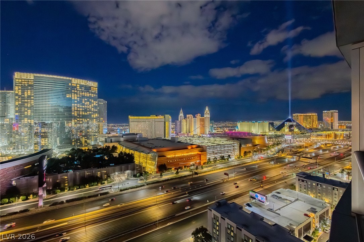
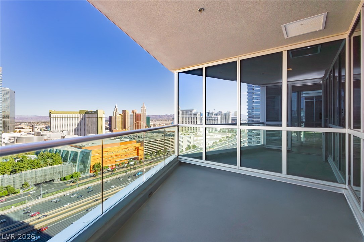
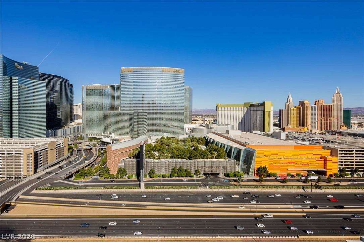
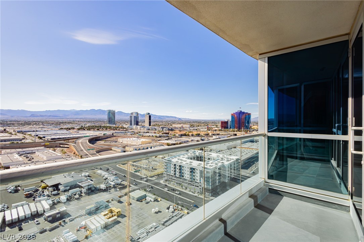
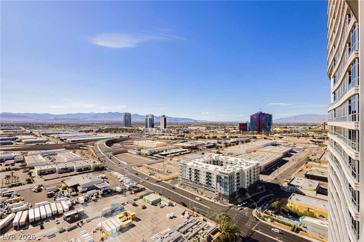
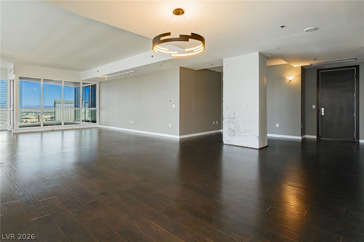
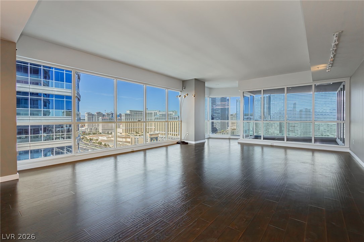
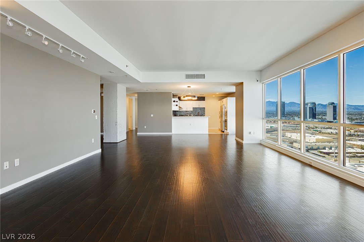
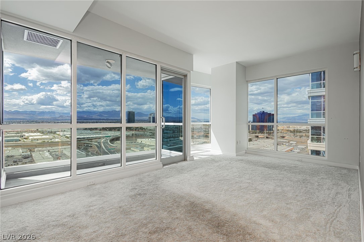
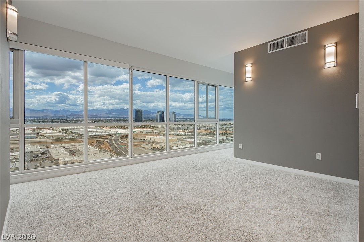
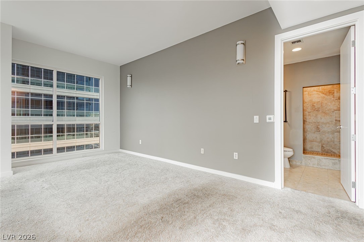
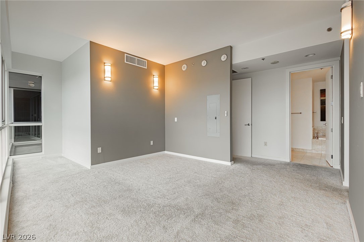
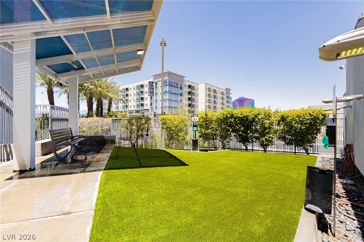
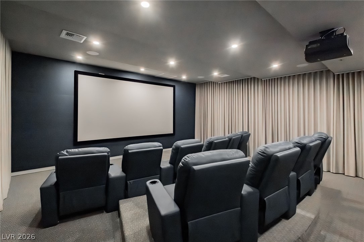
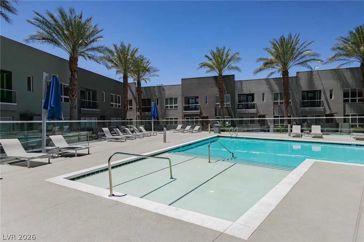
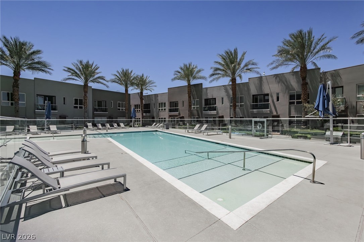
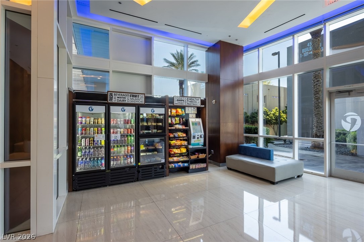
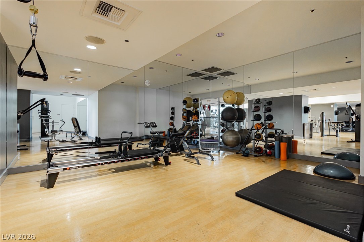
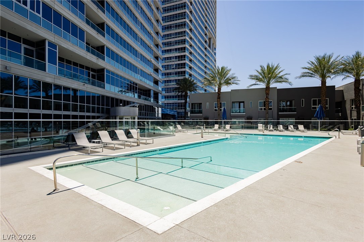
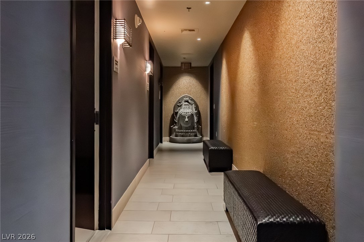
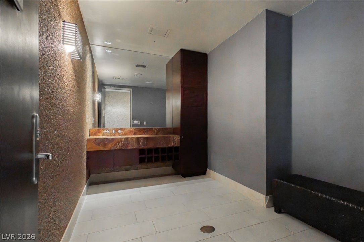
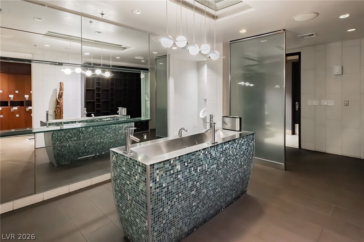
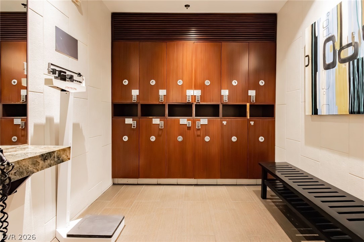
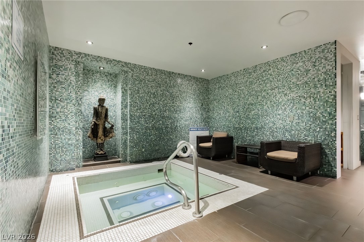
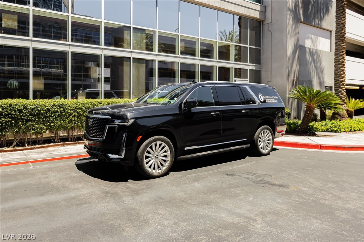
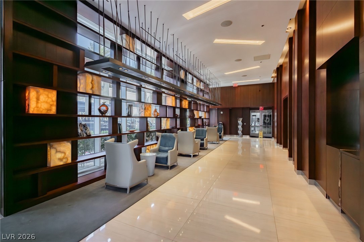
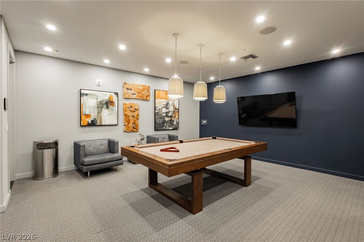
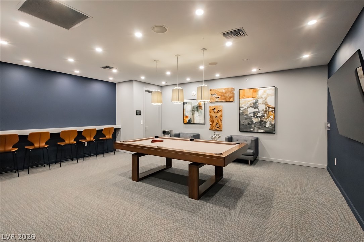
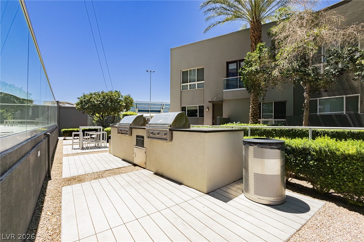
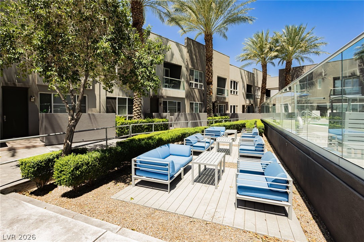
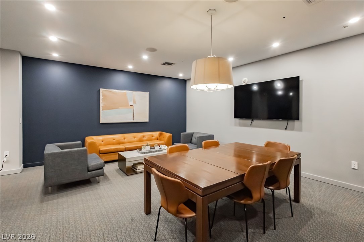
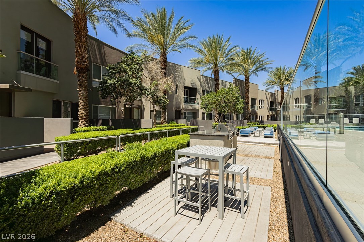
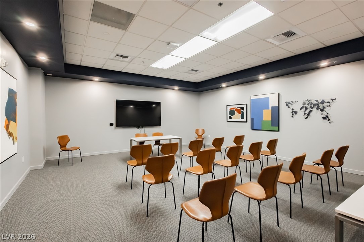

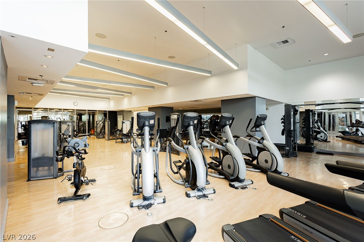
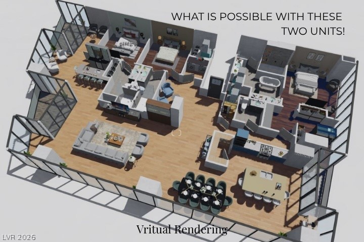
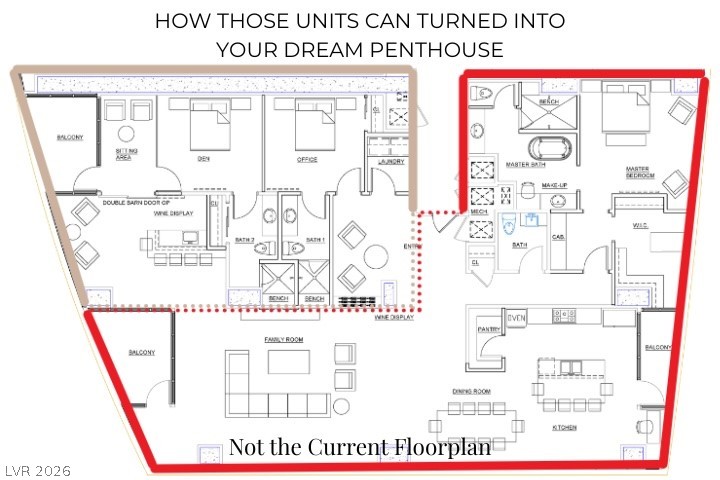
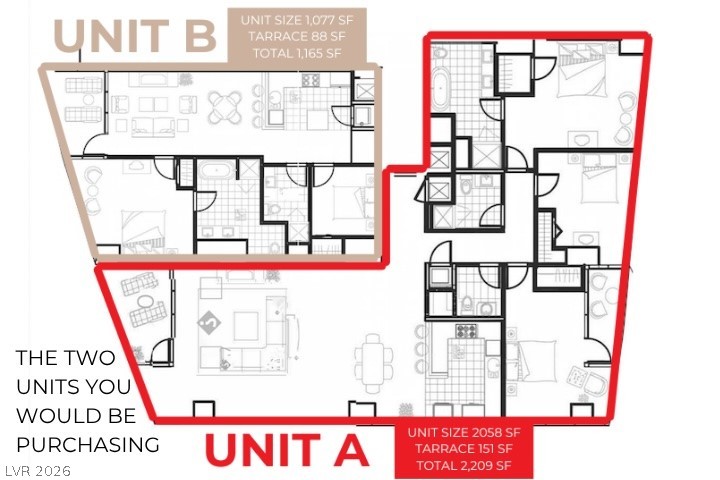
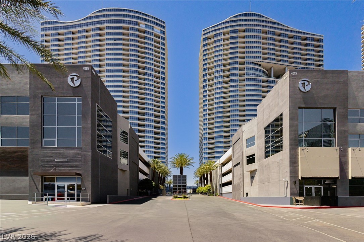
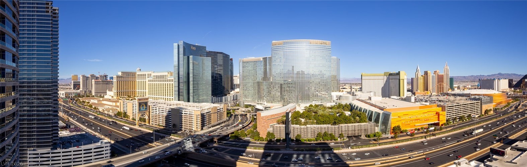
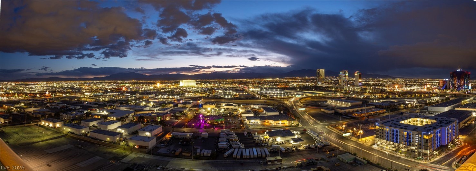
Experience an exceptional, high-stakes real estate opportunity in the heart of "CityCenter" Vegas! This exclusive offering presents two adjacent units for sale together, encompassing a substantial footprint with unobstructed, panoramic Strip Views. Buyer retains the opportunity to make selections and provide input on the layout. Whether you are an investor or a visionary homeowner, this unique Penthouse will feature over 3,300 sq.ft, and 3 wrap around balconies. Delight in an updated kitchen equipped with top-tier stainless steel appliances, conveniently located just steps away from Allegiant Stadium, T-Mobile Arena, and world-class dining establishments. This resort-style building offers 24-hour security, VIP valet service, car service, and a concierge. Indulge in a state-of-the-art gym, yoga/pilates studios, a full-service spa, and pools with private cabanas. Additional amenities include racquetball, basketball, a theater room, and a pet park. Own the ultimate Vegas lifestyle today!

3
beds

5
baths

3,302 Sq.Ft. LIVING AREA

image

Schedule a Showing

I would love to show you my beautiful property. Please select your preferred date and time below. I will be in touch shortly to confirm your appointment.

Schedule a Showing

I would love to show you my beautiful property. Please select your preferred date and time below. I will be in touch shortly to confirm your appointment.
Thank you for your interest in 4575 Dean Martin Drive 2312, Las Vegas, NV 89103. We are reviewing your request and will be in touch shortly!
Zar Zanganeh

Zar Zanganeh

Features & Amenities

Interior

  • total bedrooms3
  • Total bathrooms5
  • full bathrooms3
  • three quarter bathroom1
  • half bathroom1
  • Laundry room Electric Dryer Hookup, Laundry Room
  • APPLIANCES Built-In Gas Oven, Dryer, Dishwasher, Disposal, Microwave, Refrigerator, Range Hood, Stainless Steel Appliance(s), Wine Refrigerator, Washer
  • other interior Features Window Treatments

Area & Lot

  • Status For Sale
  • Living Area3,302 Sq.Ft.
  • Total Area3,302 Sq.Ft.
  • MLS® ID2766940
  • TypeCondo
  • YEAR BUILT2005
  • Architecture StylesHigh Rise
  • View DescriptionCity, Mountain(s), Strip View
  • Elementary SchoolThiriot, Joseph E.,Thiriot, Joseph E.
  • Middle SchoolSawyer Grant
  • High SchoolClark Ed. W.

Exterior

  • utilitiesCable Available
  • PoolAssociation
  • parkingAssigned, One Space
  • HEAT TYPECentral, Gas
  • AIR CONDITIONINGElectric
  • HOA AmenitiesFitness Center, Gated, Pool, Guard, Security, Concierge, Elevator(s)
  • security Features24 Hour Security, Gated Community
  • other exterior FeaturesNone

Financial

  • Sales Price$1,650,000
  • Real Estate Tax $5,956/yr
  • HOA $1,732/mo
View Virtual Tour

Mortgage Calculator

Estimate your monthly mortgage payment, including the principal and interest, property taxes, and HOA. Adjust the values to generate a more accurate rate.
All estimates are provided for informational purposes only. Actual amounts may vary.
$0,000 Your Payment 20 15 65
$0,000 Your Payment

Work With Russ

Through great relationships, experience, determination, and education, Russ has developed an impeccable reputation and accumulated extensive knowledge and expertise in Residential and Commercial Real Estate.