4525 Dean Martin Drive 2012
SEE ALL PHOTOS
4525 Dean Martin Drive 2012
Courtesy of The Agency Las Vegas Zar A. Zanganeh Listing Contact: (702) 400-0645 
For Sale

4525 Dean Martin Drive 2012

4525 Dean Martin Drive 2012, Las Vegas, NV 89103

$1,250,000
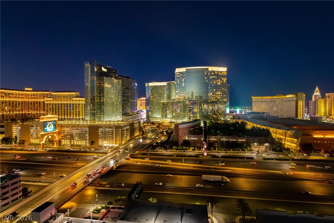
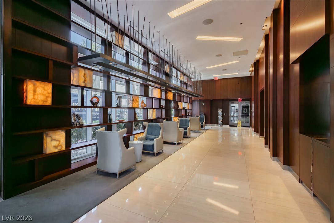
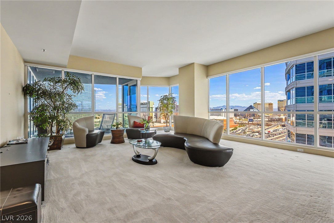
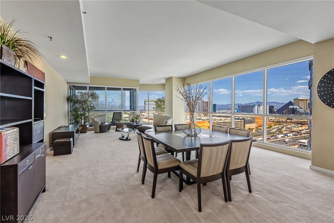
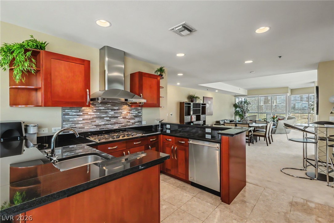
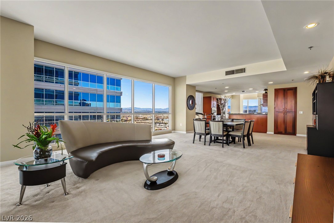
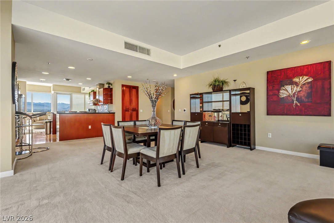
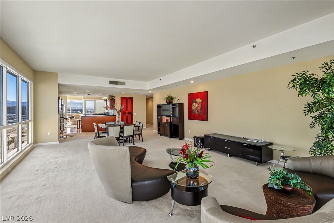
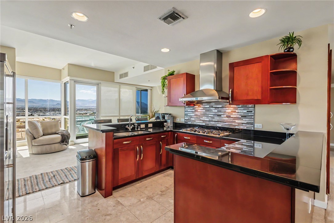
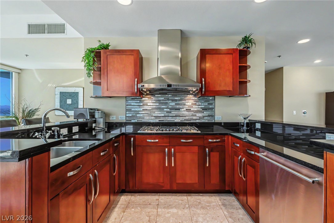
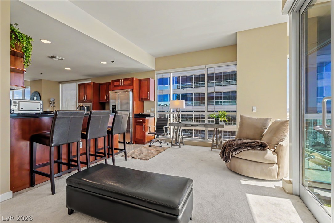
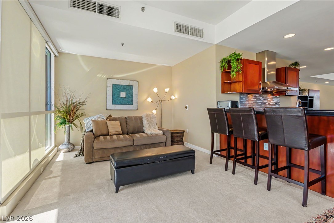
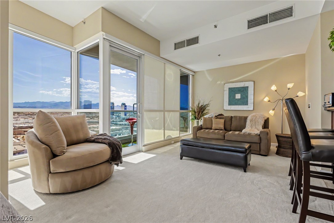
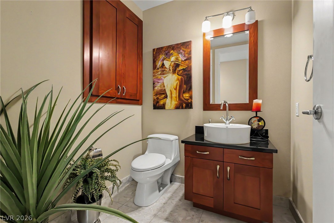
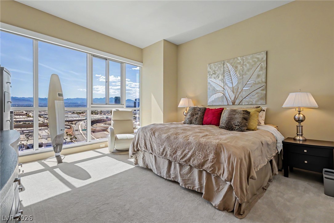
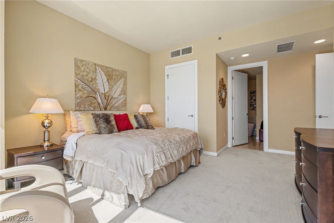
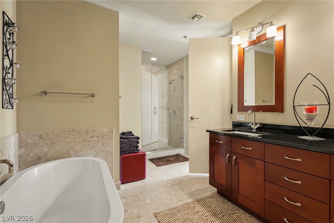
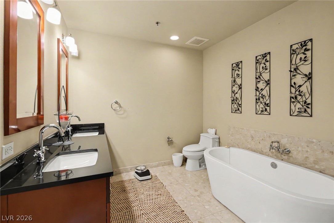
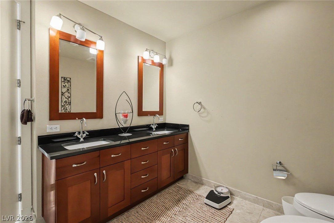
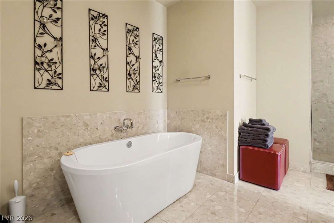
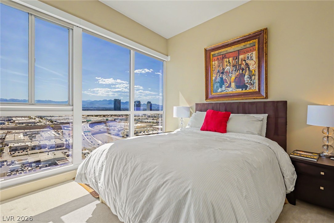
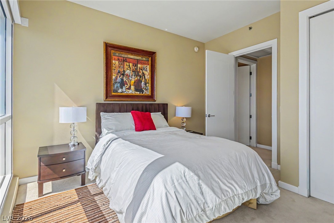
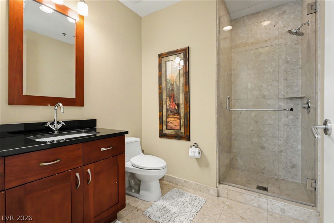
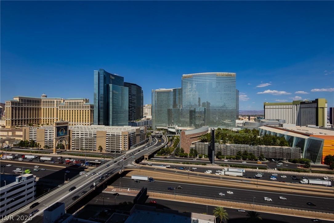
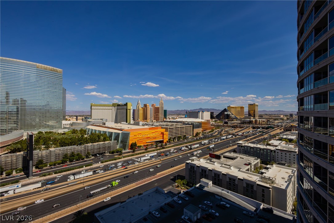
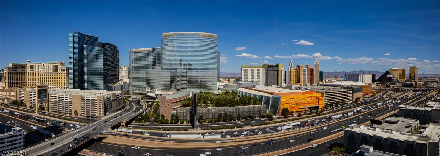
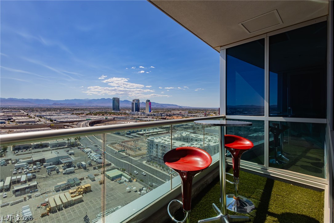
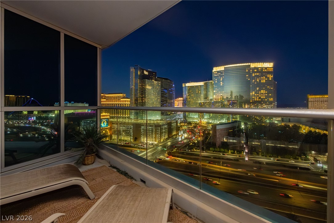
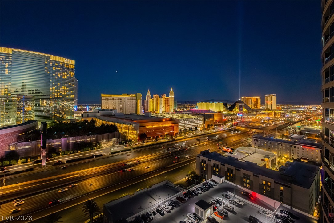
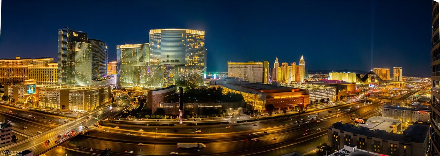
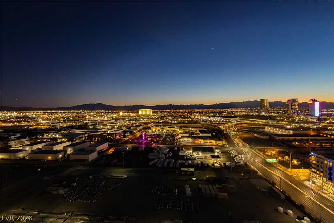
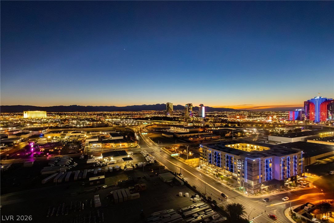
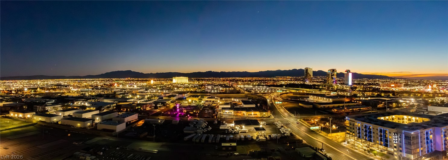
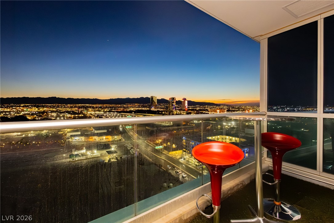
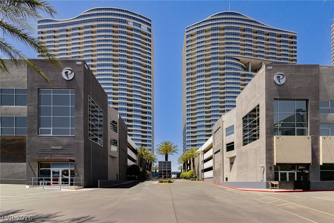
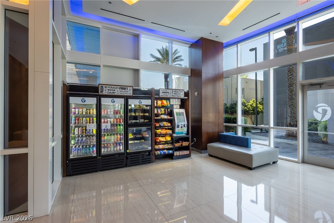
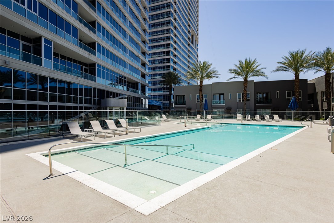
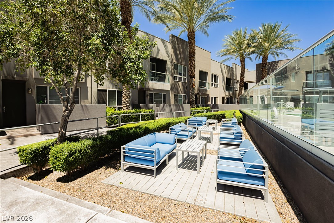
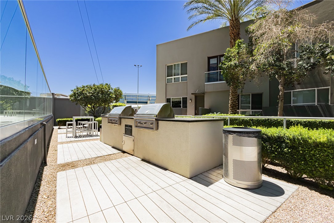
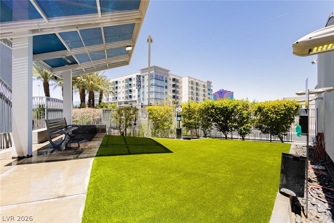
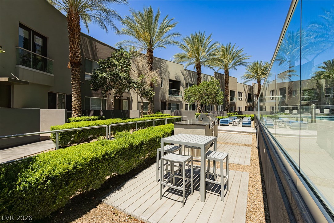
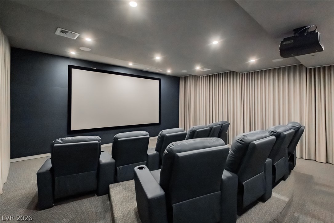
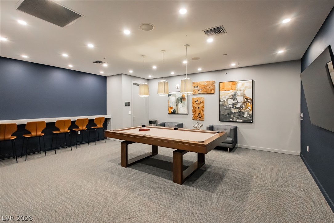
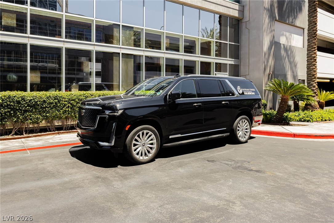
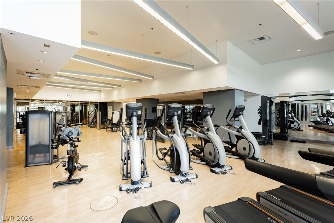
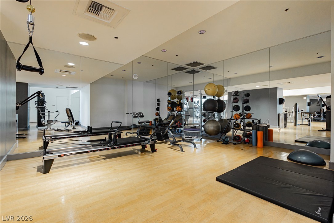
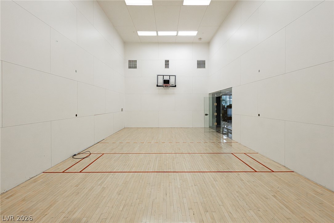
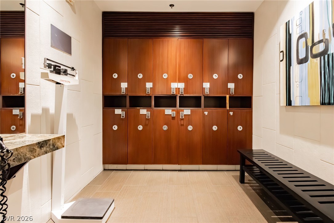
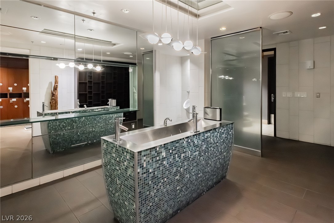
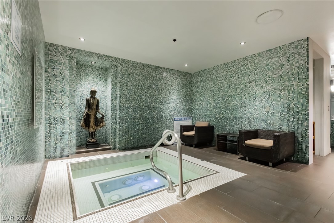
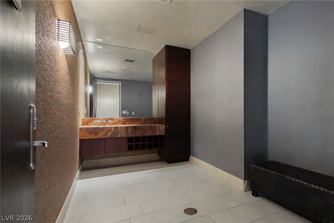
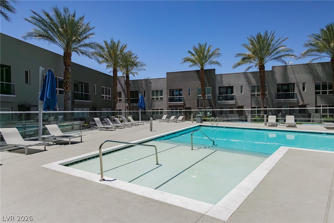
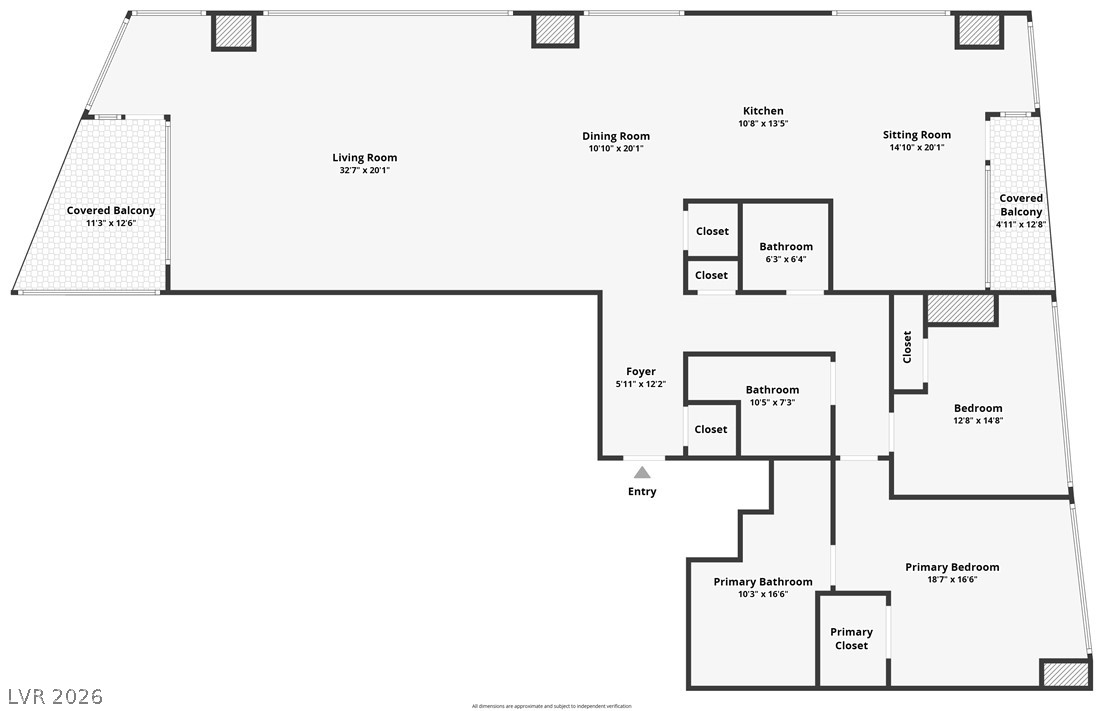
Experience the ultimate luxury, urban, Las Vegas Strip Condo living where dynamic city lights and sweeping vistas become your everyday backdrop. This impressive corner high-rise residence offers a sophisticated lifestyle in the heart of Las Vegas, featuring coveted wrap-around views that showcase the city from multiple perspectives. The expansive 2,200+/- square-foot interior features two spacious bedroom, two full bathroom, and one half bathroom, all meticulously designed. The open-concept living and dining spaces are bathed in natural light, framing panoramic city, mountain, sunsets and iconic Stadium views to the south. The primary views are unobstructed Strip views, the secondary balcony features the sunsets and Red Rock Canyon. Fully immerse yourself in the vibrant cityscape, where the glow of downtown, the energy of The Strip, and stunning wrap-around vistas create an ever-changing spectacle. Lovingly maintained, and only ever been used as a seasonal home by the current owner, offering a lightly lived-in opportunity for its next owner. Adding to its exceptional value, the residence includes two dedicated parking spaces, a rare convenience for high-rise living. This prime location offers immediate access to the energy and excitement of Las Vegas, 2 min. to major freeways, and 5 min. to the Intl. Airport, providing a truly exceptional residential experience. The luxury amenities elevate this property further, including refreshing pool decks surrounded by tropical palms, a well-equipped fitness center, cardio/group rooms, with hardwood flooring, an indoor basketball/racquetball court for active recreation, spas, cabanas, changing and private treatment rooms, rec. rooms for billiards and movies, In-house black SUV car service, and 24/7 staff which includes security, valet and much more! A refined lobby with elegant built-ins features a grand entrance, a 24/7 concierge, and sets a welcoming tone, while the vibrant green turf area provides a pet-friendly amenity.

2
beds

2
baths

2,189 Sq.Ft. LIVING AREA

image

Schedule a Showing

I would love to show you my beautiful property. Please select your preferred date and time below. I will be in touch shortly to confirm your appointment.

Schedule a Showing

I would love to show you my beautiful property. Please select your preferred date and time below. I will be in touch shortly to confirm your appointment.
Thank you for your interest in 4525 Dean Martin Drive 2012, Las Vegas, NV 89103. We are reviewing your request and will be in touch shortly!
Zar Zanganeh

Zar Zanganeh

Features & Amenities

Interior

  • total bedrooms2
  • Total bathrooms2
  • full bathroom1
  • three quarter bathroom1
  • Laundry room Electric Dryer Hookup, Laundry Room
  • APPLIANCES Built-In Electric Oven, Dryer, Dishwasher, Disposal, Microwave, Refrigerator, Washer
  • other interior Features Window Treatments

Area & Lot

  • Status For Sale
  • Living Area2,189 Sq.Ft.
  • Total Area2,189 Sq.Ft.
  • MLS® ID2788701
  • TypeCondo
  • YEAR BUILT2006
  • Architecture StylesHigh Rise
  • View DescriptionCity, Mountain(s)
  • Elementary SchoolThiriot, Joseph E.,Thiriot, Joseph E.
  • Middle SchoolSawyer Grant
  • High SchoolClark Ed. W.

Exterior

  • utilitiesElectricity Available
  • PoolCommunity
  • parkingAssigned, Covered, Valet
  • HEAT TYPECentral, Electric
  • AIR CONDITIONINGElectric, 1 Unit
  • HOA AmenitiesBusiness Center, Fitness Center, Gated, Media Room, Pool, Pet Restrictions, Spa/Hot Tub, Elevator(s)
  • security FeaturesClosed Circuit Camera(s), 24 Hour Security
  • other exterior FeaturesNone

Financial

  • Sales Price$1,250,000
  • Real Estate Tax $6,462/yr
  • HOA $2,044/mo
View Virtual Tour

Mortgage Calculator

Estimate your monthly mortgage payment, including the principal and interest, property taxes, and HOA. Adjust the values to generate a more accurate rate.
All estimates are provided for informational purposes only. Actual amounts may vary.
$0,000 Your Payment 20 15 65
$0,000 Your Payment

Work With Russ

Through great relationships, experience, determination, and education, Russ has developed an impeccable reputation and accumulated extensive knowledge and expertise in Residential and Commercial Real Estate.