3128 Darby Falls Drive
SEE ALL PHOTOS
3128 Darby Falls Drive
Courtesy of The Agency Las Vegas Matthew Levandowski Listing Contact: (915) 255-9468 
For Sale

3128 Darby Falls Drive

3128 Darby Falls Drive, Las Vegas, NV 89134

$1,199,000
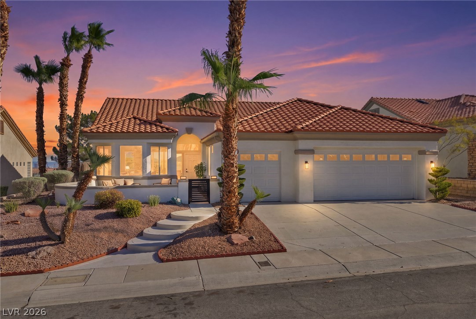
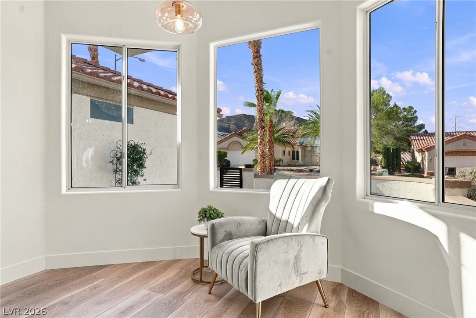
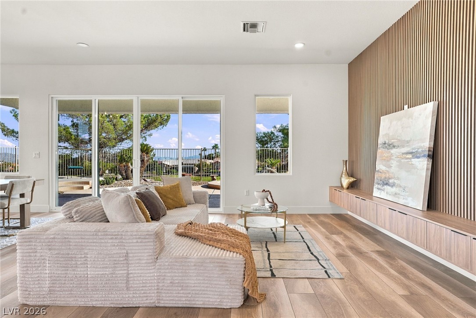
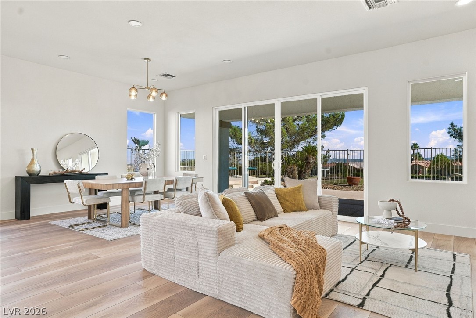
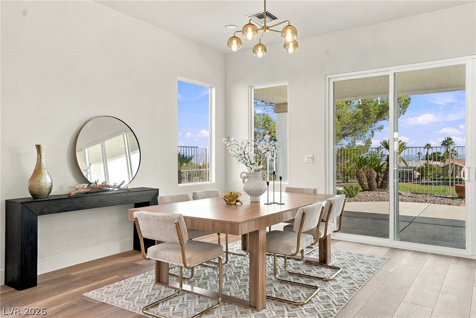
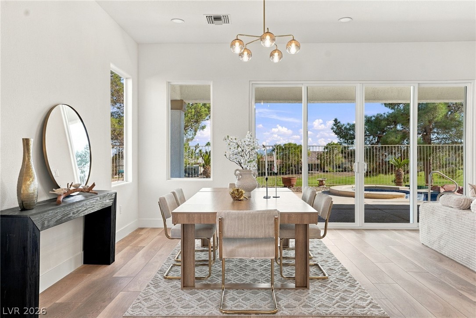
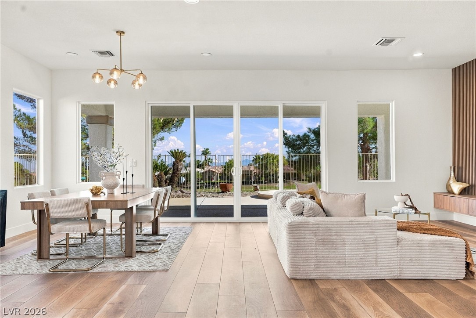
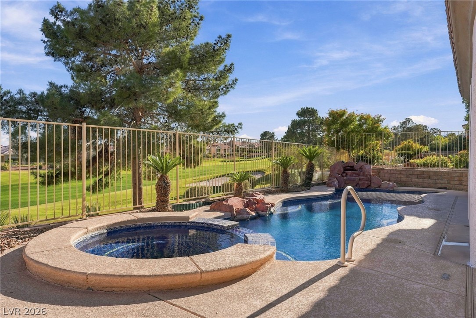
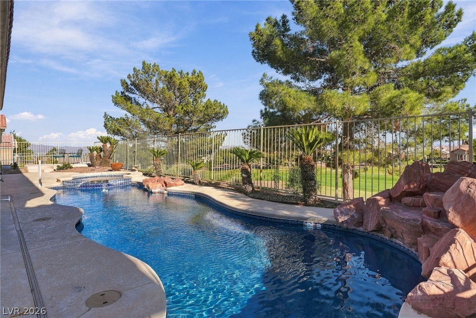
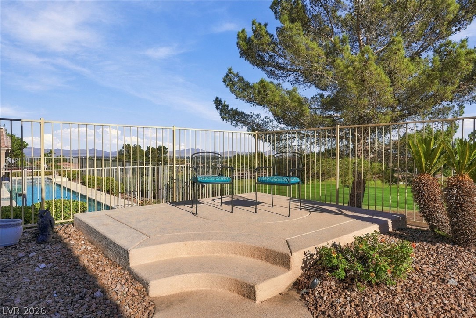
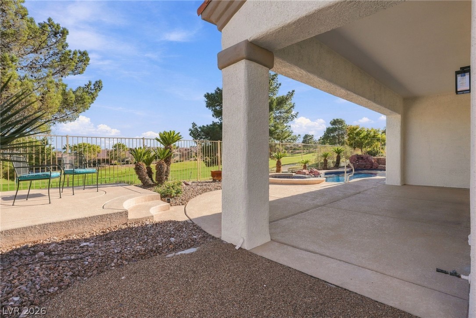
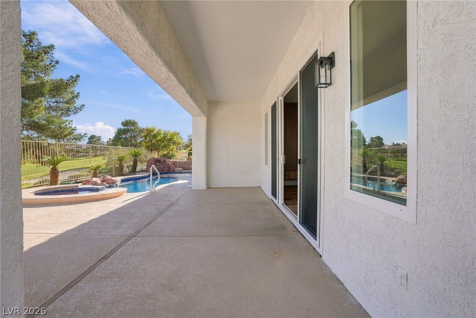
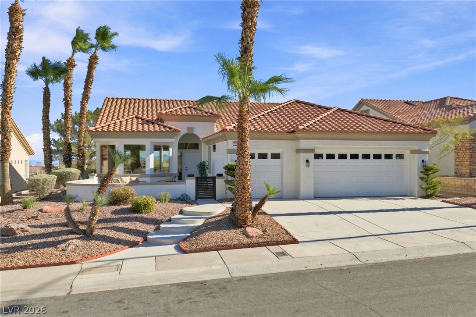
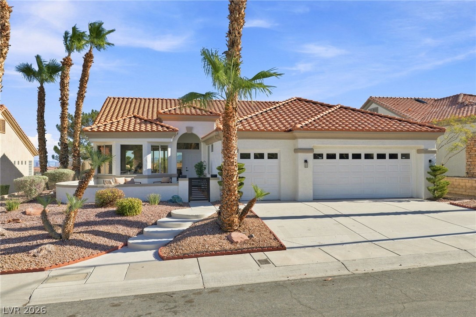
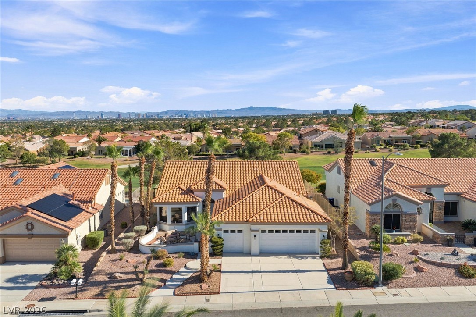
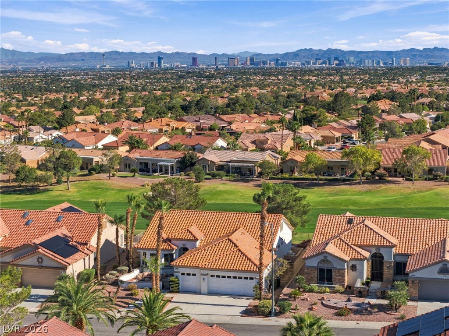
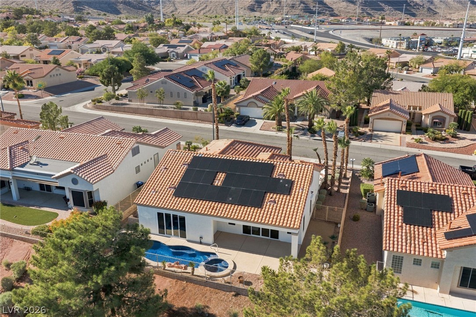
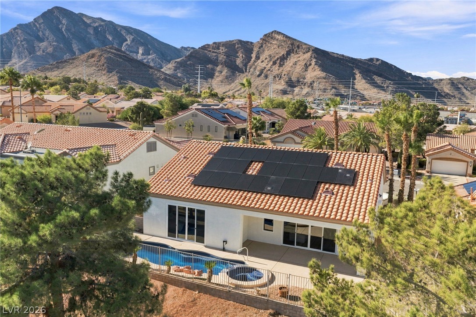
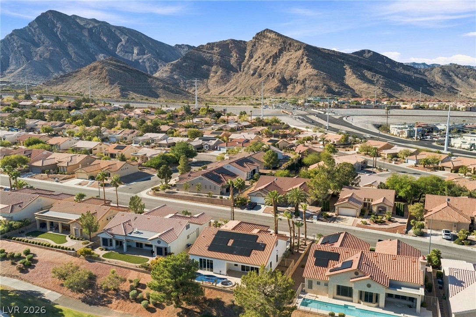
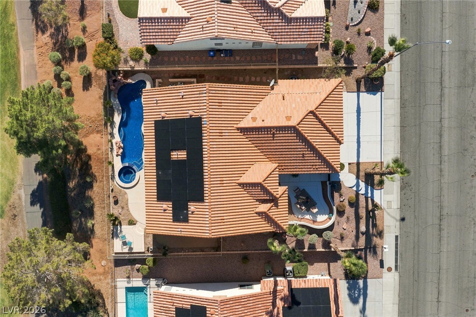
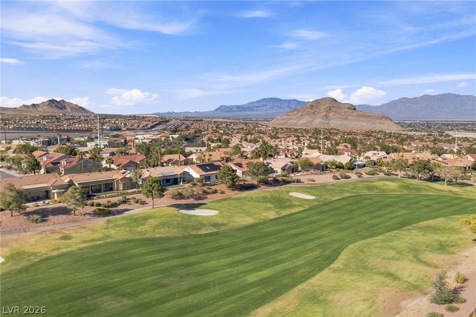
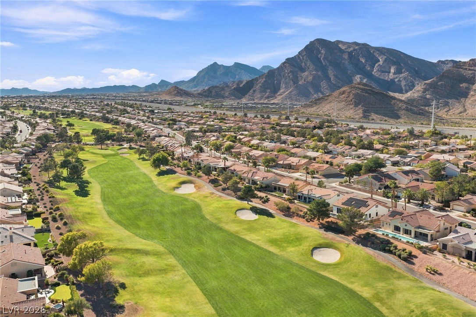
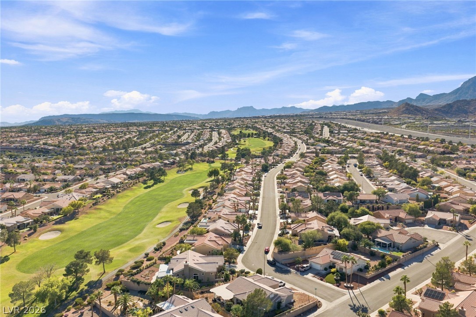
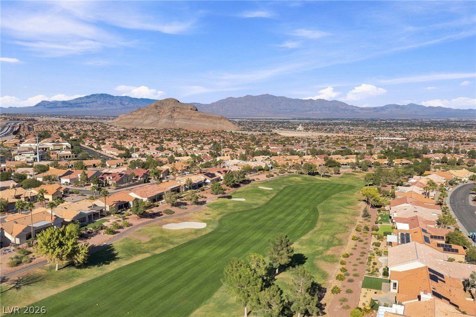
Located in highly desirable Sun City Summerlin, this beautifully remodeled single story home sits on an elevated golf course lot w/ rare views of the Las Vegas Strip. The spacious backyard is designed for entertaining, featuring a stunning tiled pool & spa w/ a brand new heater, all set against incredible golf course & Strip views.

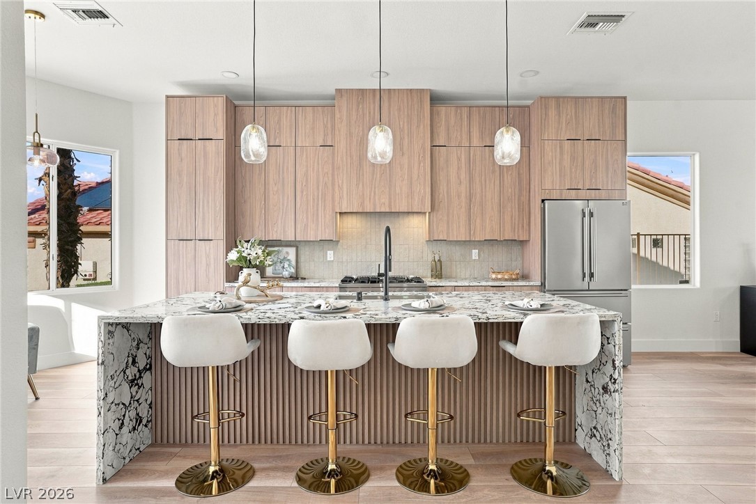
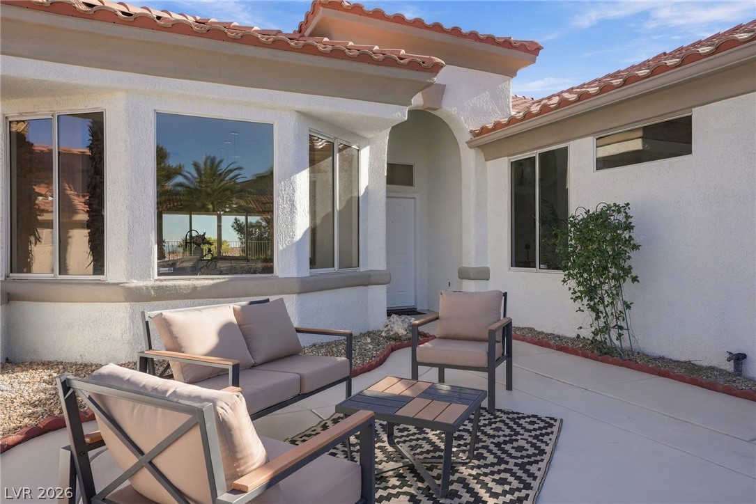
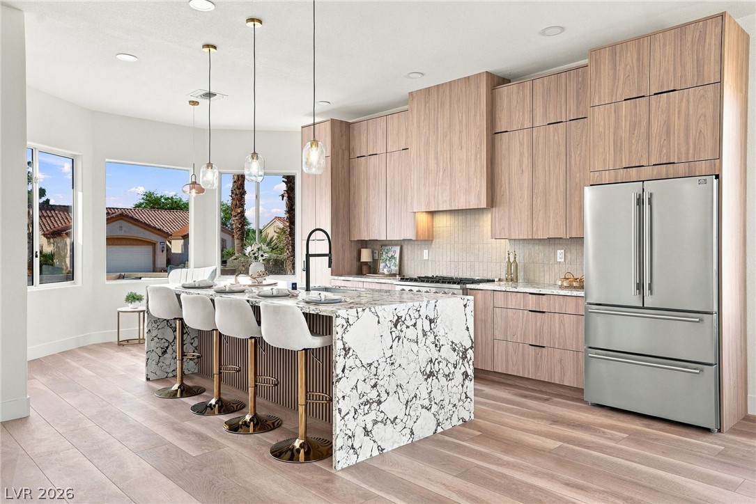
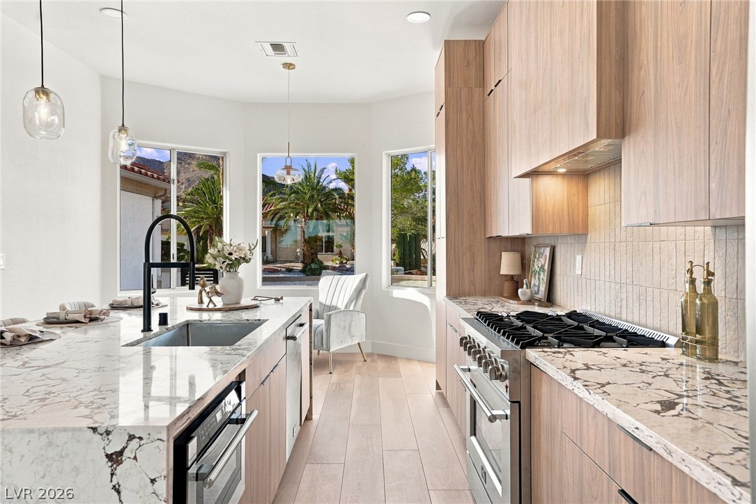
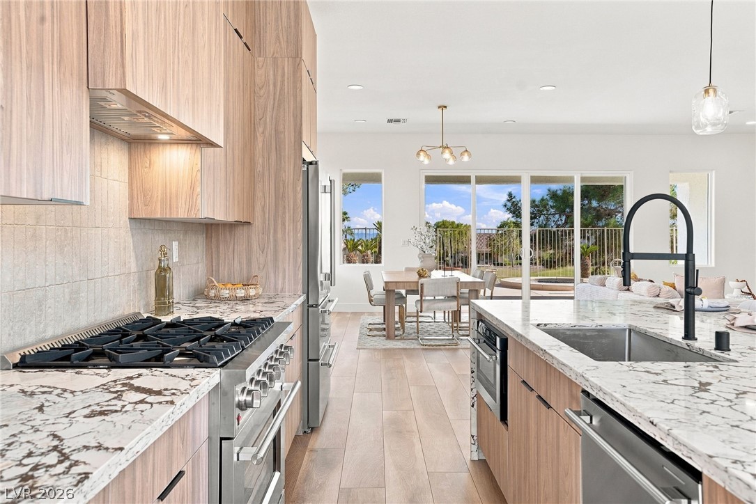
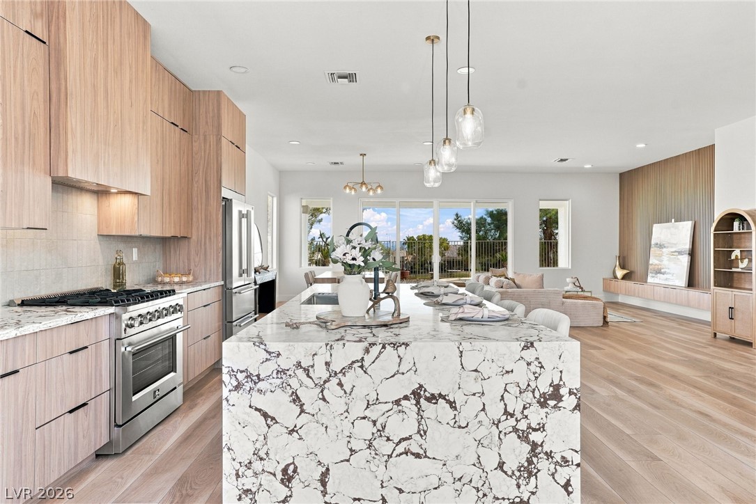
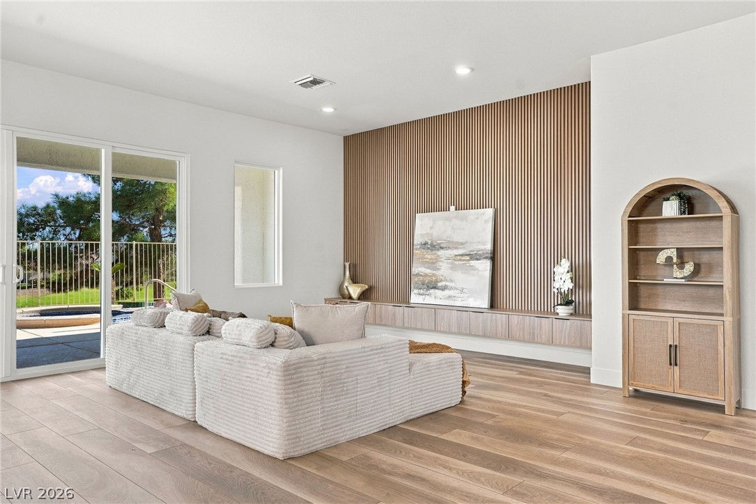
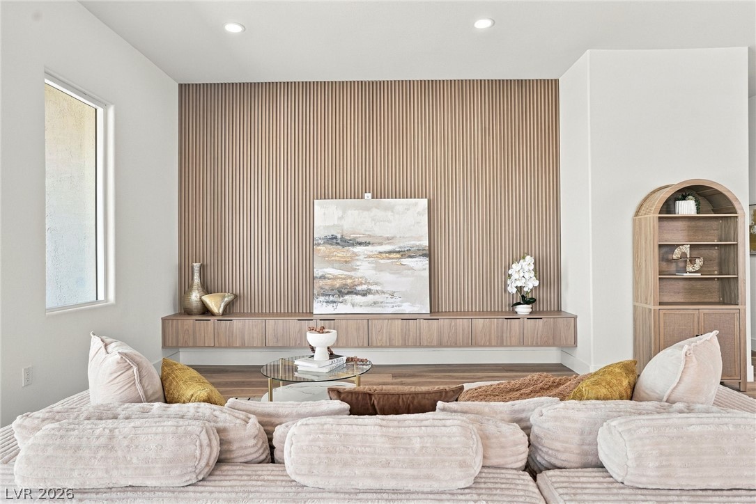
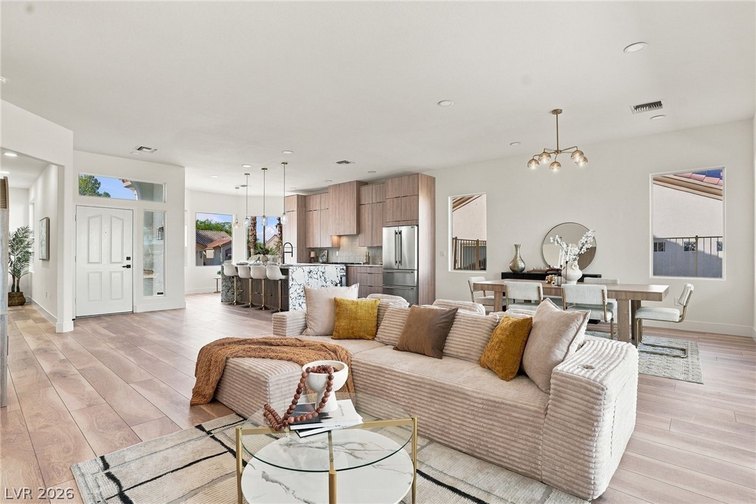
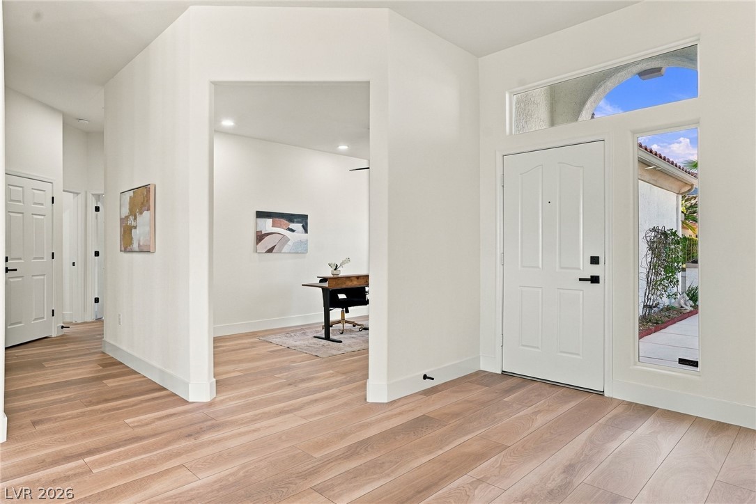
A welcoming front patio offers the perfect place to enjoy your morning coffee. Step inside & you're immediately greeted by the view through an oversized new sliding glass door that seamlessly connects the living space to the backyard. The completely remodeled kitchen features European style cabinetry, designer finishes, & brand new stainless steel Forno appliances. The main living area also includes a large TV wall ready for your customization.

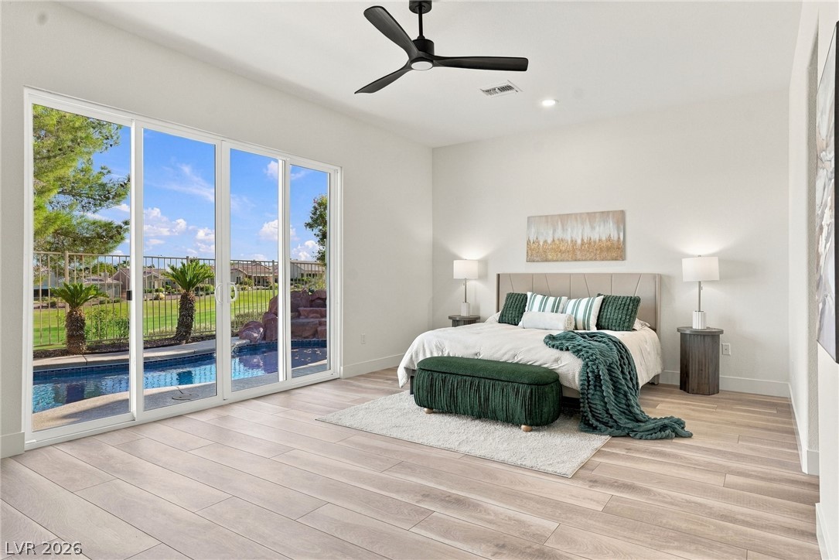
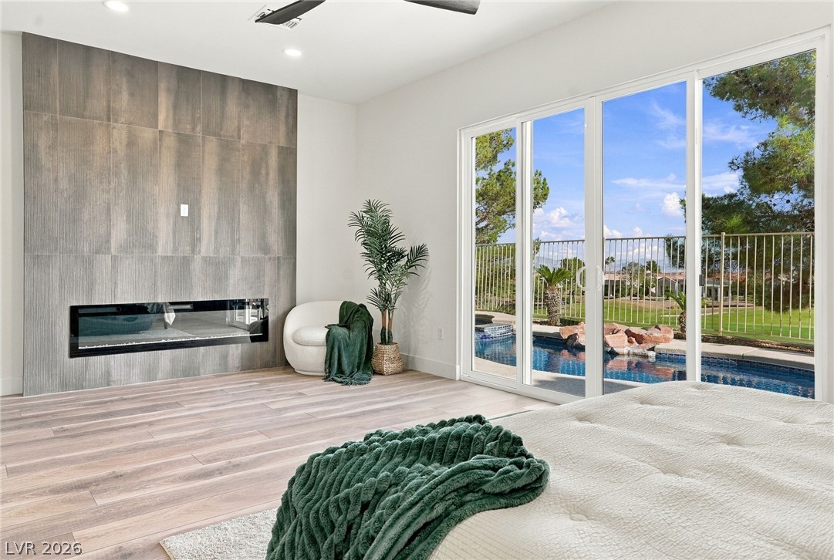
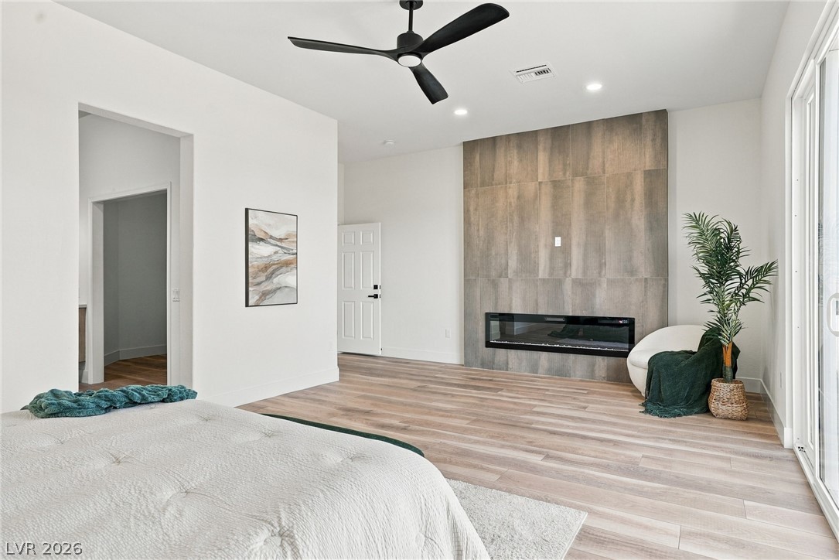
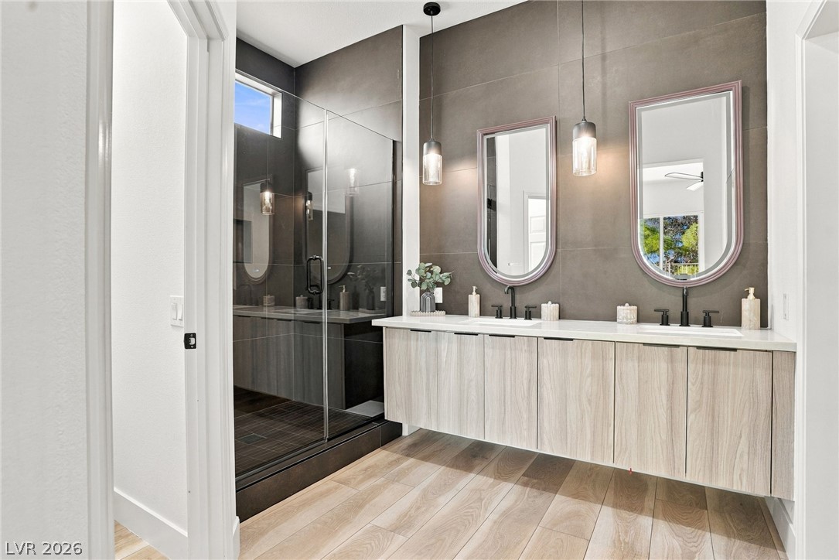
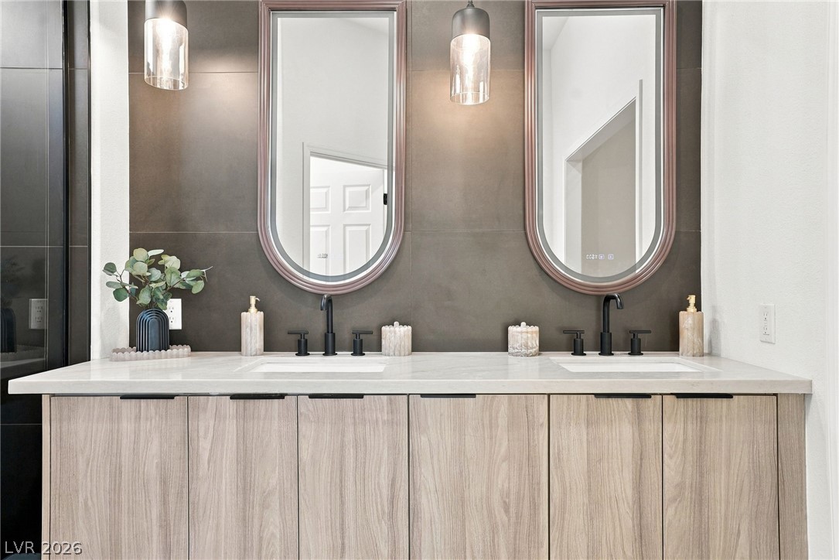
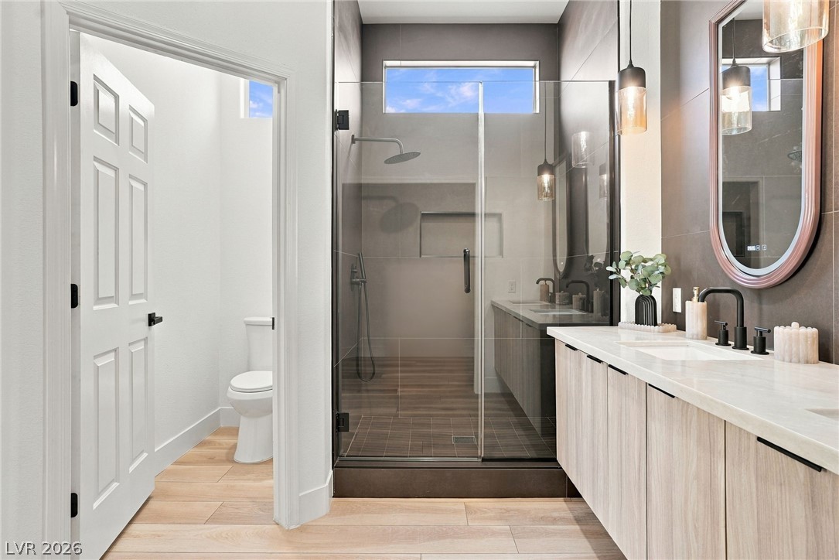
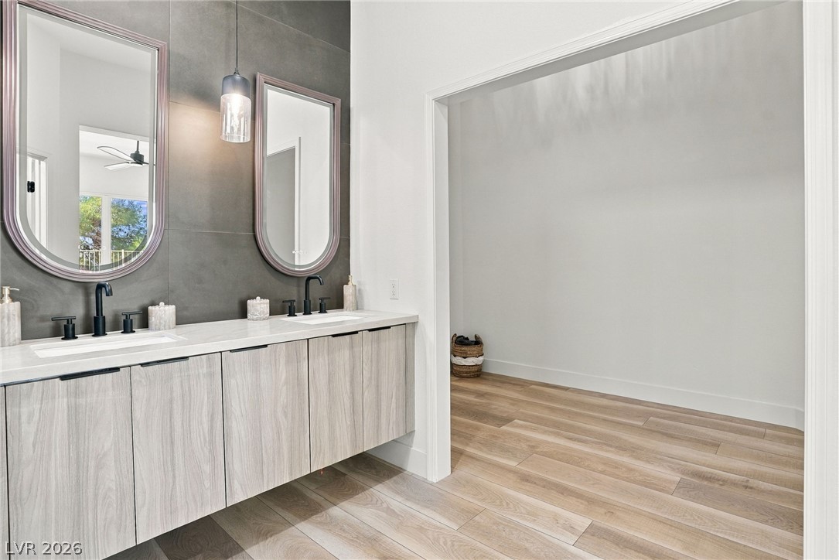
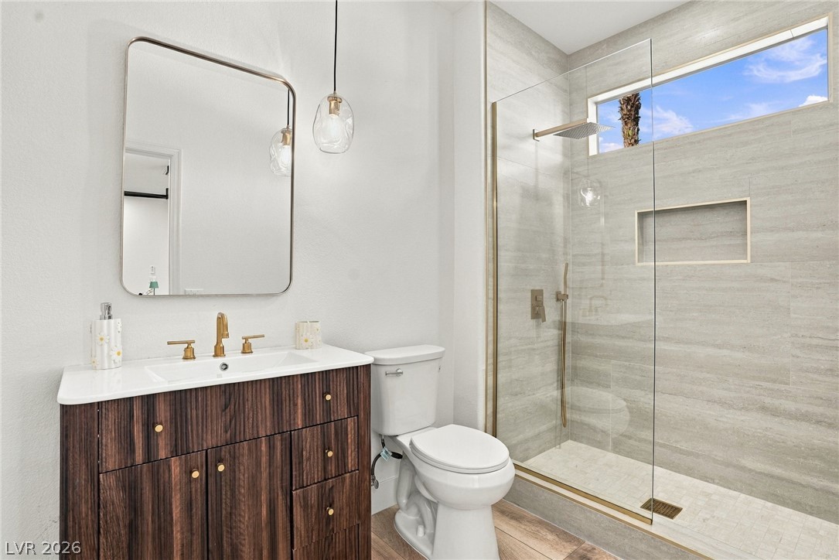
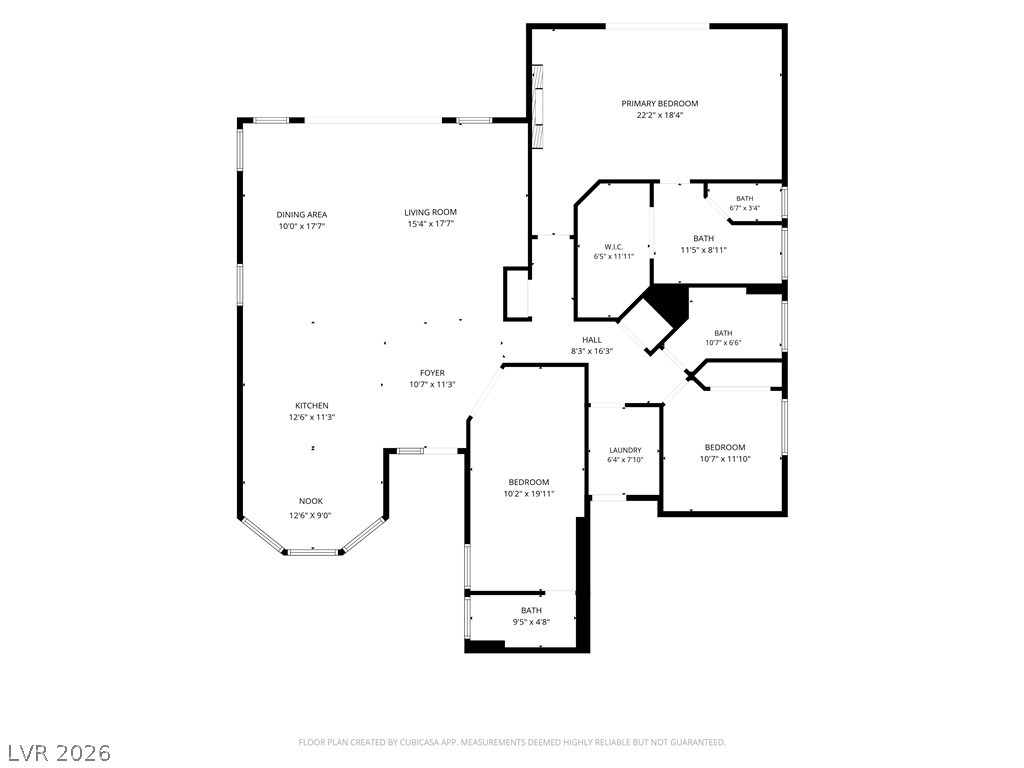
The primary suite enjoys its own private slider w/ direct access to the pool and backyard. The newly remodeled primary bathroom features floor to ceiling tile, an oversized custom floating vanity & modern designer finishes. A spacious walk in closet has been upgraded w/ new built in shelving throughout. A custom accent wall with TV hookup & an electric fireplace completes the suite.

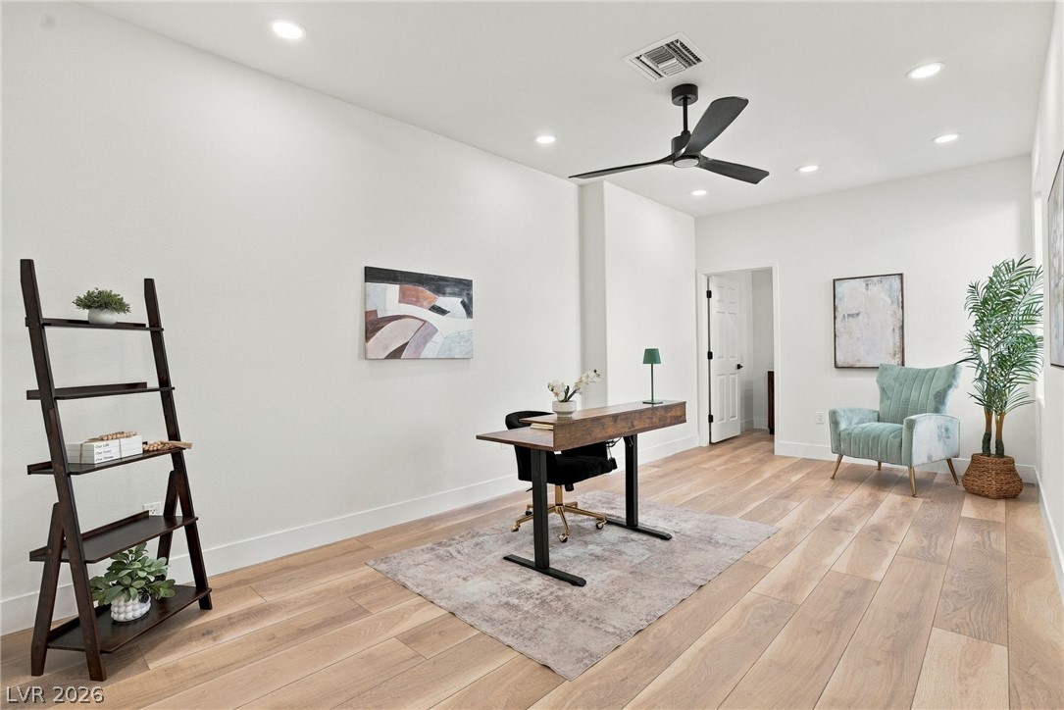
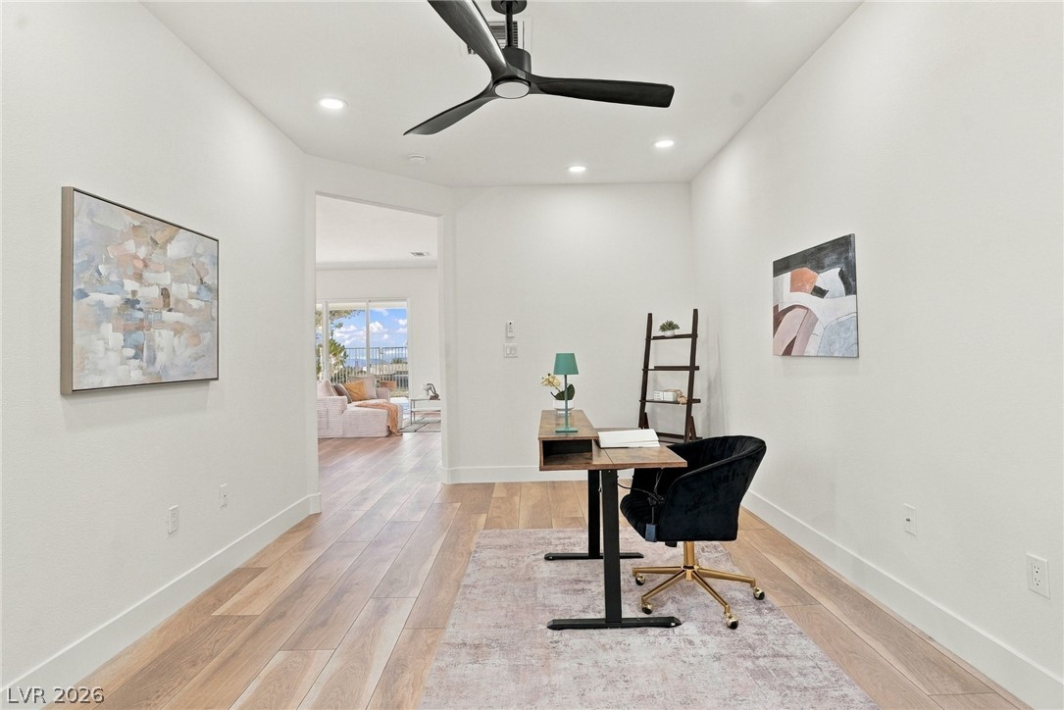
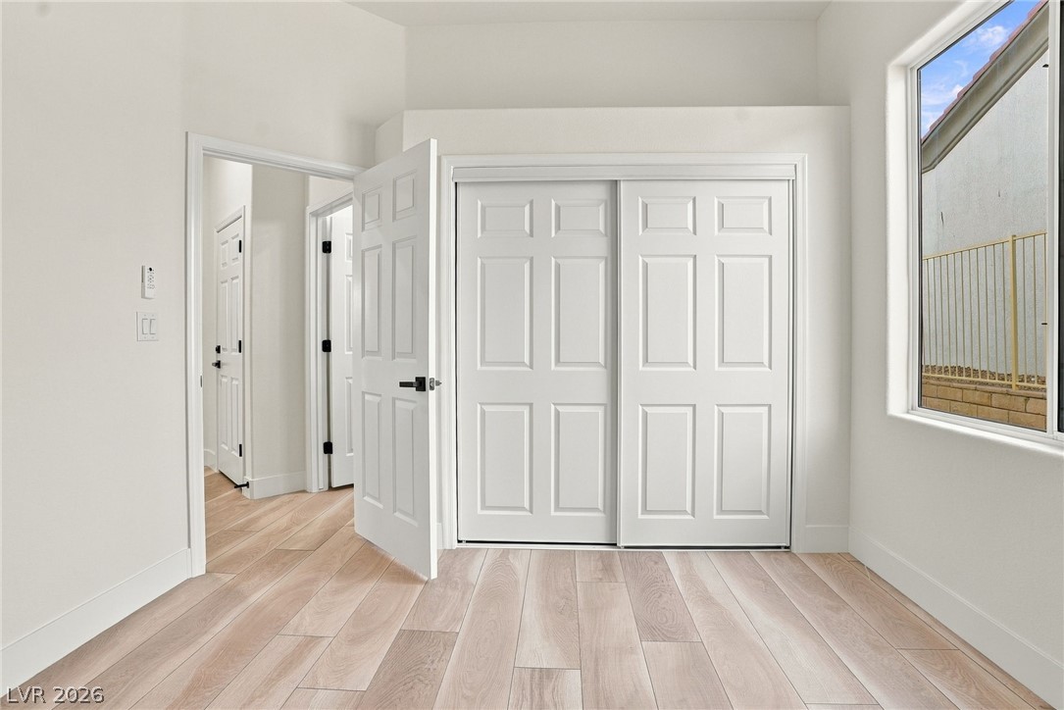
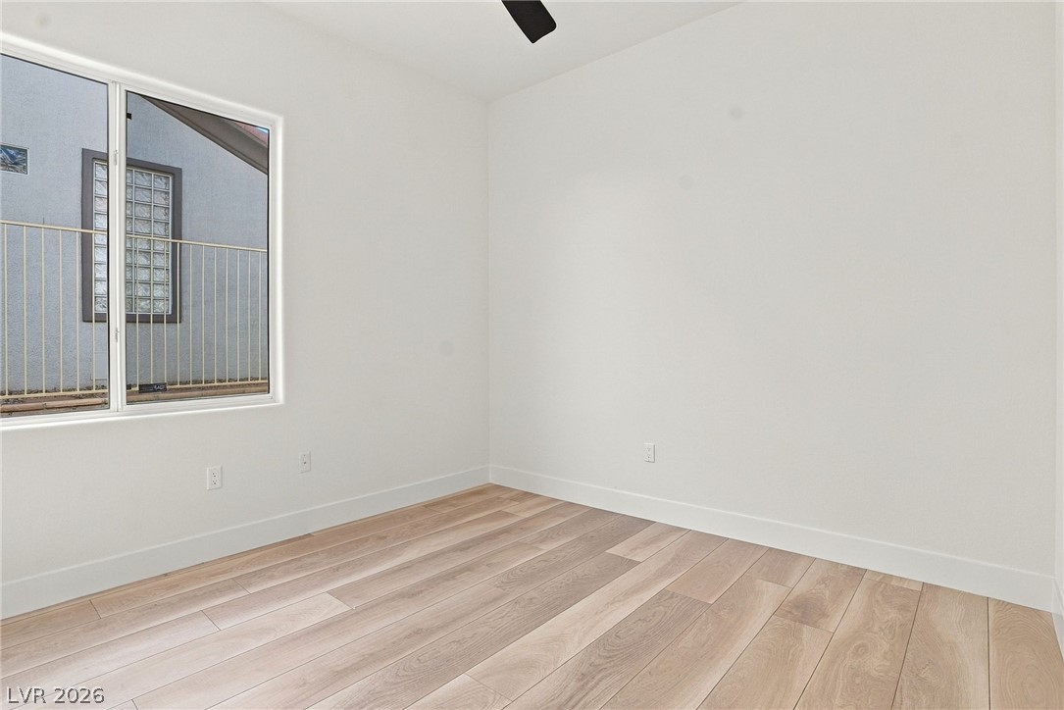
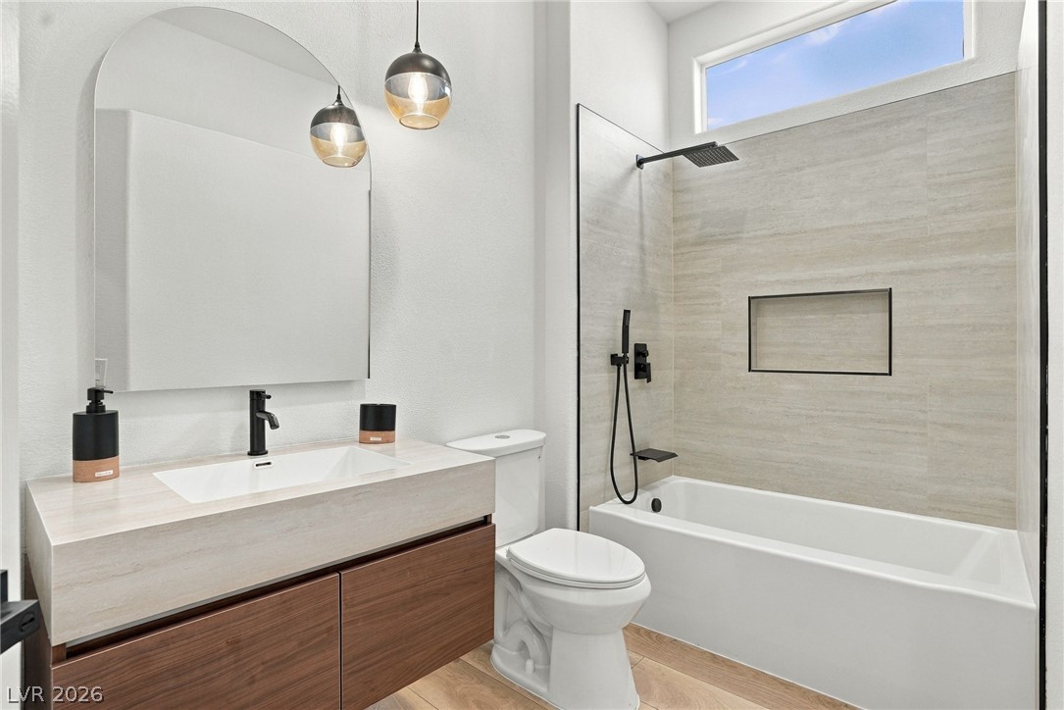
Two additional updated guest bedrooms & full bathrooms provide plenty of flexibility for visiting family, guests or a home office. The oversized three car garage includes built in storage & plenty of room for your golf cart. Additional upgrades include a brand new A/C unit & solar panels for lower utility costs.

Sun City Summerlin is one of Las Vegas' premier 55+ communities, offering an incredible resort style lifestyle w/ multiple golf courses, clubhouses, fitness centers, swimming pools, tennis & pickleball courts, social clubs, restaurants & an extensive calendar of activities. With shopping, dining, entertainment & everything Summerlin has to offer just minutes away, this home combines a beautifully updated interior, exceptional outdoor living, and one of the community's most desirable settings.

11/14/2026 12:00PM - 3:00PM PST

3
beds

3
baths

2,102 Sq.Ft. LIVING AREA

6,970 Sq.Ft. lot

image

Schedule a Showing

I would love to show you my beautiful property. Please select your preferred date and time below. I will be in touch shortly to confirm your appointment.

Schedule a Showing

I would love to show you my beautiful property. Please select your preferred date and time below. I will be in touch shortly to confirm your appointment.
Thank you for your interest in 3128 Darby Falls Drive, Las Vegas, NV 89134. We are reviewing your request and will be in touch shortly!

Features & Amenities

Interior

  • total bedrooms3
  • Total bathrooms3
  • full bathrooms3
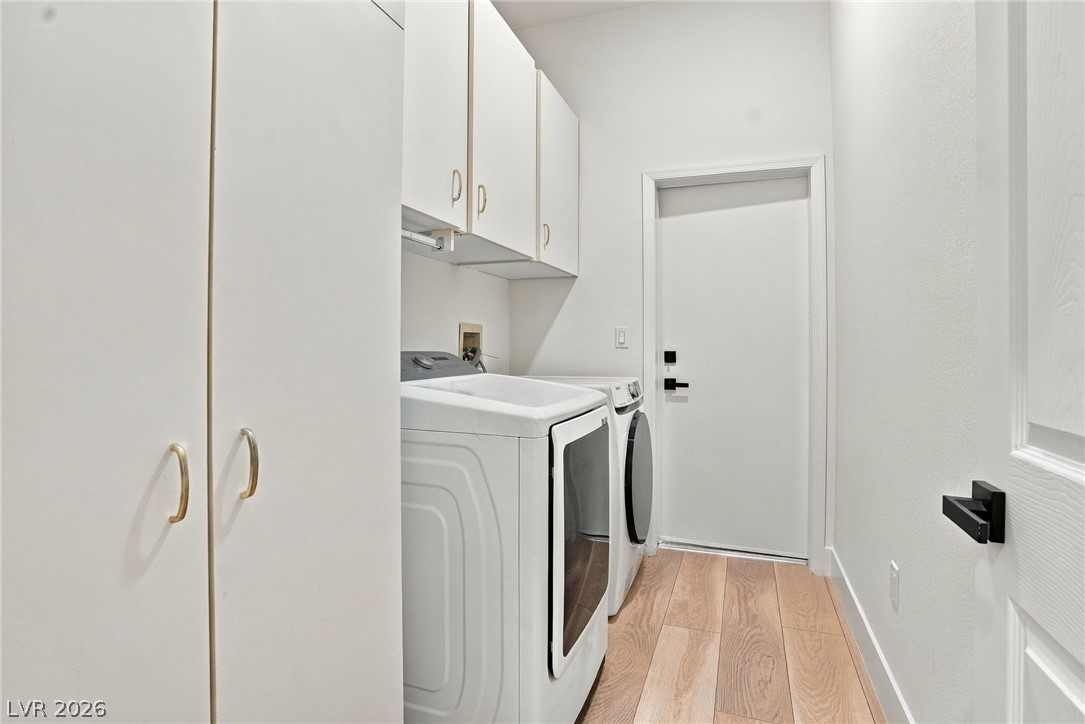
  • Laundry room Electric Dryer Hookup, Main Level, Laundry Room
  • Flooring Luxury Vinyl Plank
  • Fireplace Electric, Primary Bedroom
  • APPLIANCES Dryer, Dishwasher, Disposal, Gas Range, Microwave, Refrigerator, Washer
  • other interior Features Bathroom on Main Level, Bedroom on Main Level, Ceiling Fan(s), Primary Downstairs

Area & Lot

  • Status For Sale
  • OPEN HOUSE

    11/14/2026 12:00PM - 3:00PM PST

  • Living Area2,102 Sq.Ft.
  • Total Area2,102 Sq.Ft.
  • Lot Area6,970 Sq.Ft.
  • MLS® ID2826504
  • TypeResidential
  • YEAR BUILT1999
  • Architecture StylesOne Story
  • View DescriptionCity, Golf Course, Mountain(s), Strip View
  • Elementary SchoolLummis, William,Lummis, William
  • Middle SchoolBecker
  • High SchoolPalo Verde

Exterior

  • STORIES1
  • Garage Space3.0
  • water SourcePublic
  • utilitiesCable Available
  • PoolHeated, In Ground, Private, Pool/Spa Combo, Waterfall, Association, Community
  • roofTile
  • lot featuresDrip Irrigation/Bubblers, Desert Landscaping, Landscaped, Rocks, 1/4 Acre
  • parkingAttached, Garage, Golf Cart Garage, Open, Private, Shelves
  • HEAT TYPEGas, High Efficiency, Zoned
  • AIR CONDITIONINGElectric, High Efficiency
  • sewerPublic Sewer
  • HOA AmenitiesClubhouse, Fitness Center, Golf Course, Indoor Pool, Jogging Path, Media Room, Barbecue, Pickleball, Park, Pool, Racquetball, Spa/Hot Tub, Security, Tennis Court(s)
  • other exterior FeaturesPatio, Private Yard, Fire Pit, Irrigation Sprinklers, Outdoor Living Area

Financial

  • Sales Price$1,199,000
  • Real Estate Tax $4,682/yr
  • HOA $230/mo
View Virtual Tour

Mortgage Calculator

Estimate your monthly mortgage payment, including the principal and interest, property taxes, and HOA. Adjust the values to generate a more accurate rate.
All estimates are provided for informational purposes only. Actual amounts may vary.
$0,000 Your Payment 20 15 65
$0,000 Your Payment

Work With Russ

Through great relationships, experience, determination, and education, Russ has developed an impeccable reputation and accumulated extensive knowledge and expertise in Residential and Commercial Real Estate.