3125 Shadowleaf Court
SEE ALL PHOTOS
3125 Shadowleaf Court
Courtesy of The Agency Las Vegas Zar A. Zanganeh Listing Contact: (702) 400-0645 
For Sale

3125 Shadowleaf Court

3125 Shadowleaf Court, Las Vegas, NV 89117

$1,850,000
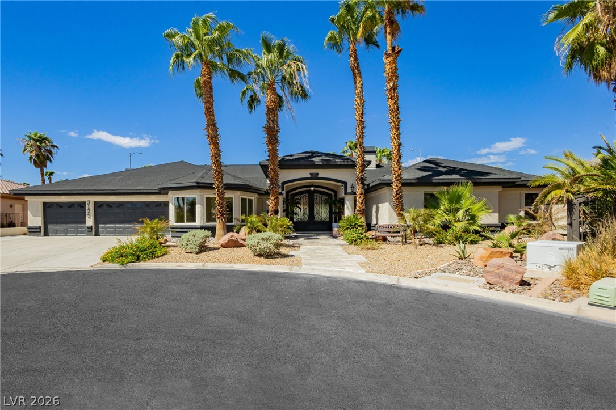
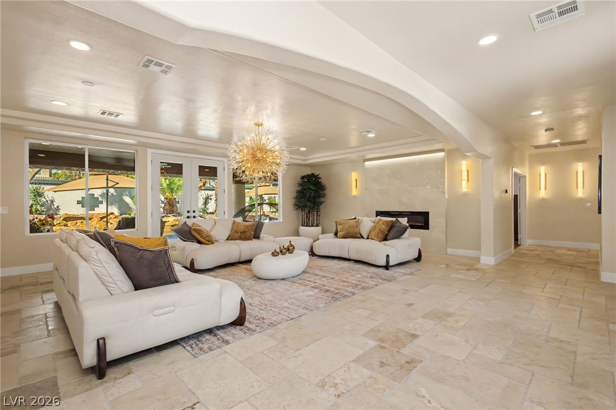
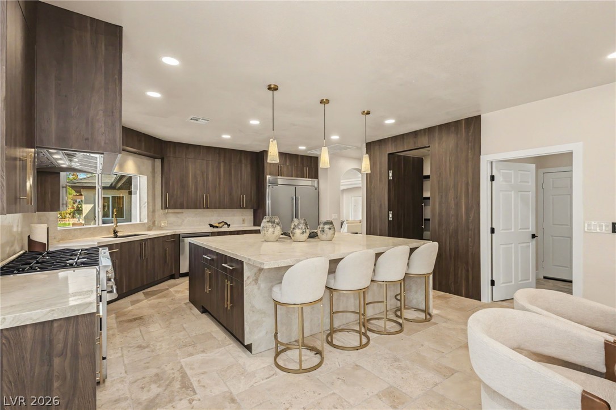
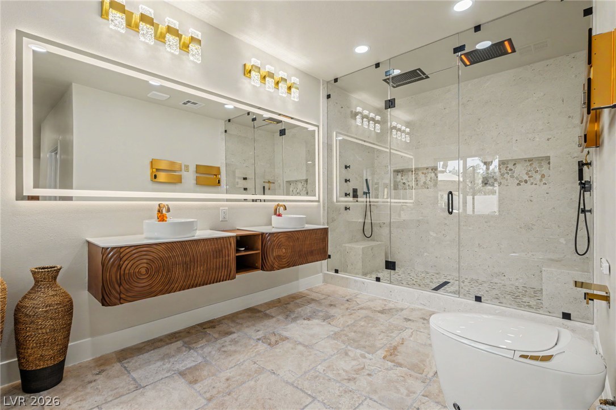
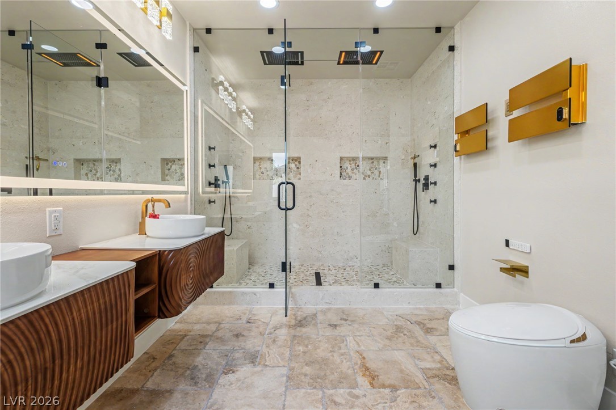
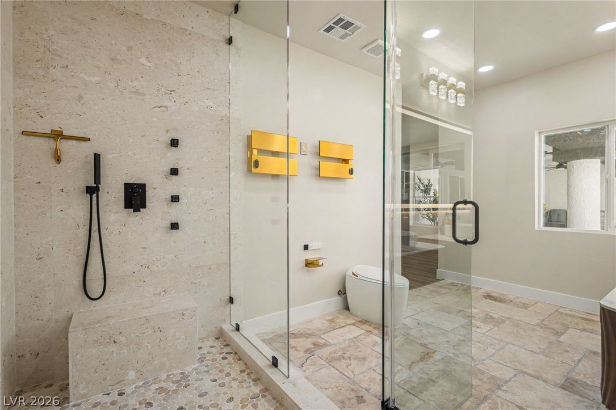
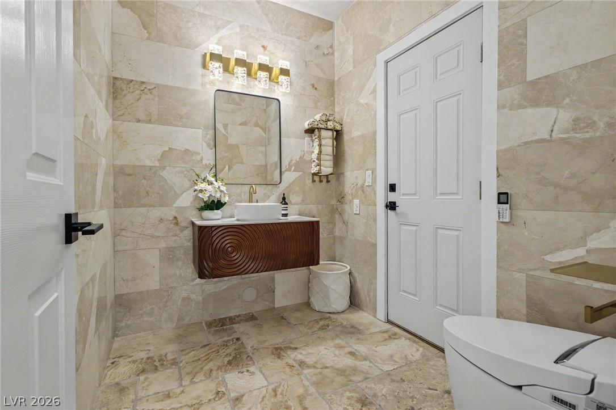
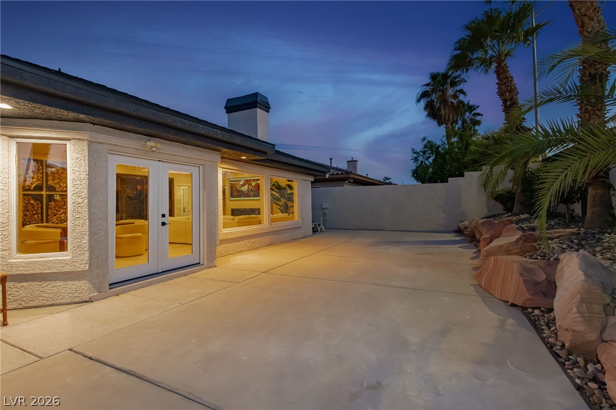
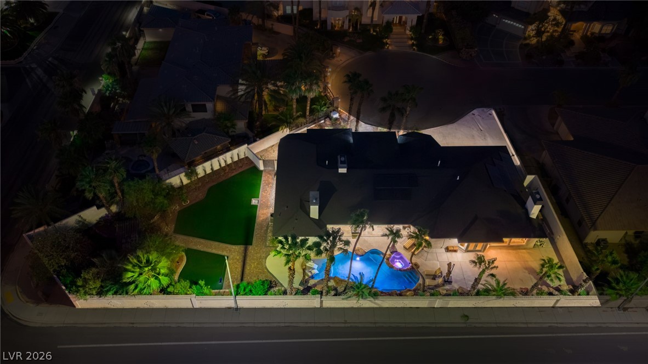
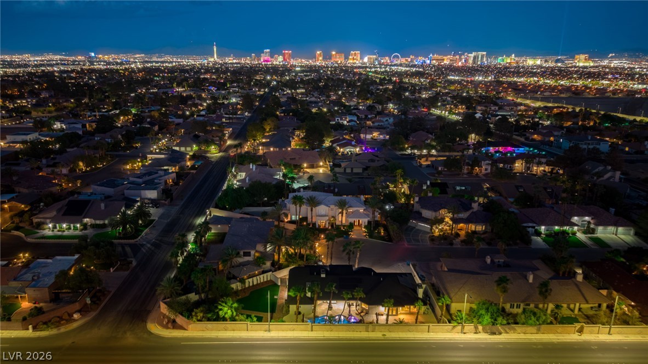
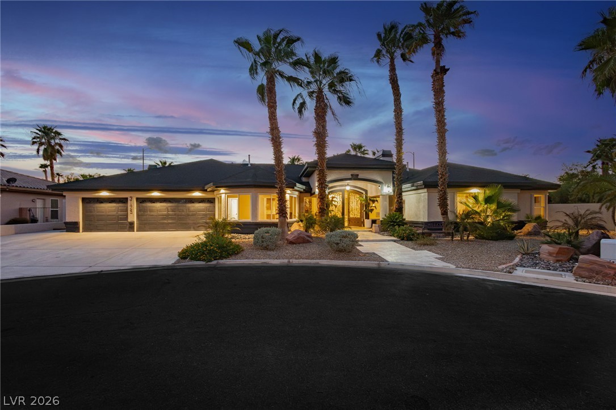
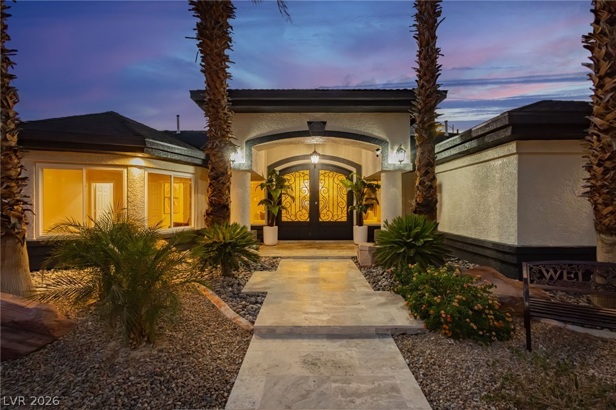
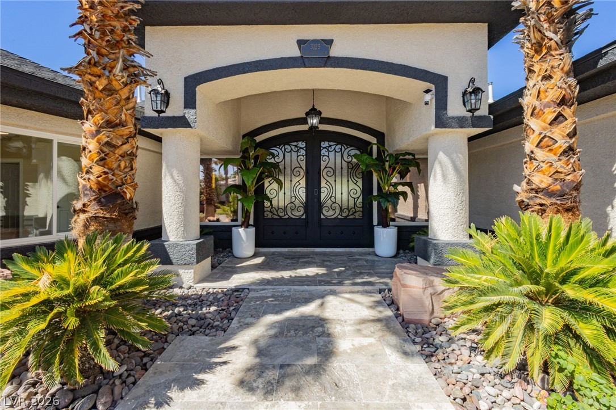
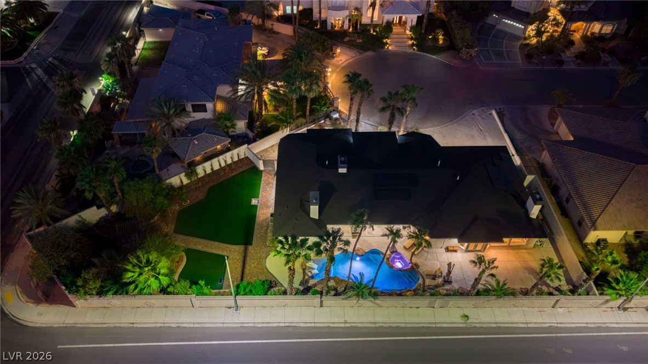
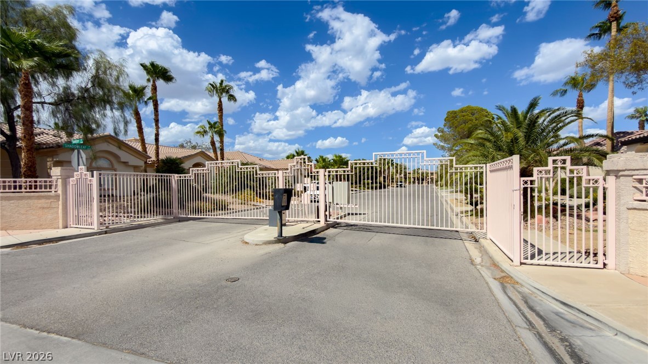
Picture yourself arriving at a spacious single-story home tucked away on a quiet cul-de-sac within a private gated setting in the heart of Las Vegas. Set on just under half an acre with NO HOA, 3125 Shadowleaf Court offers an exceptional combination of privacy, space, and the freedom to create a home that reflects your own personal style.

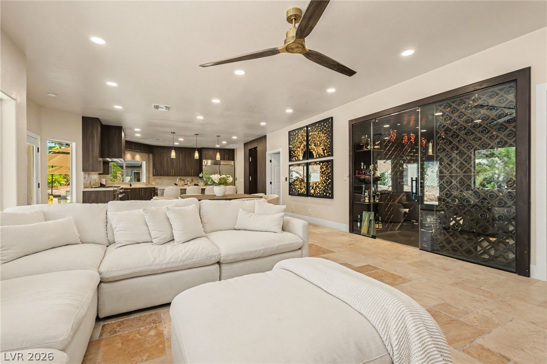
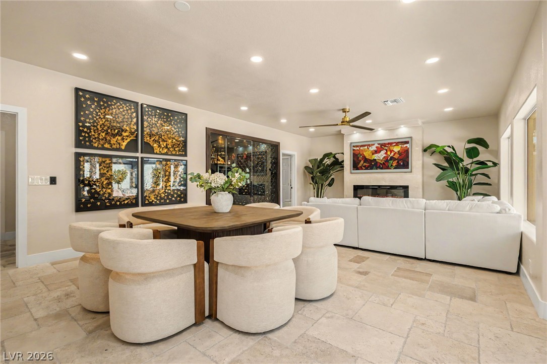
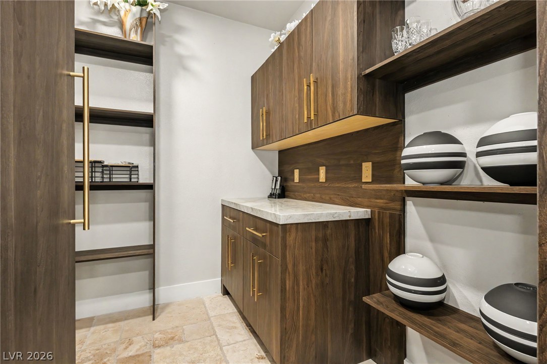
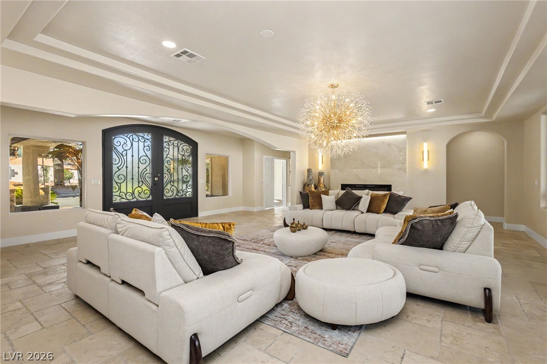
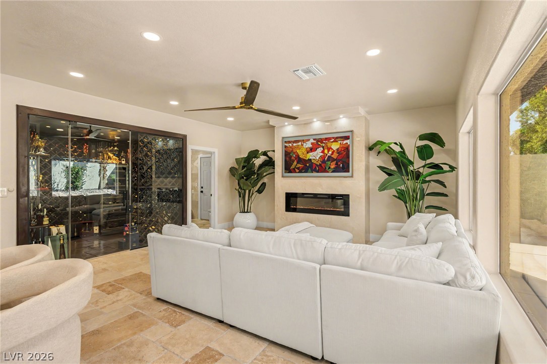
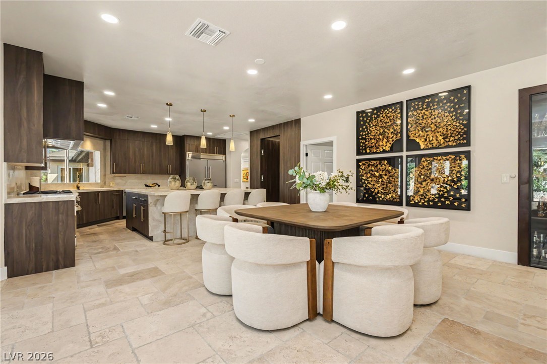
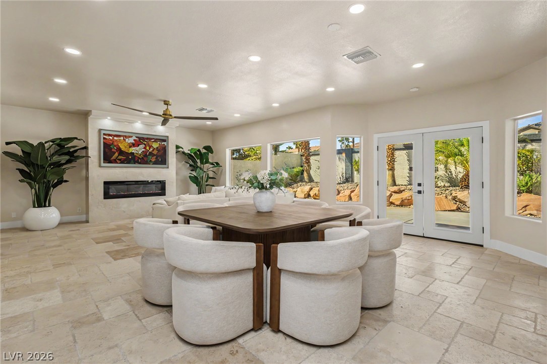
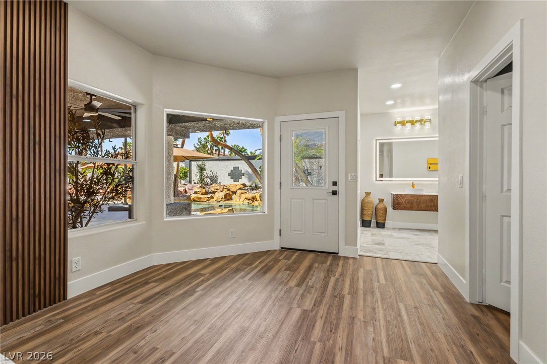
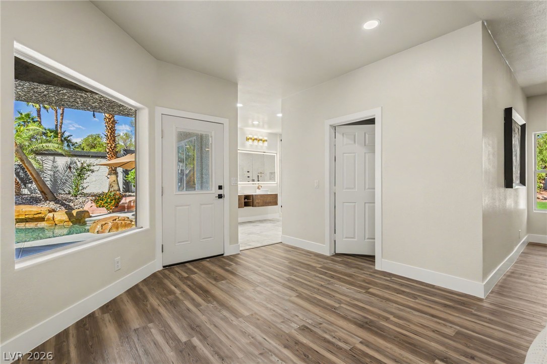
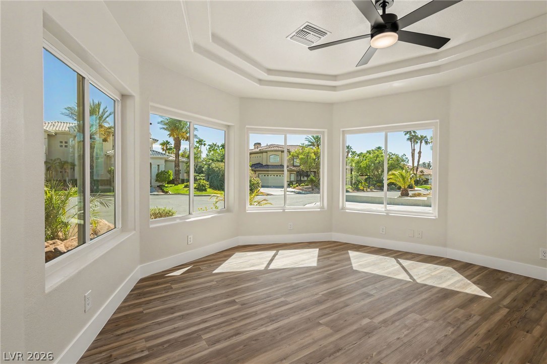
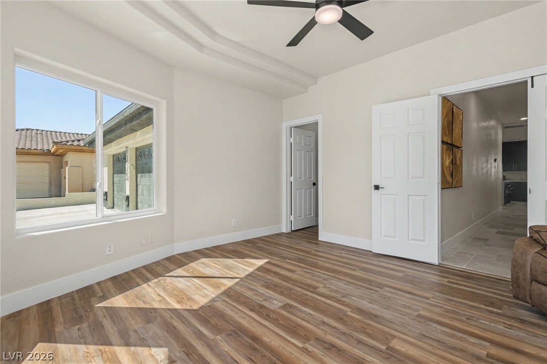
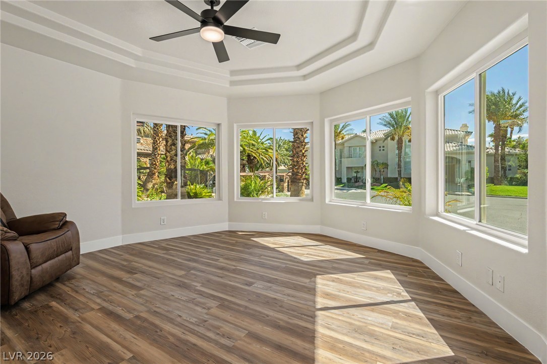
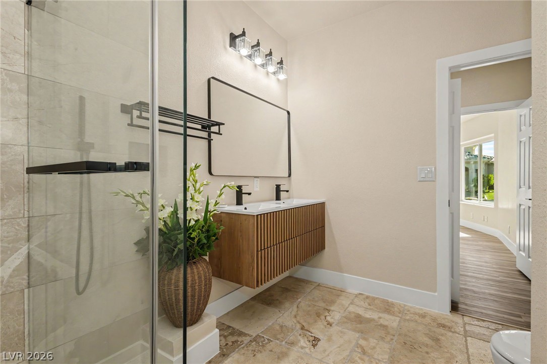
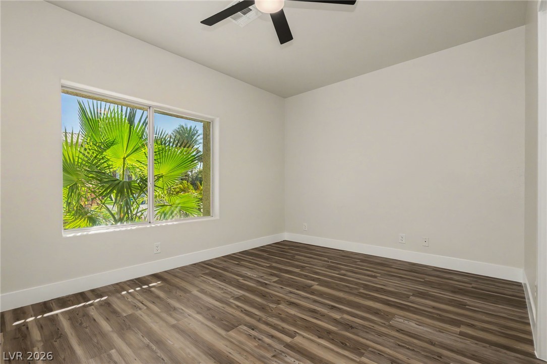
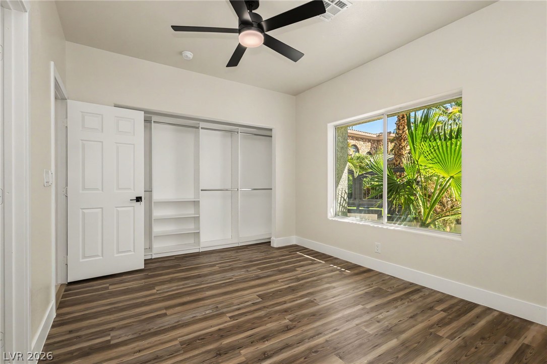
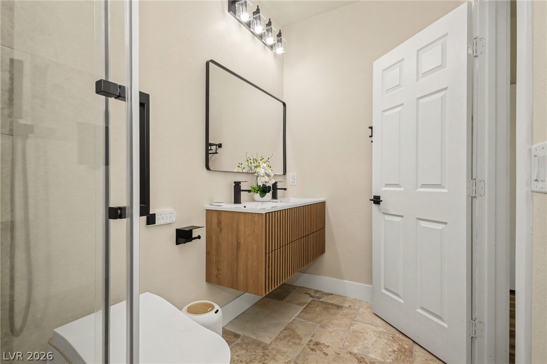
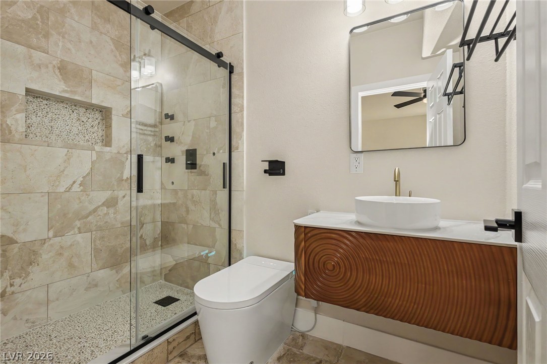
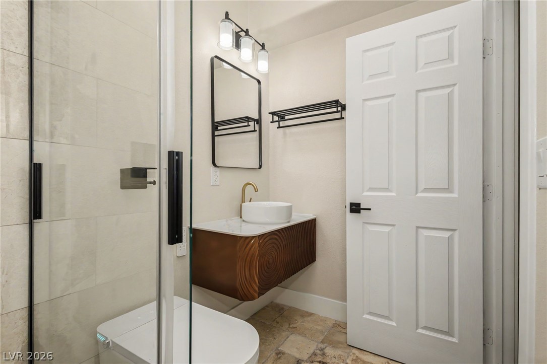
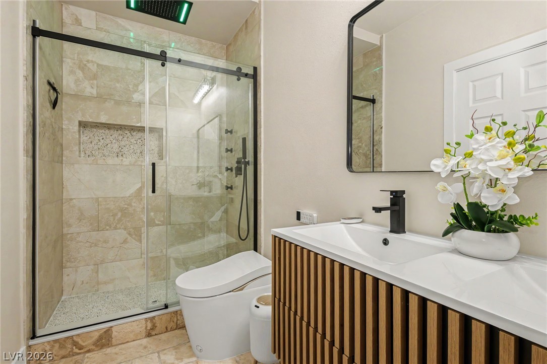
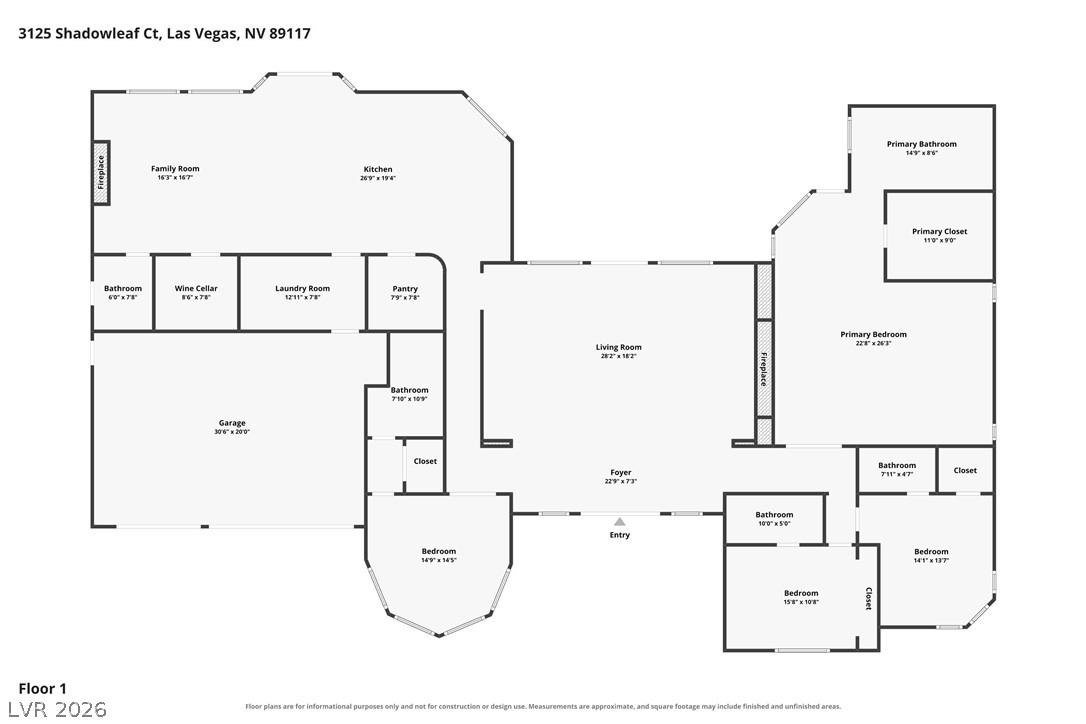
As you enter, you're welcomed by a generous floor plan designed for comfortable everyday living and entertaining. Four bedrooms and multiple living spaces provide flexibility for family, guests, a home office, or additional retreat space, while large windows bring natural light throughout the home.

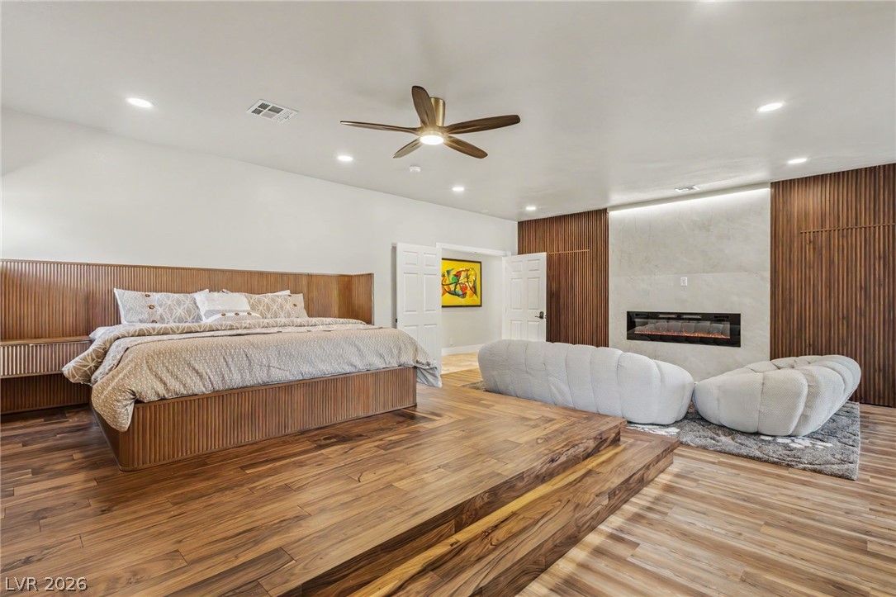
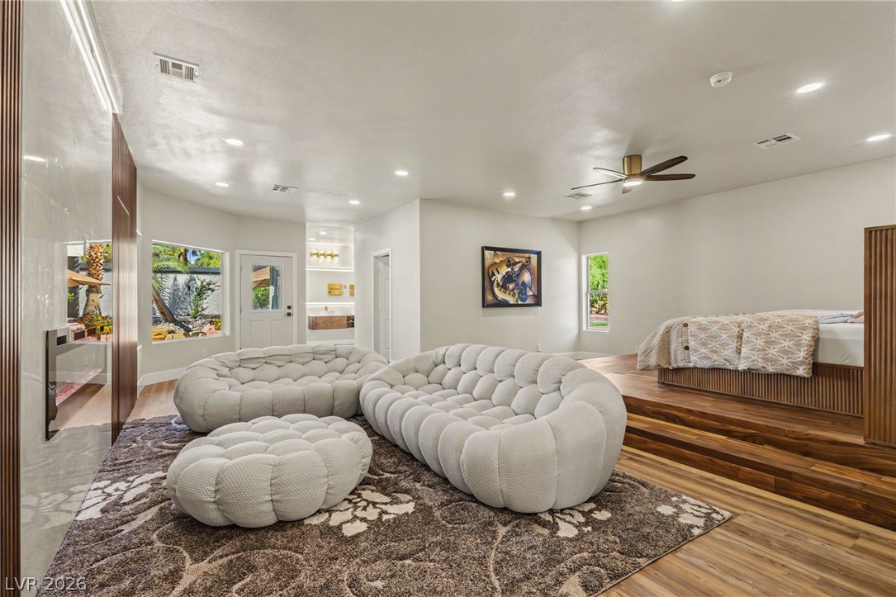
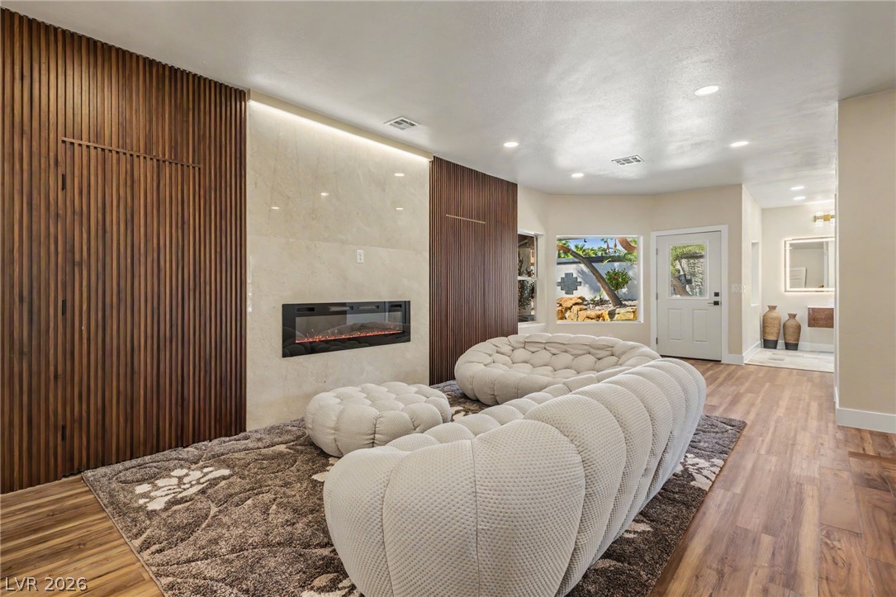
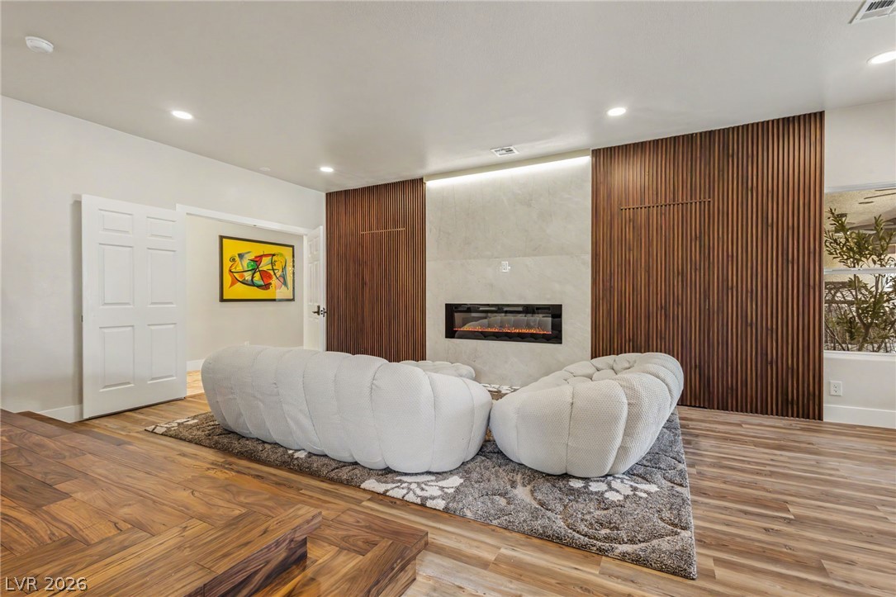
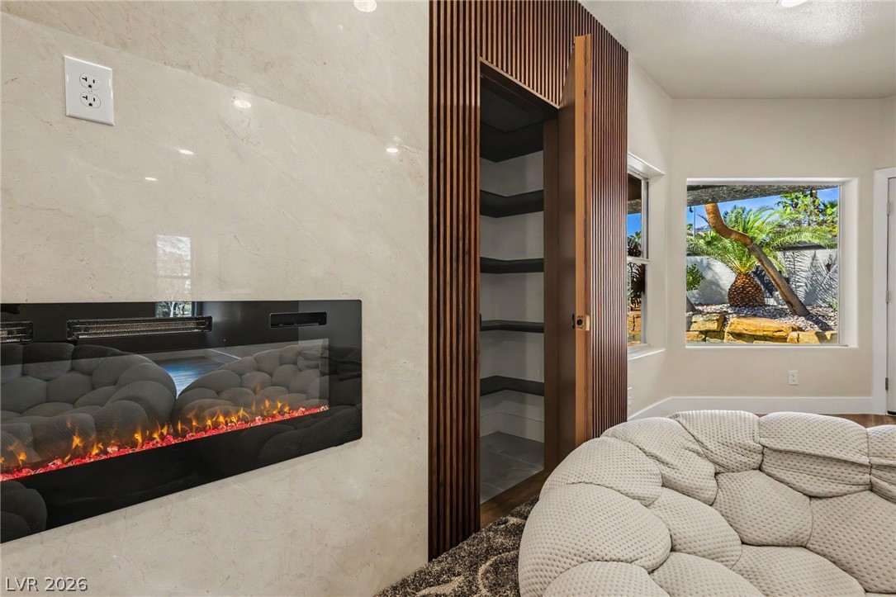
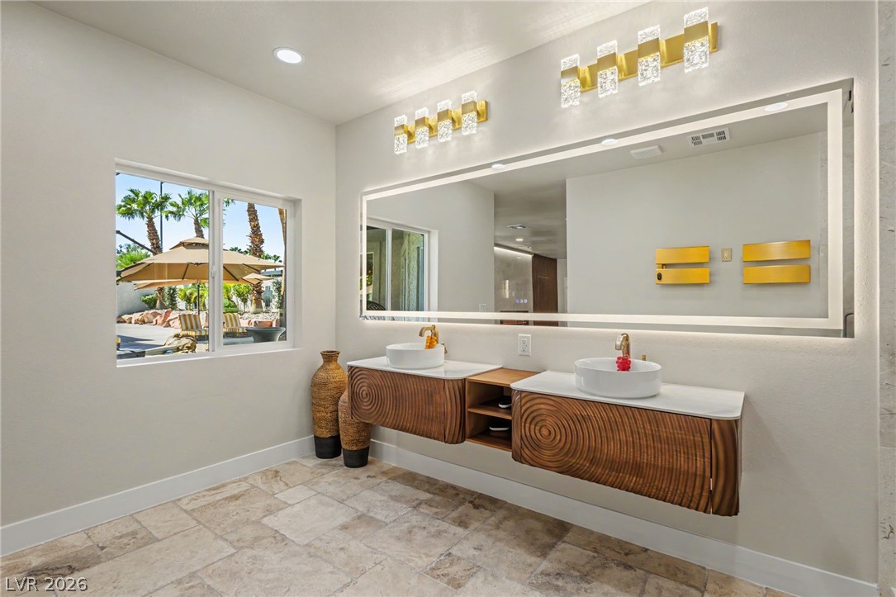
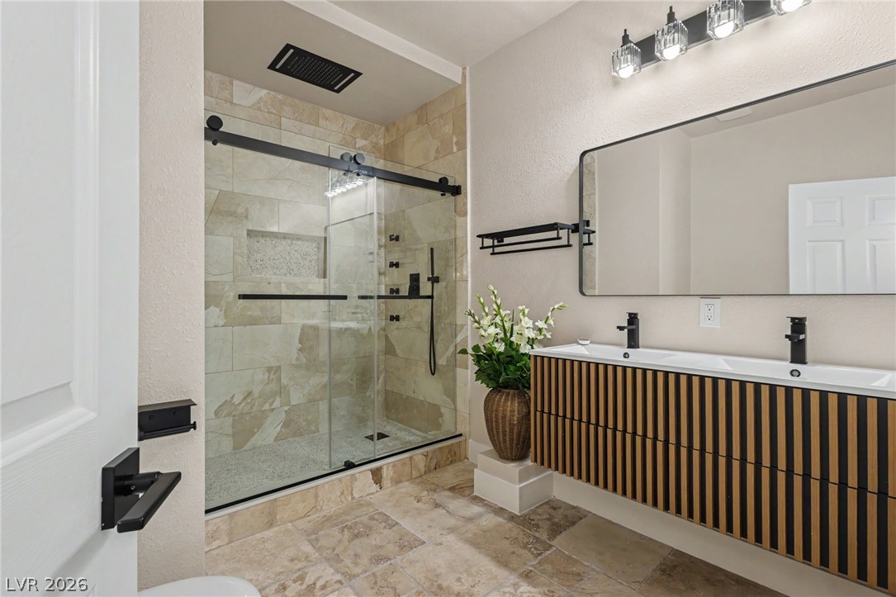
The primary suite creates its own private escape with a fireplace, a raised sleeping zone, a sitting room, multiple closets, and generous proportions, offering the opportunity to create a beautiful and relaxing owner's retreat with a private patio. Throughout the residence, the recently completed and reimagined spacious interiors provide a wonderful foundation for a new owner to introduce their own design vision and finishing touches.

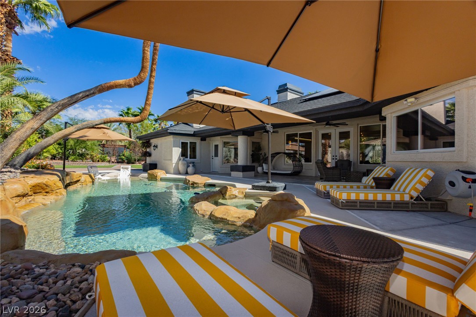
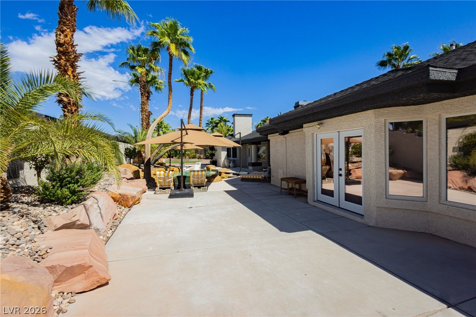
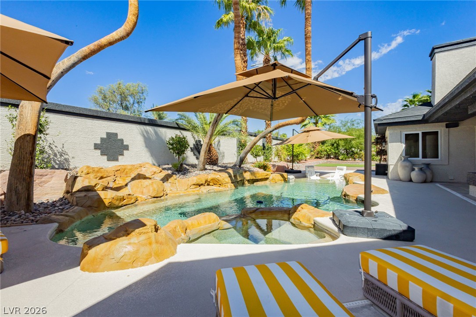
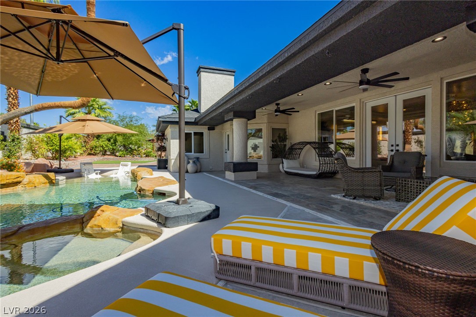
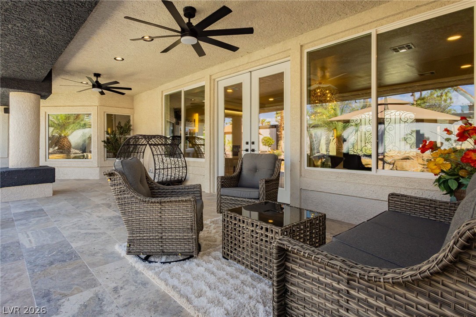
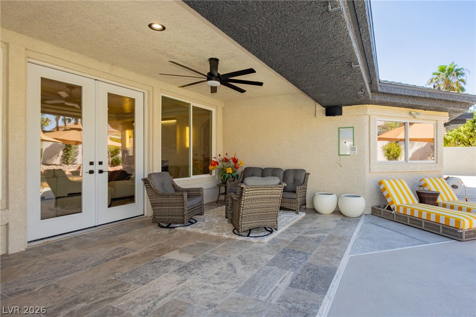
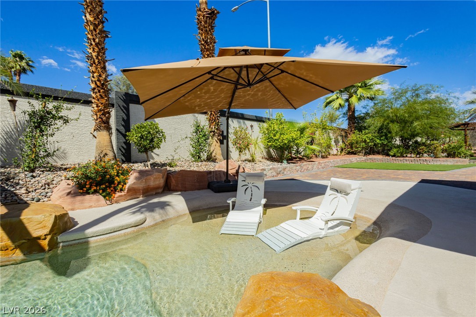
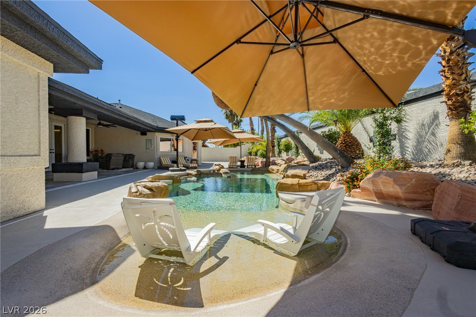
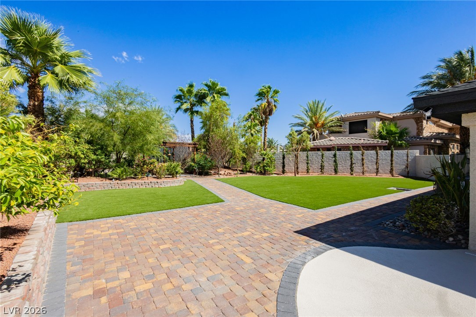
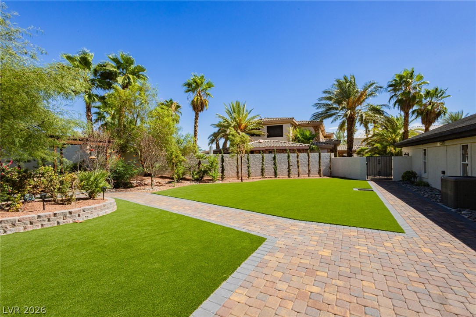
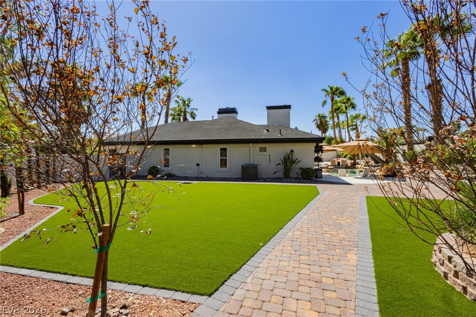
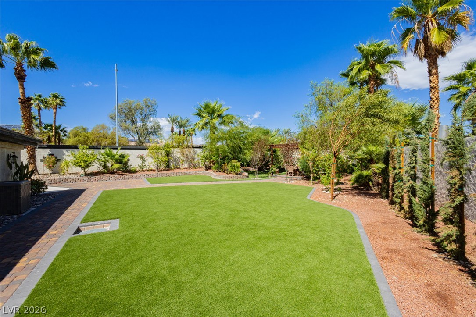
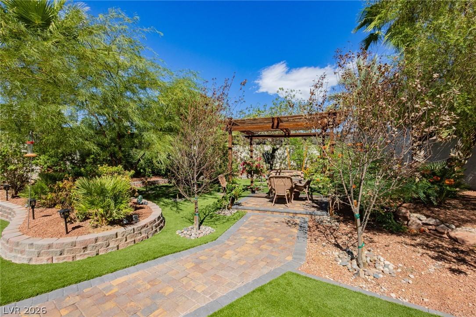
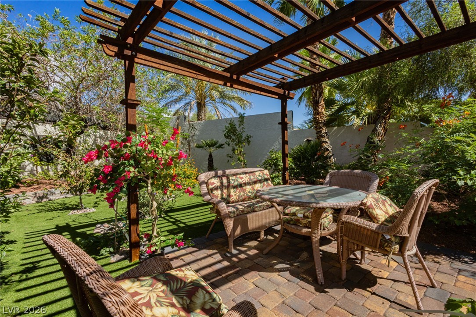
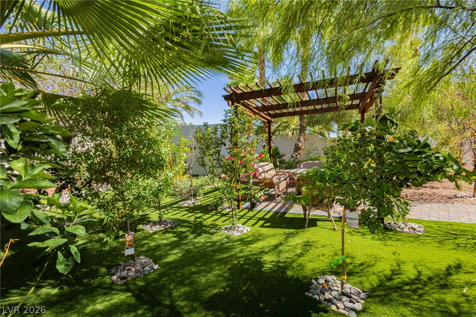
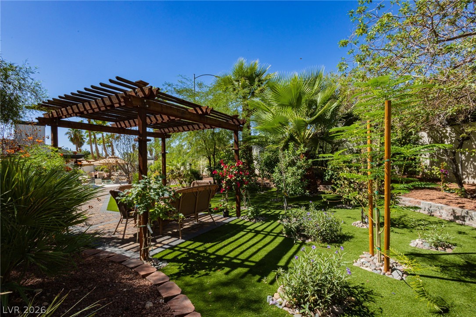
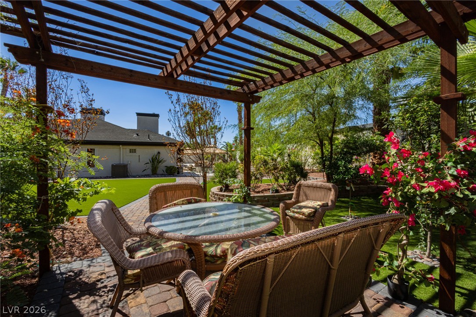
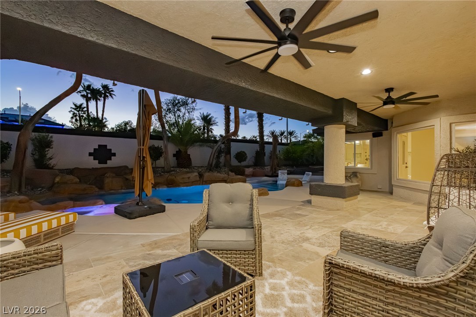
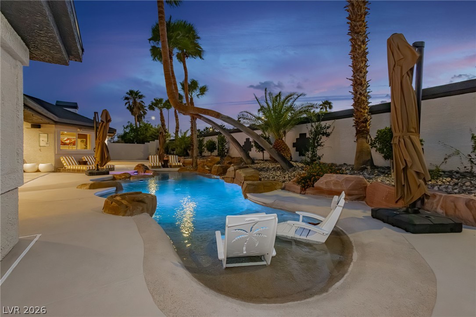
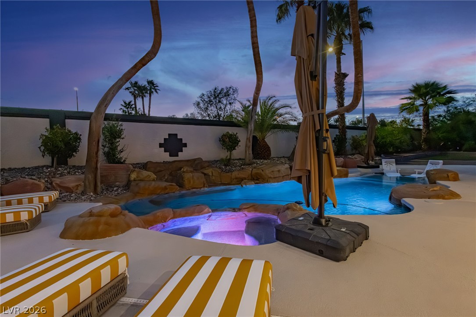
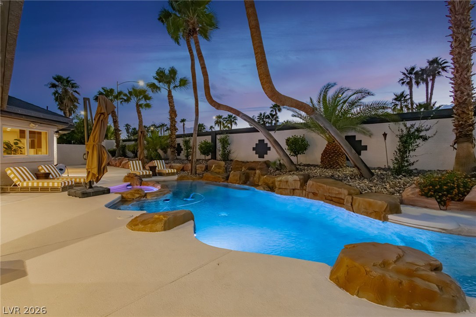
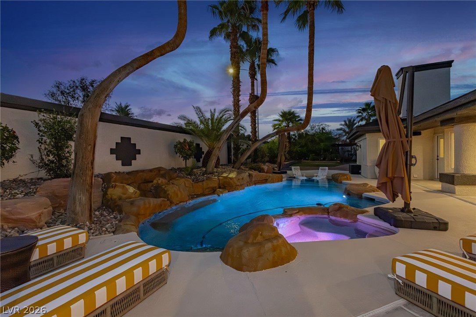
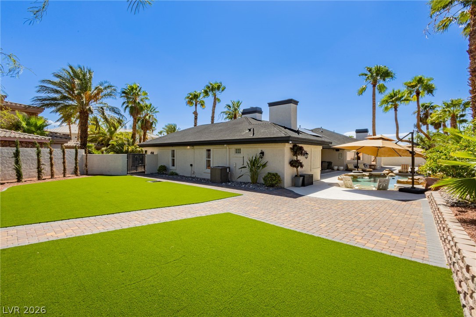
Step outside and imagine enjoying your own private backyard retreat. The expansive lot provides plenty of room to gather, entertain, and enjoy the Las Vegas sunshine, with a sparkling pool and spa creating the centerpiece for outdoor living. Mature landscaping, lush gardens, an orchard, lawns and generous surrounding grounds add to the sense of privacy in this oversized corner lot.

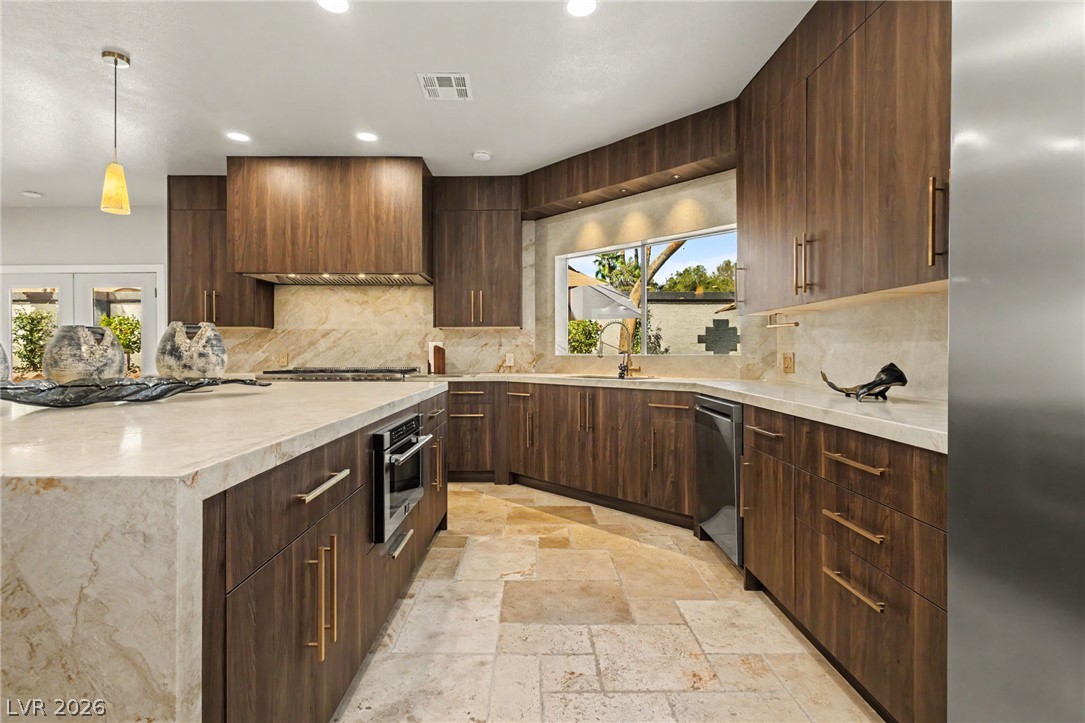
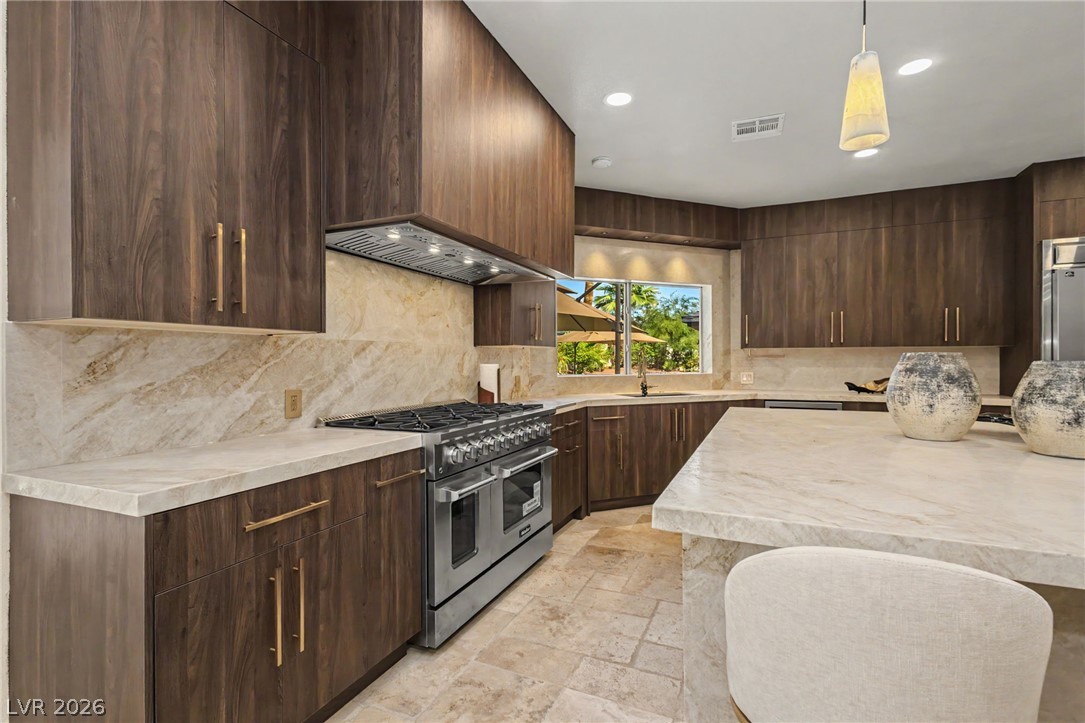
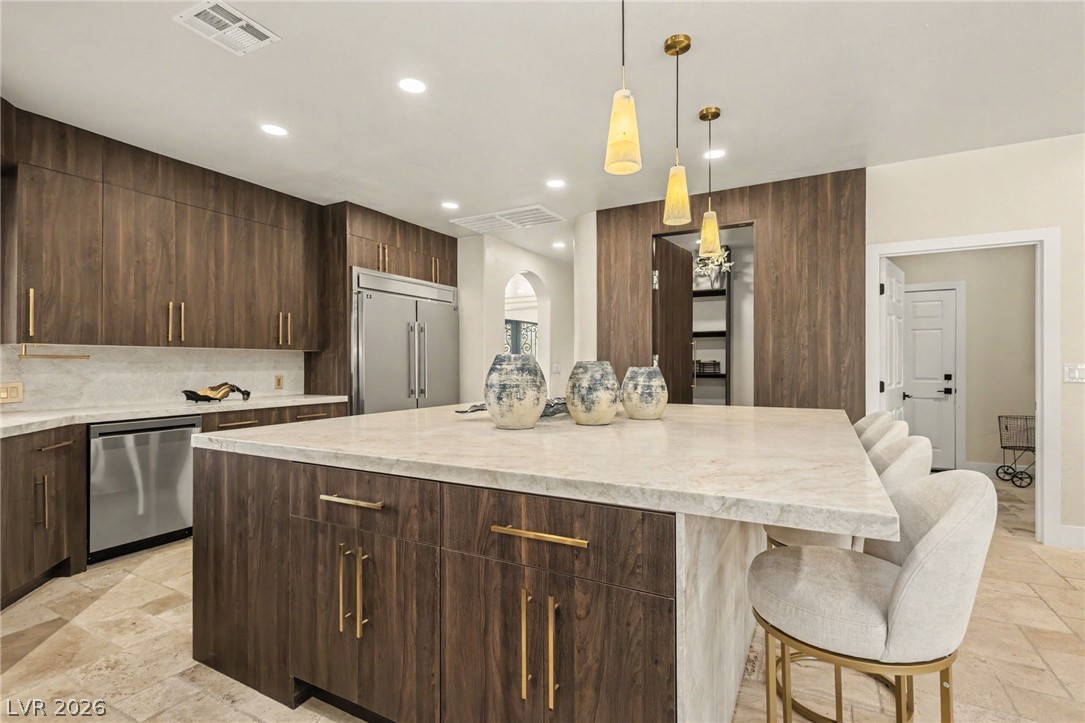
A newer roof, refreshed exterior, and fully paid-off solar add meaningful value and efficiency. New applianced, HVAC system, doors, and motorized rolling window coverings have recently been installed. A three-car garage provides additional space and convenience.

With nearly half an acre, a gated setting, NO HOA, a resort style pool and spa, paid-off solar, and an expansive single-story design, this property presents a rare opportunity to create a distinctive Las Vegas residence with space to truly make it your own.

4
beds

5
baths

3,607 Sq.Ft. LIVING AREA

0.44 Acres lot

image

Schedule a Showing

I would love to show you my beautiful property. Please select your preferred date and time below. I will be in touch shortly to confirm your appointment.

Schedule a Showing

I would love to show you my beautiful property. Please select your preferred date and time below. I will be in touch shortly to confirm your appointment.
Thank you for your interest in 3125 Shadowleaf Court, Las Vegas, NV 89117. We are reviewing your request and will be in touch shortly!
Zar Zanganeh

Zar Zanganeh

Features & Amenities

Interior

  • total bedrooms4
  • Total bathrooms5
  • full bathrooms4
  • half bathroom1
  • Laundry room Gas Dryer Hookup, Laundry Room
  • Flooring Laminate, Tile
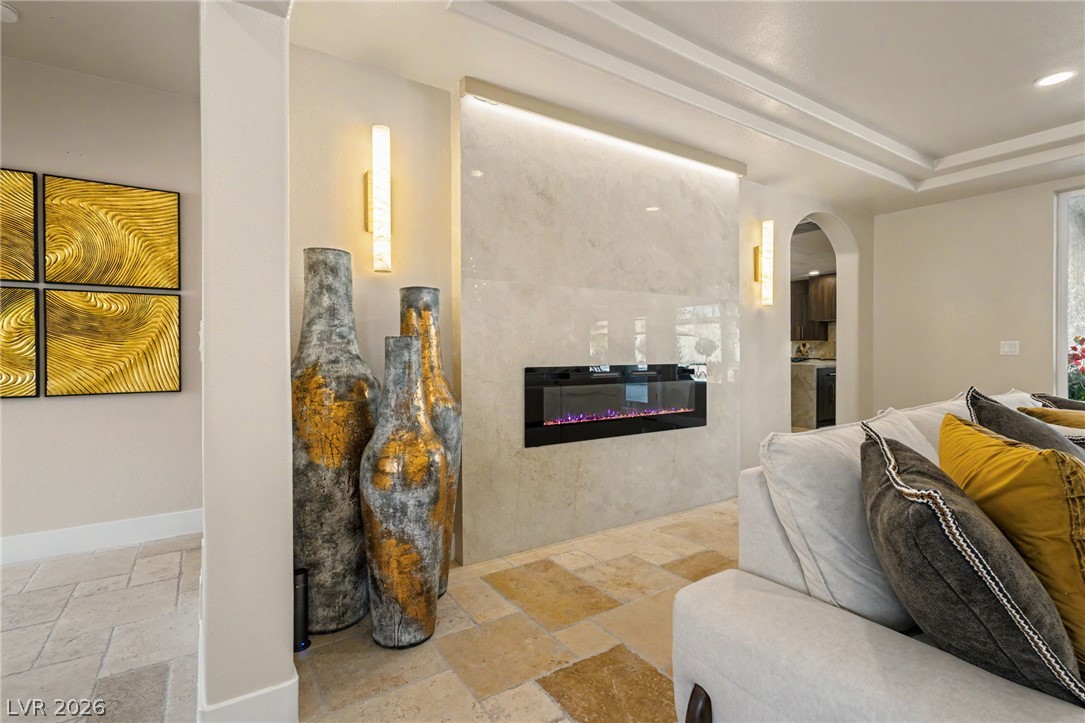
  • Fireplace Family Room, Gas, Living Room, Primary Bedroom, Multi-Sided
  • APPLIANCES Built-In Electric Oven, Dishwasher, Electric Cooktop, Disposal, Refrigerator
  • other interior Features Bathroom on Main Level, Bedroom on Main Level, Ceiling Fan(s), Primary Downstairs, Window Treatments

Area & Lot

  • Status For Sale
  • Living Area3,607 Sq.Ft.
  • Total Area3,607 Sq.Ft.
  • Lot Area0.44 Acres
  • MLS® ID2814527
  • TypeResidential
  • YEAR BUILT1996
  • NeighborhoodSection 10
  • Architecture StylesOne Story
  • Elementary SchoolGray, Guild R.,Gray, Guild R.
  • Middle SchoolLawrence
  • High SchoolSpring Valley HS

Exterior

  • STORIES1
  • Garage Space3.0
  • water SourcePublic
  • utilitiesUnderground Utilities, Septic Available
  • PoolHeated, In Ground, Private, Pool/Spa Combo, Waterfall
  • roofTile
  • lot features1/4 to 1 Acre Lot, Drip Irrigation/Bubblers, Desert Landscaping, Landscaped
  • parkingAttached, Garage, Garage Door Opener, Inside Entrance, Private
  • HEAT TYPECentral, Electric, Multiple Heating Units
  • AIR CONDITIONINGCentral Air, Electric, 2 Units
  • sewerSeptic Tank
  • HOA AmenitiesNone
  • other exterior FeaturesPatio, Private Yard, Irrigation Sprinklers

Financial

  • Sales Price$1,850,000
  • Real Estate Tax $5,280/yr
View Virtual Tour

Mortgage Calculator

Estimate your monthly mortgage payment, including the principal and interest, property taxes, and HOA. Adjust the values to generate a more accurate rate.
All estimates are provided for informational purposes only. Actual amounts may vary.
$0,000 Your Payment 20 15 65
$0,000 Your Payment

Section 10

Explore

Work With Russ

Through great relationships, experience, determination, and education, Russ has developed an impeccable reputation and accumulated extensive knowledge and expertise in Residential and Commercial Real Estate.