3022 Mirado Court
3022 Mirado Court
3022 Mirado Court
3022 Mirado Court
3022 Mirado Court
3022 Mirado Court
3022 Mirado Court
3022 Mirado Court
3022 Mirado Court
3022 Mirado Court
3022 Mirado Court
3022 Mirado Court
3022 Mirado Court
3022 Mirado Court
3022 Mirado Court
3022 Mirado Court
3022 Mirado Court
3022 Mirado Court
3022 Mirado Court
3022 Mirado Court
3022 Mirado Court
3022 Mirado Court
3022 Mirado Court
3022 Mirado Court
3022 Mirado Court
3022 Mirado Court
3022 Mirado Court
3022 Mirado Court
3022 Mirado Court
3022 Mirado Court
3022 Mirado Court
3022 Mirado Court
SEE ALL PHOTOS
3022 Mirado Court
3022 Mirado Court
3022 Mirado Court
3022 Mirado Court
3022 Mirado Court
3022 Mirado Court
3022 Mirado Court
3022 Mirado Court
3022 Mirado Court
3022 Mirado Court
3022 Mirado Court
3022 Mirado Court
3022 Mirado Court
3022 Mirado Court
3022 Mirado Court
3022 Mirado Court
3022 Mirado Court
3022 Mirado Court
3022 Mirado Court
3022 Mirado Court
3022 Mirado Court
3022 Mirado Court
3022 Mirado Court
3022 Mirado Court
3022 Mirado Court
3022 Mirado Court
3022 Mirado Court
3022 Mirado Court
3022 Mirado Court
3022 Mirado Court
3022 Mirado Court
3022 Mirado Court
Courtesy of The Agency Las Vegas Zar A. Zanganeh Listing Contact: (702) 400-0645 
For Sale

3022 Mirado Court

3022 Mirado Court, Las Vegas, NV 89121

$375,000
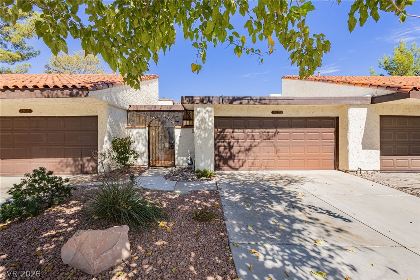
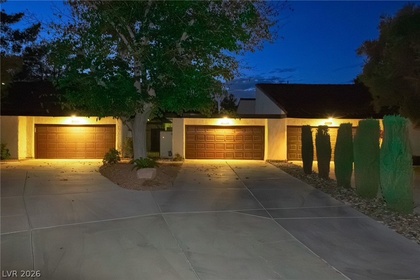
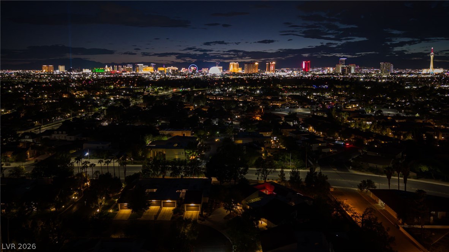
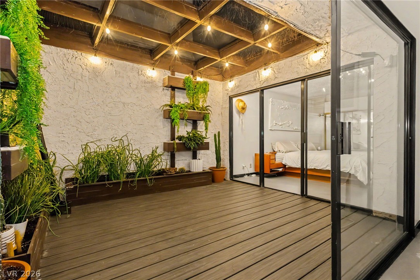
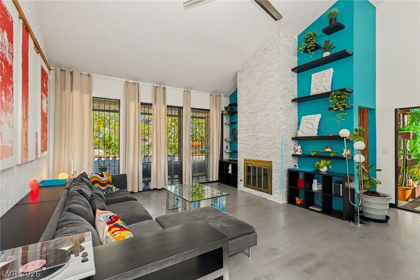
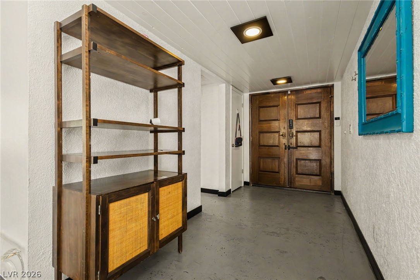
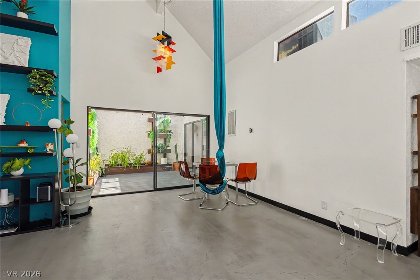
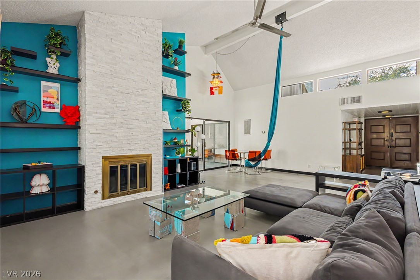
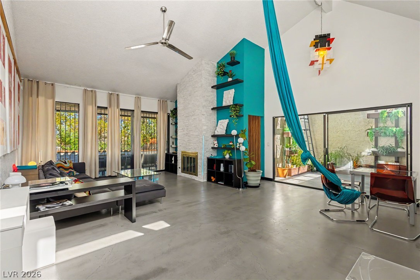
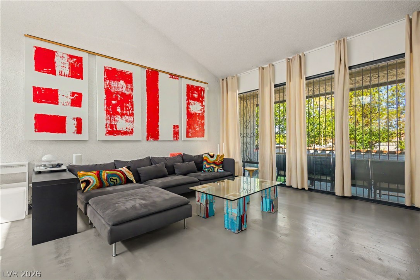
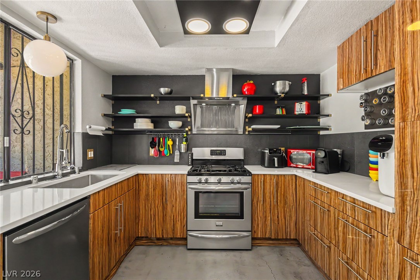
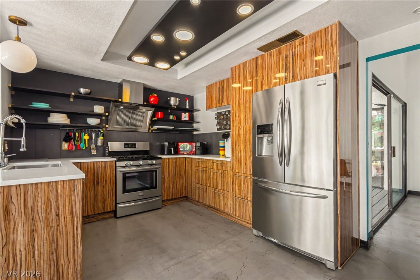
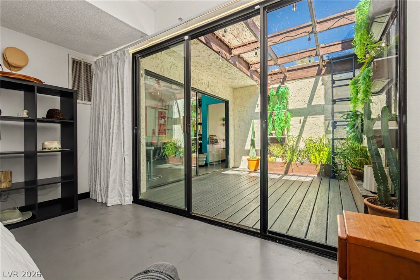
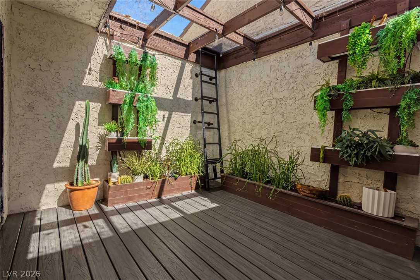
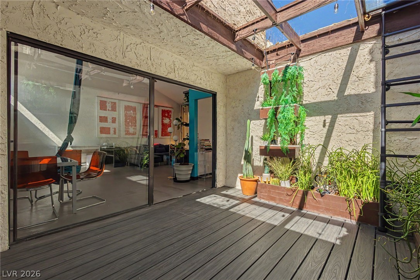
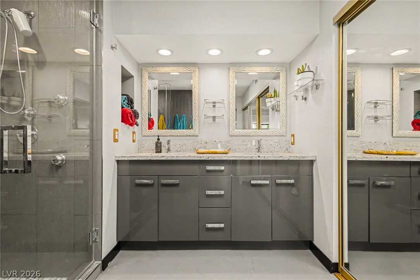
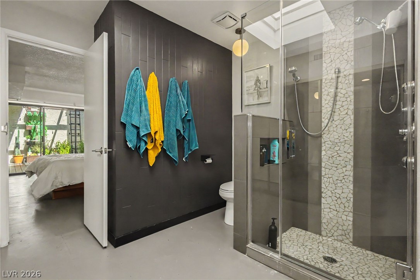
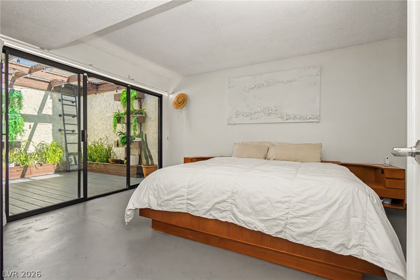
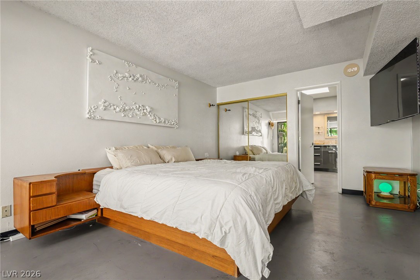
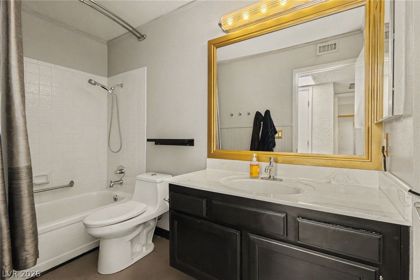
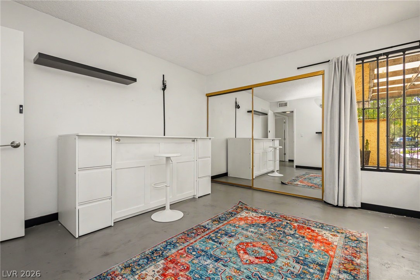
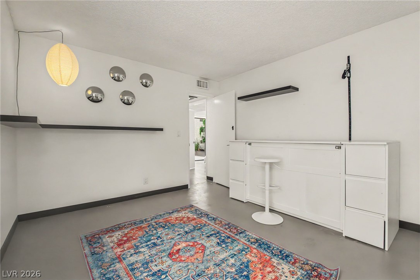
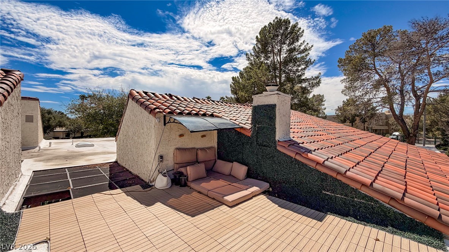
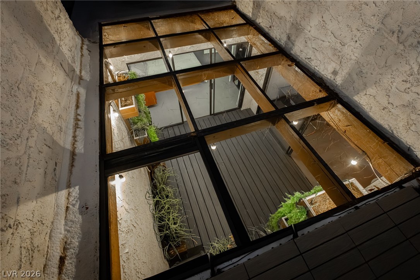
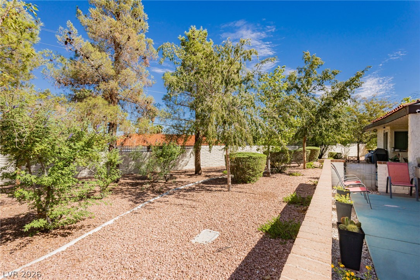
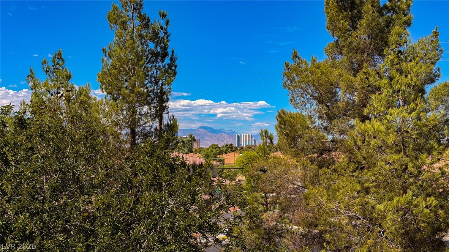
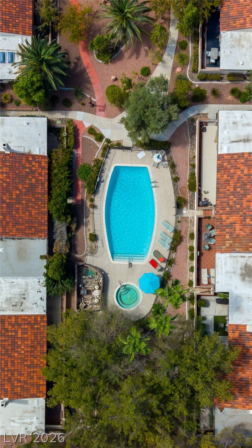
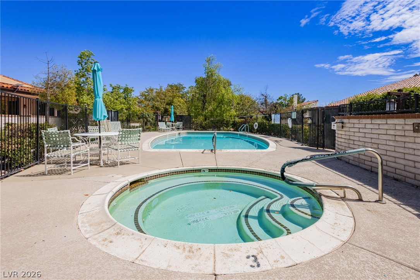
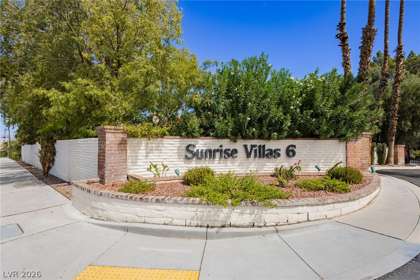
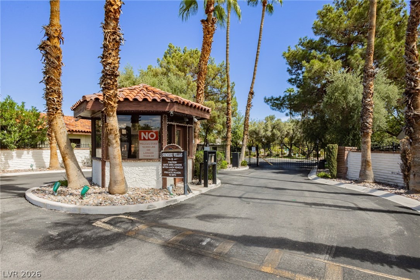
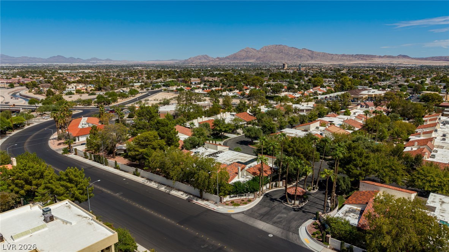
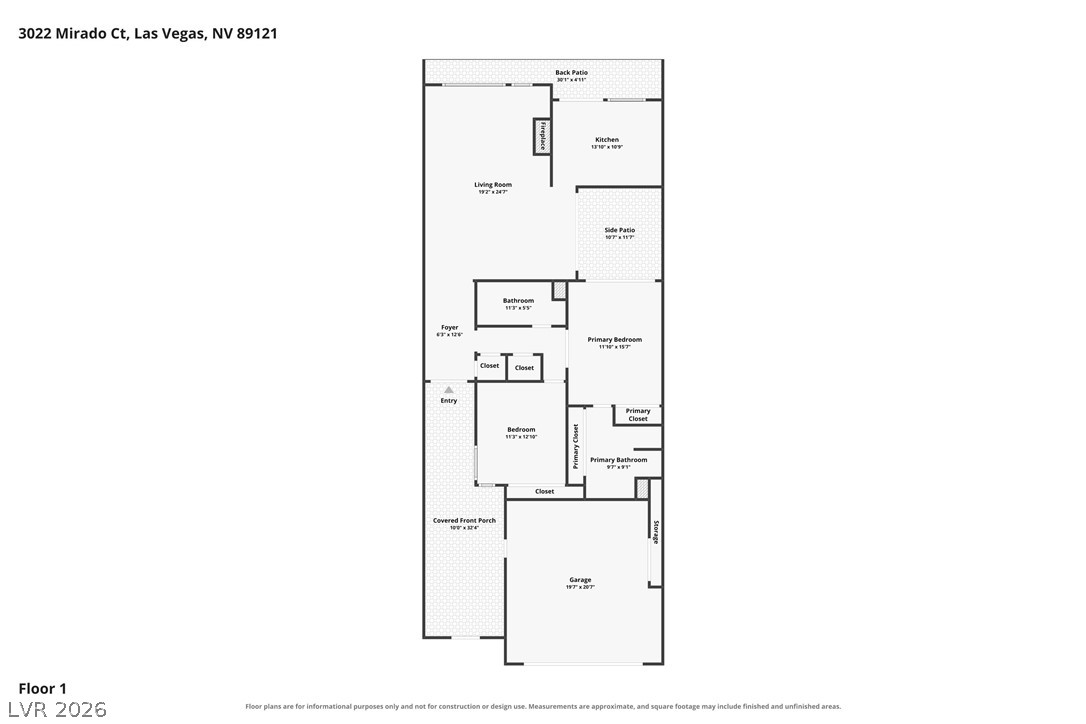
Imagine stepping into a chic, beautifully updated mid-century modern home nestled behind Sunrise Villas, just a short hop from the vibrant energy of the Las Vegas Strip. A private, gated courtyard with Spanish tile doors welcomes you through double entryways into a home that's all about style, privacy, and easy indoor-outdoor living. As you enter, vaulted ceilings, skylights, polished concrete floors, and an open floor plan immediately set the scene. The living room is a showstopper with a floor-to-ceiling marble stacked-stone fireplace, concrete floors, custom shelving and lighting, and a one-of-a-kind chandelier that feels like art. Expansive sliding glass doors and smart automated curtains connect the interiors to the bright, private atrium and outdoor spaces. The remodeled kitchen boasts sleek American-made soft-close cabinetry, stainless steel appliances, a gas convection range, an European-style hood, a deep sink, and more custom lighting, all while perfectly blending with the midcentury vibes. The serene primary suite opens directly to the atrium, creating a private retreat with decking, overhead screening, and built-in planters. The primary bathroom features a frameless glass shower with body sprays and multiple water controls, a quartz vanity, and a mirrored closet. With two bedrooms plus a private atrium, the flexible design offers the possibility of converting to a third bedroom or adding more living space. Outside, mature landscaping and no rear neighbors enhance the privacy, while a roof deck with cooling misters creates another inviting space to enjoy the Las Vegas Skyline or to watch a movie under the stars. Additional features include a two-car garage, an oversized long driveway, a water treatment system, smart-home technology, community pools, spa, walking trails and tennis. This legendary Las Vegas community is about 10 minutes from the Strip, the airport, and Downtown Las Vegas.

2
beds

2
baths

1,516 Sq.Ft. LIVING AREA

2,614 Sq.Ft. lot

image

Schedule a Showing

I would love to show you my beautiful property. Please select your preferred date and time below. I will be in touch shortly to confirm your appointment.

Schedule a Showing

I would love to show you my beautiful property. Please select your preferred date and time below. I will be in touch shortly to confirm your appointment.
Thank you for your interest in 3022 Mirado Court, Las Vegas, NV 89121. We are reviewing your request and will be in touch shortly!
Zar Zanganeh

Zar Zanganeh

Features & Amenities

Interior

  • total bedrooms2
  • Total bathrooms2
  • full bathrooms2
  • Laundry room Gas Dryer Hookup, Laundry Room
  • Flooring Carpet, Concrete
  • Fireplace Gas, Living Room
  • APPLIANCES Dryer, Disposal, Gas Range, Refrigerator, Water Purifier, Washer
  • other interior Features Atrium, Bathroom on Main Level, Bedroom on Main Level, Ceiling Fan(s), Primary Downstairs, Window Treatments, Programmable Thermostat

Area & Lot

  • Status For Sale
  • Living Area1,516 Sq.Ft.
  • Total Area1,516 Sq.Ft.
  • Lot Area2,614 Sq.Ft.
  • MLS® ID2816862
  • TypeTownhouse
  • YEAR BUILT1978
  • Architecture StylesOne Story
  • Elementary SchoolHarris, George E.,Harris, George E.
  • Middle SchoolOrr William E.
  • High SchoolValley

Exterior

  • STORIES1
  • Garage Space2.0
  • water SourcePublic
  • utilitiesCable Available, Underground Utilities
  • PoolCommunity
  • roofTile
  • lot featuresDrip Irrigation/Bubblers, Desert Landscaping, Front Yard, Garden, Sprinklers In Front, Landscaped, Rocks, 1/4 Acre
  • parkingAttached, Garage, Guest, Private, Shelves, Storage, Workshop in Garage
  • HEAT TYPECentral, Gas
  • AIR CONDITIONINGCentral Air, Gas
  • sewerPublic Sewer
  • HOA AmenitiesGated, Pool, Spa/Hot Tub
  • security FeaturesSecurity System Owned
  • other exterior FeaturesBarbecue, Burglar Bar, Porch, Patio, Private Yard, Storm/Security Shutters, Irrigation Sprinklers

Financial

  • Sales Price$375,000
  • Real Estate Tax $1,079/yr
  • HOA $460/mo
View Virtual Tour

Mortgage Calculator

Estimate your monthly mortgage payment, including the principal and interest, property taxes, and HOA. Adjust the values to generate a more accurate rate.
All estimates are provided for informational purposes only. Actual amounts may vary.
$0,000 Your Payment 20 15 65
$0,000 Your Payment

Work With Russ

Through great relationships, experience, determination, and education, Russ has developed an impeccable reputation and accumulated extensive knowledge and expertise in Residential and Commercial Real Estate.