2838 Geary Place 4008
SEE ALL PHOTOS
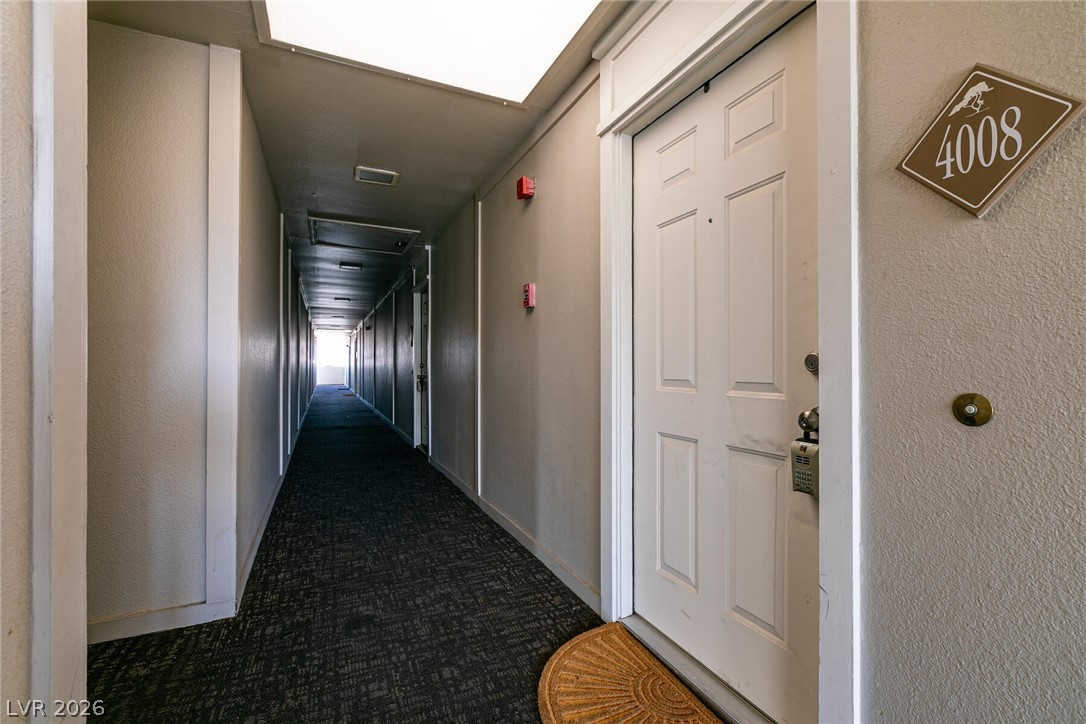
2838 Geary Place 4008
Courtesy of The Agency Las Vegas Britney E. Gaitan Listing Contact: (702) 858-5650 
Sold

2838 Geary Place 4008

2838 Geary Place 4008, Las Vegas, NV 89109

$160,000
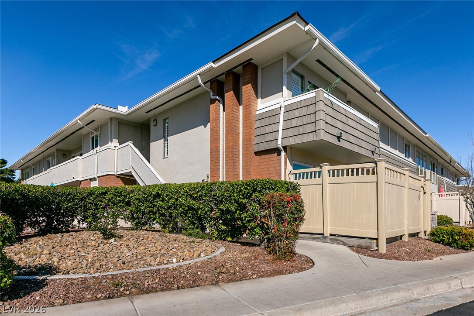
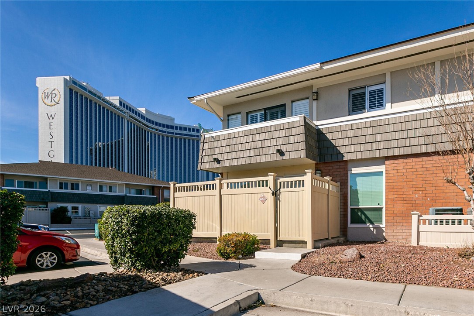
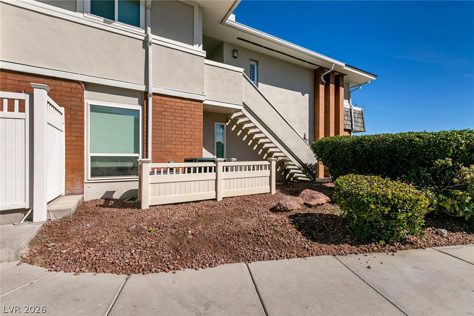
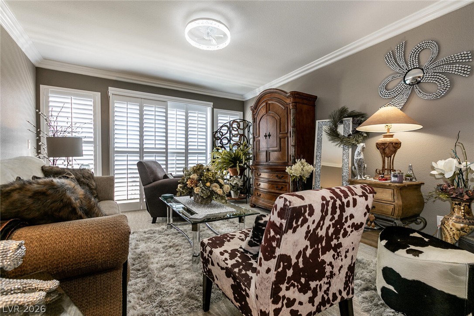
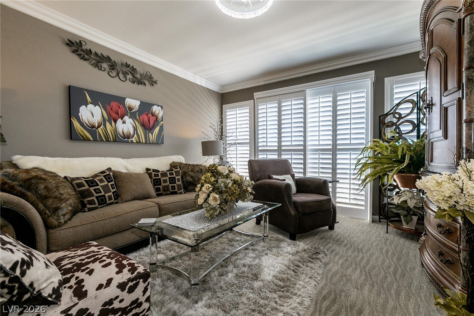
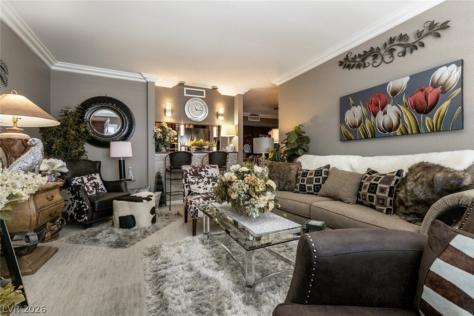
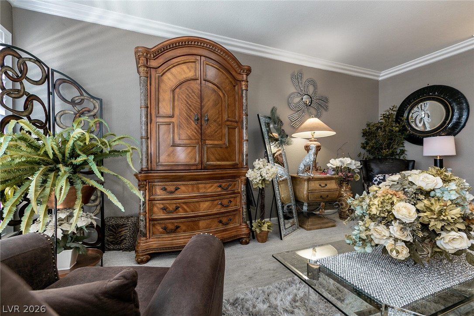
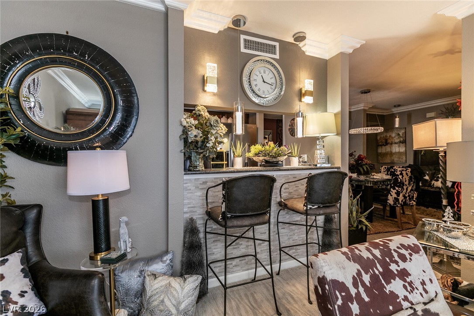
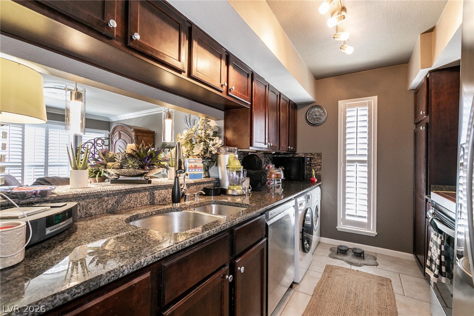
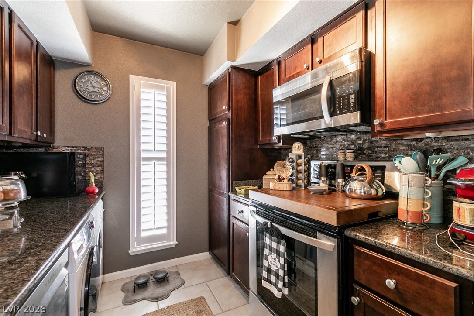
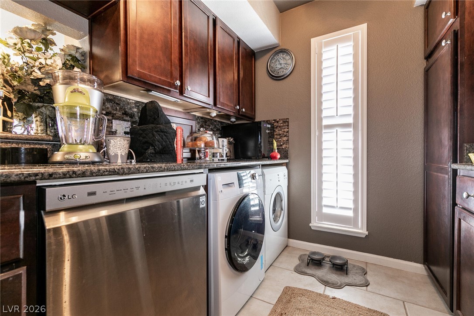
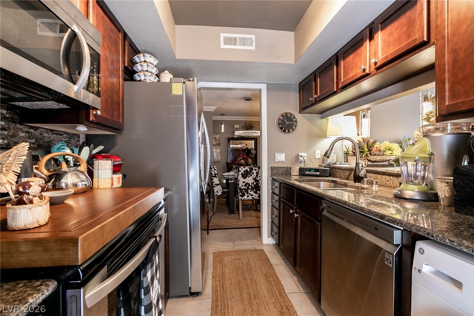
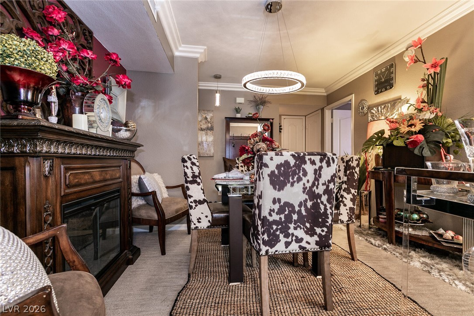
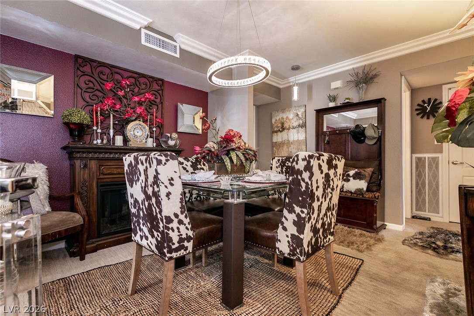
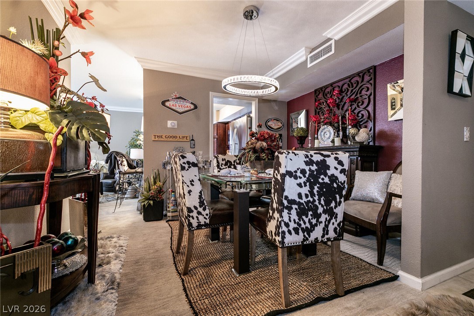
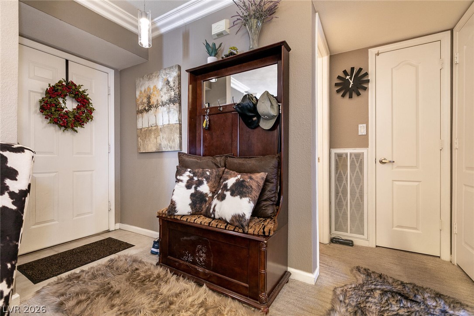
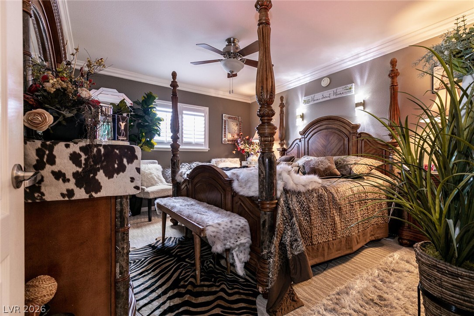
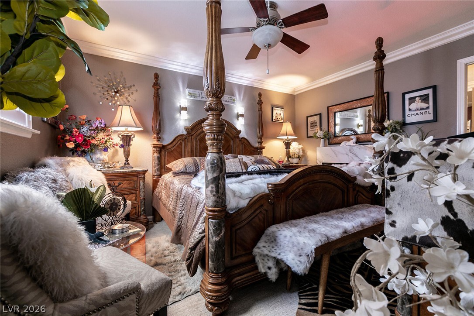
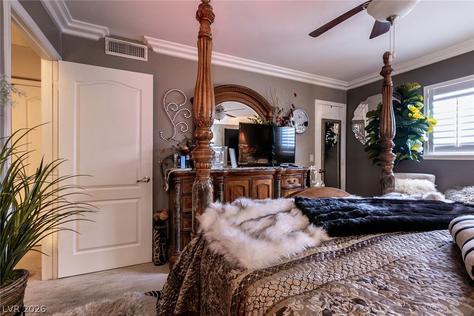
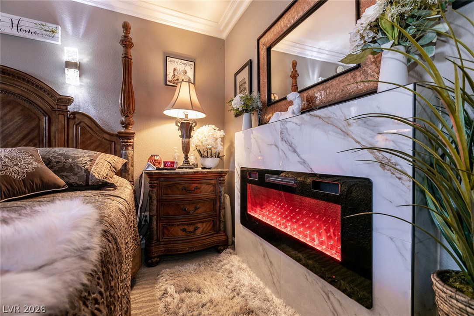
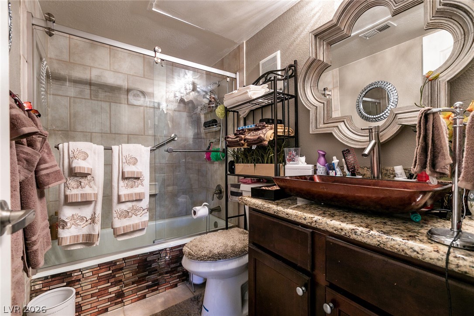
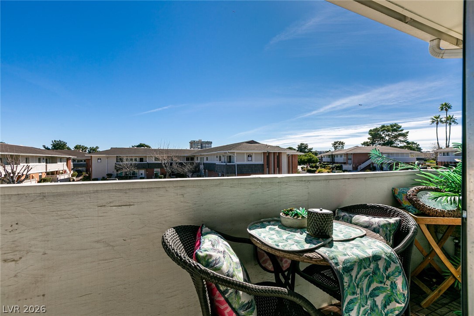
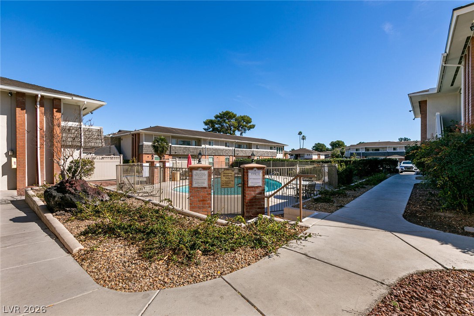
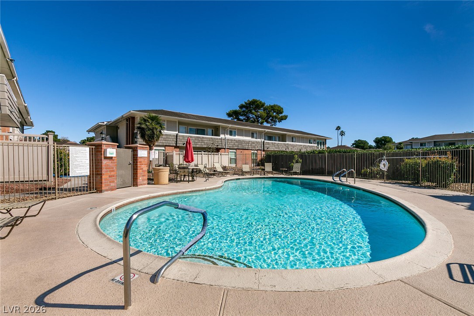
Las Vegadz Countru Club offerdz more than a riece of vintage Las Vegas. Village Green condos offer low-maintenance living and numerous amenities within this guard-gated community. This fully furnished upper-level unit features a functional floor plan, crown molding and window shutters, and a spacious living room that seamlessly flows out to the balcony for enjoying. The dining area is set for intimate dinners in front of the electric fireplace that sets the right mood. The kitchen features a pull-up breakfast bar for quick bites and is adorned with granite countertops, stainless steel appliances, and a designer backsplash that makes a bold impression. The generously sized bedroom is full of character and provides a 2nd fireplace. The full bathroom impresses with granite countertops, a vessel sink, and mosaic tile laid across the bathtub. This is a historic opportunity to be in close proximity of the entertainment capital of the world!

1
bed

1
bath

793 Sq.Ft. LIVING AREA

0.26 Acres lot

Features & Amenities

Interior

  • total bedrooms1
  • Total bathroom1
  • full bathroom1
  • Laundry room Electric Dryer Hookup, Upper Level
  • Flooring Carpet, Ceramic Tile
  • Fireplace Electric, Living Room, Primary Bedroom
  • APPLIANCES Dryer, Dishwasher, Electric Range, Disposal, Microwave, Refrigerator, Washer
  • other interior Features Ceiling Fan(s), Window Treatments

Area & Lot

  • Status Sold
  • Date Sold September 21, 2026
  • Living Area793 Sq.Ft.
  • Total Area793 Sq.Ft.
  • Lot Area0.26 Acres
  • MLS® ID2793640
  • TypeCondo
  • YEAR BUILT1974
  • Architecture StylesTwo Story
  • View DescriptionStrip View
  • Elementary SchoolPark, John S.,Park, John S.
  • Middle SchoolFremont John C.
  • High SchoolValley

Exterior

  • STORIES2
  • water SourcePublic
  • utilitiesCable Available, Underground Utilities
  • PoolCommunity
  • roofComposition, Shingle
  • lot featuresCorner Lot, Drip Irrigation/Bubblers, Desert Landscaping, Landscaped, 1/4 Acre
  • parkingAttached Carport, Assigned, Covered, One Space
  • HEAT TYPECentral, Electric
  • AIR CONDITIONINGCentral Air, Electric
  • sewerPublic Sewer
  • HOA AmenitiesCountry Club, Fitness Center, Gated, Laundry, Barbecue, Pool, Pet Restrictions, Guard, Spa/Hot Tub
  • security FeaturesGated Community
  • other exterior FeaturesBalcony, Sprinkler/Irrigation

Financial

  • Sales Price$160,000
  • Real Estate Tax $769/yr
  • HOA $380/mo
View Virtual Tour

Work With Russ

Through great relationships, experience, determination, and education, Russ has developed an impeccable reputation and accumulated extensive knowledge and expertise in Residential and Commercial Real Estate.