2747 Paradise Road 104
SEE ALL PHOTOS
2747 Paradise Road 104
Courtesy of The Agency Las Vegas Robert J. Sibulkin Listing Contact: (702) 498-9115 
For Sale

2747 Paradise Road 104

2747 Paradise Road 104, Las Vegas, NV 89109

$799,000
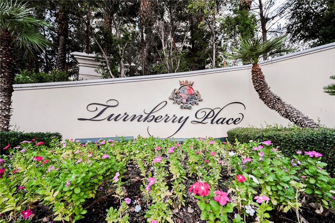
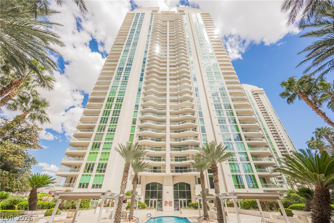
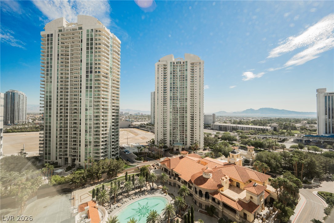
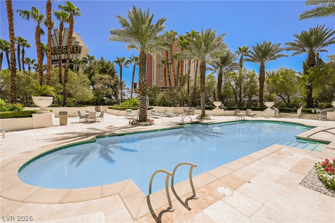
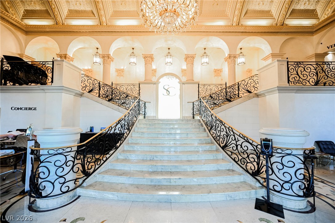
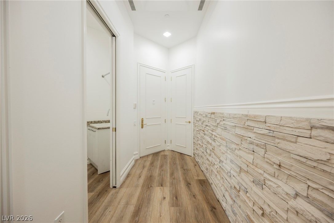
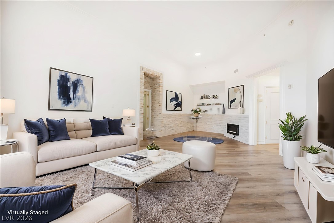
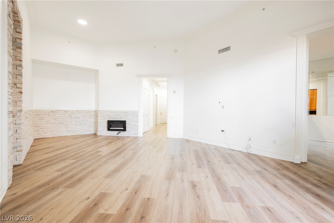
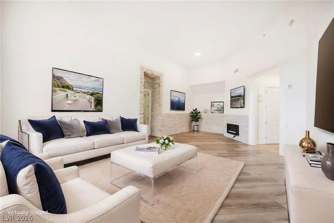
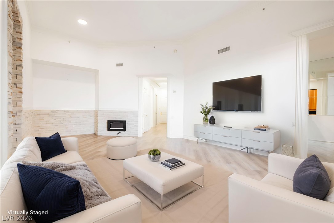
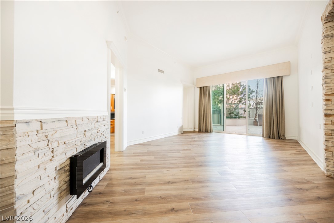
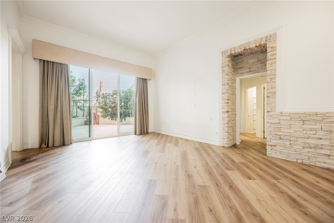
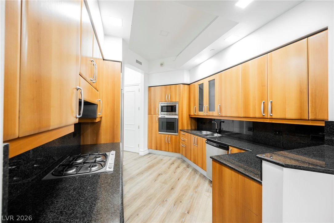
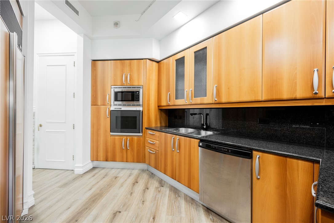
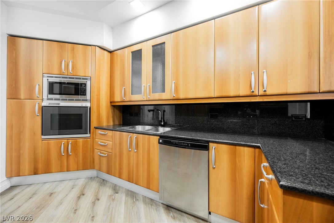
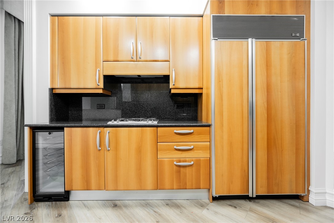
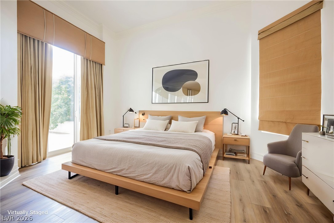
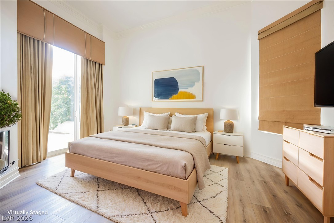
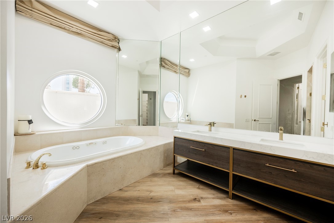
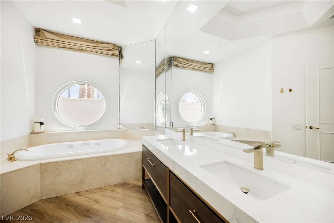
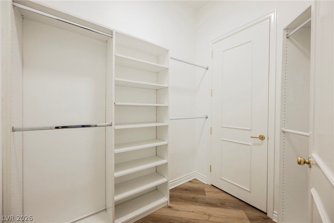
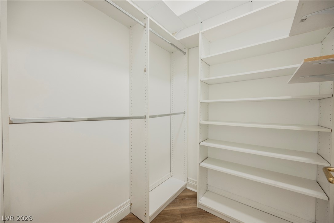
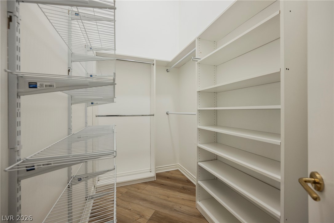
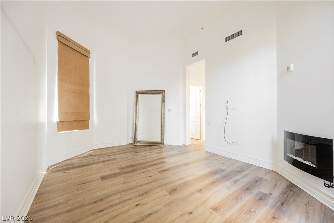
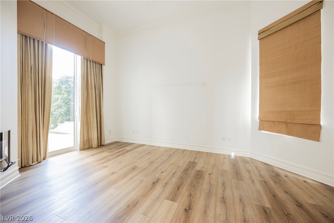
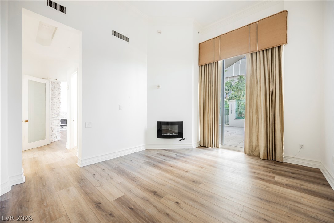
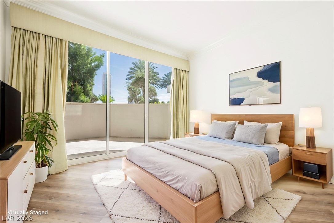
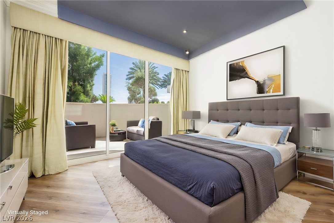
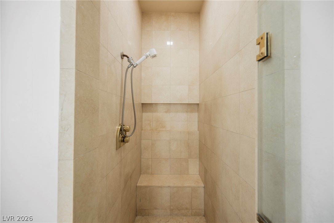
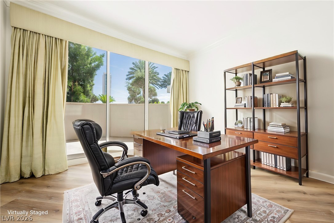
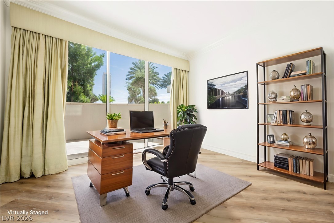
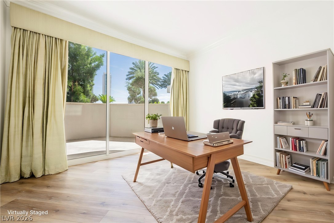
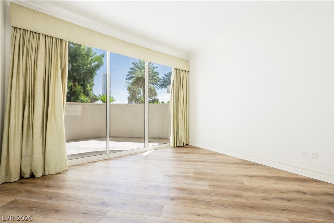
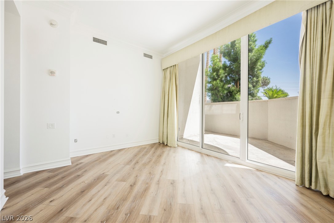
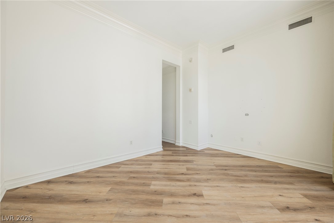
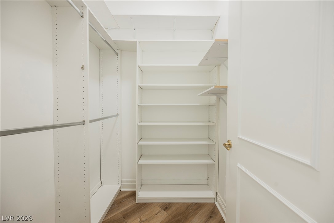
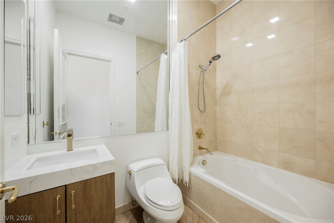
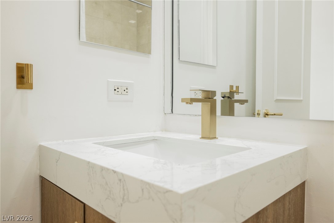
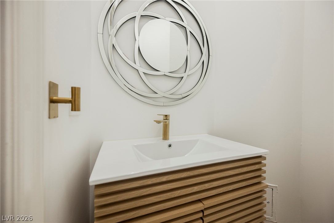
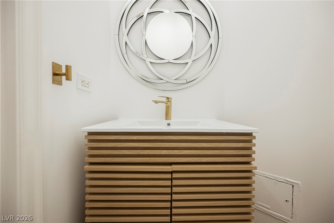
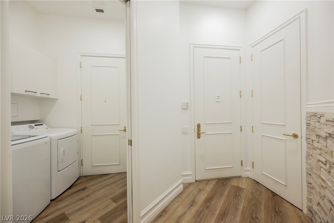
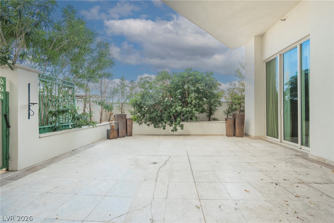
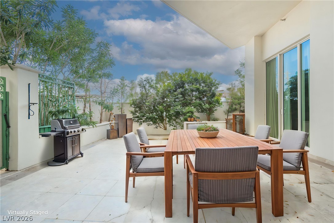
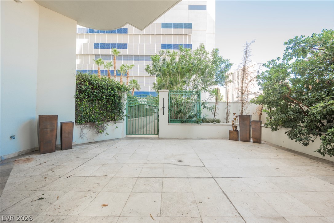
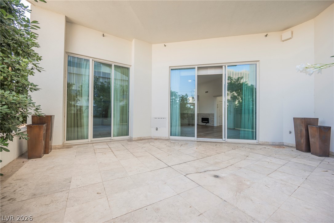
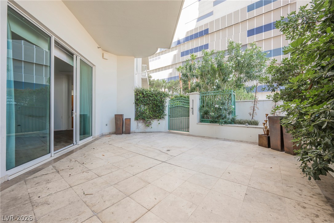
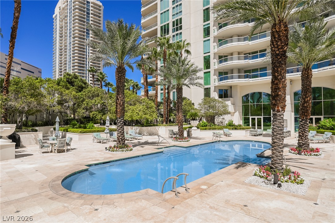
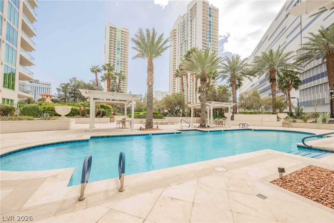
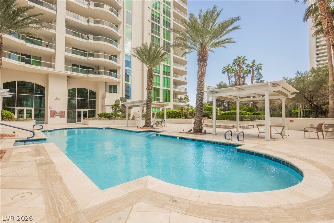
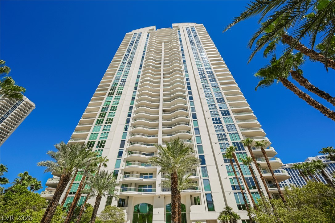
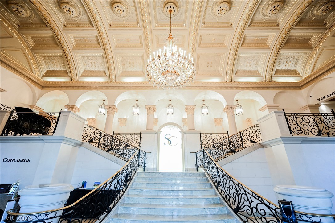
Beautifully updated ground floor luxury living. The ambience of a single-family home contained in one of Las Vegas' best high-rise developments 14 foot ceilings throughout give this unit a dramatic flare that is hard to replicate. bathrooms and kitchen with updated cabinetry,newer flooring and a 400 ft.² outdoor patio space with direct access to the pool make this unit one of maximum convenience . Additional patio off of guest bedroom.

2
beds

3
baths

2,050 Sq.Ft. LIVING AREA

image

Schedule a Showing

I would love to show you my beautiful property. Please select your preferred date and time below. I will be in touch shortly to confirm your appointment.

Schedule a Showing

I would love to show you my beautiful property. Please select your preferred date and time below. I will be in touch shortly to confirm your appointment.
Thank you for your interest in 2747 Paradise Road 104, Las Vegas, NV 89109. We are reviewing your request and will be in touch shortly!

Features & Amenities

Interior

  • total bedrooms2
  • Total bathrooms3
  • full bathrooms2
  • half bathroom1
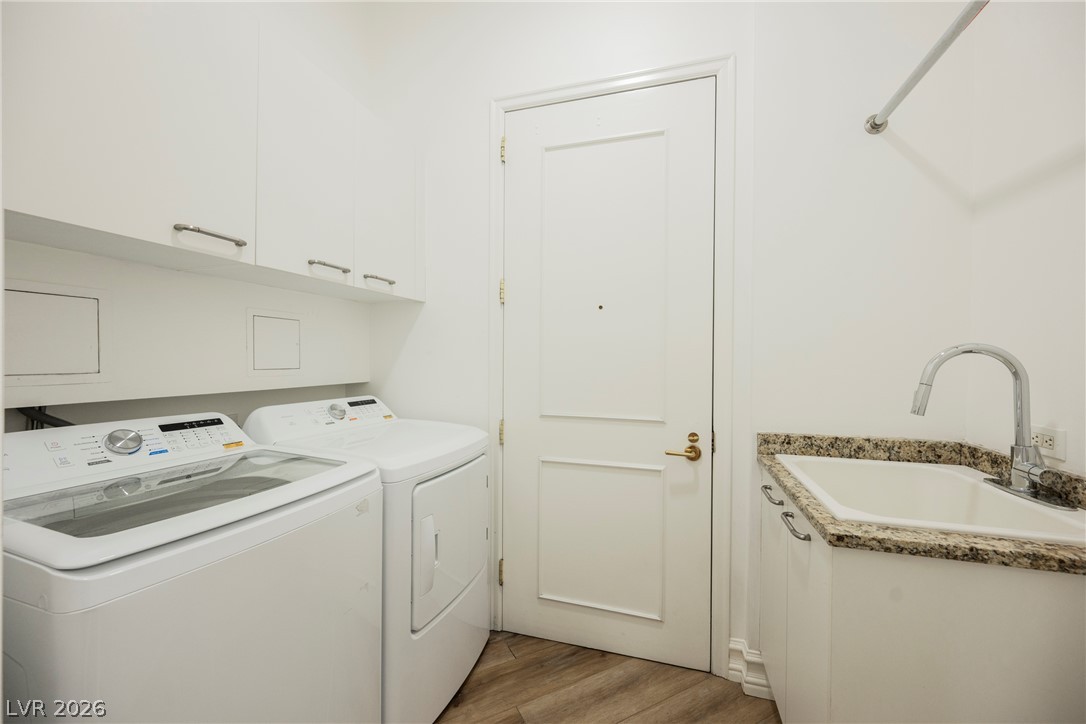
  • Laundry room Gas Dryer Hookup, Laundry Room
  • Fireplace Bedroom, Electric, Living Room
  • APPLIANCES Built-In Electric Oven, Dryer, Dishwasher, Gas Cooktop, Disposal, Microwave, Refrigerator, Wine Refrigerator
  • other interior Features Window Treatments, Programmable Thermostat

Area & Lot

  • Status For Sale
  • Living Area2,050 Sq.Ft.
  • Total Area2,050 Sq.Ft.
  • MLS® ID2791983
  • TypeCondo
  • YEAR BUILT2003
  • Architecture StylesHigh Rise
  • View DescriptionCity
  • Elementary SchoolPark, John S.,Park, John S.
  • Middle SchoolFremont John C.
  • High SchoolValley

Exterior

  • utilitiesCable Available
  • PoolCommunity
  • parkingAssigned, Covered, Guest
  • HEAT TYPECentral, Electric
  • AIR CONDITIONINGElectric
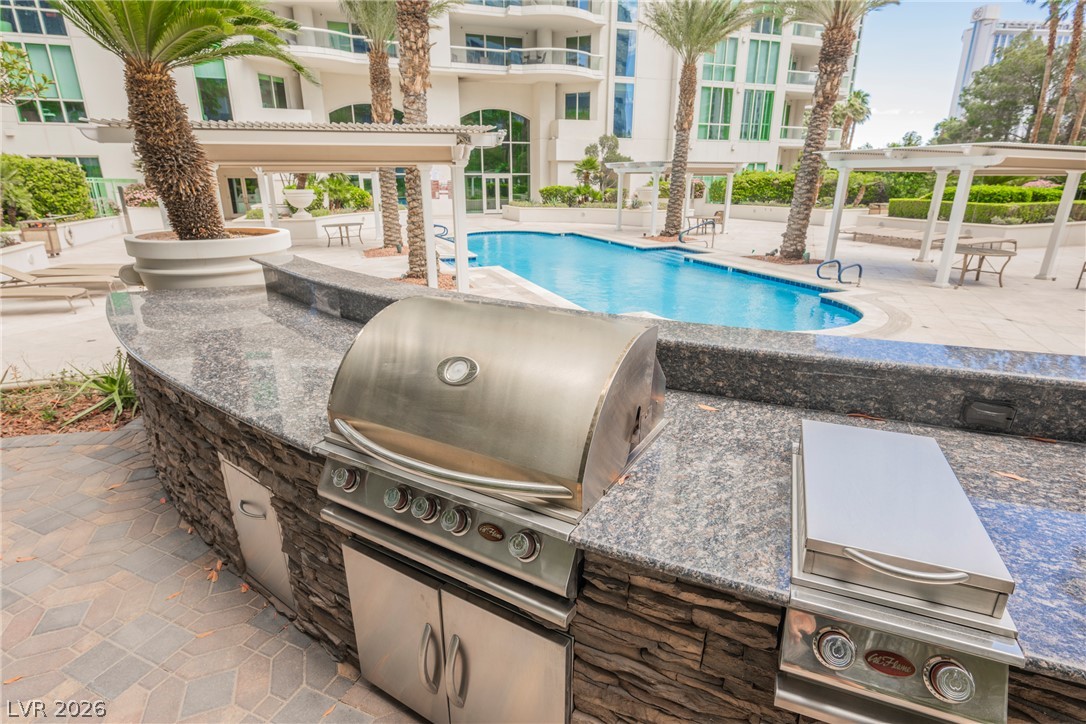
  • HOA AmenitiesBusiness Center, Dog Park, Fitness Center, Guest Suites, Gated, Barbecue, Pool, Guard, Spa/Hot Tub, Security, Storage, Concierge
  • security FeaturesClosed Circuit Camera(s), Floor Access Control, 24 Hour Security, Security Guard, Security System Owned, Gated Community

Financial

  • Sales Price$799,000
  • Real Estate Tax $4,941/yr
  • HOA $1,290/mo
View Virtual Tour

Mortgage Calculator

Estimate your monthly mortgage payment, including the principal and interest, property taxes, and HOA. Adjust the values to generate a more accurate rate.
All estimates are provided for informational purposes only. Actual amounts may vary.
$0,000 Your Payment 20 15 65
$0,000 Your Payment

Work With Russ

Through great relationships, experience, determination, and education, Russ has developed an impeccable reputation and accumulated extensive knowledge and expertise in Residential and Commercial Real Estate.