232 Chason Street
232 Chason Street
232 Chason Street
232 Chason Street
232 Chason Street
232 Chason Street
232 Chason Street
232 Chason Street
232 Chason Street
232 Chason Street
232 Chason Street
232 Chason Street
232 Chason Street
232 Chason Street
232 Chason Street
232 Chason Street
232 Chason Street
232 Chason Street
232 Chason Street
232 Chason Street
SEE ALL PHOTOS
232 Chason Street
232 Chason Street
232 Chason Street
232 Chason Street
232 Chason Street
232 Chason Street
232 Chason Street
232 Chason Street
232 Chason Street
232 Chason Street
232 Chason Street
232 Chason Street
232 Chason Street
232 Chason Street
232 Chason Street
232 Chason Street
232 Chason Street
232 Chason Street
232 Chason Street
232 Chason Street
Courtesy of The Agency Las Vegas Anna Nazarova Listing Contact: (702) 415-9345 
Sold

232 Chason Street

232 Chason Street, Las Vegas, NV 89107

$500,000
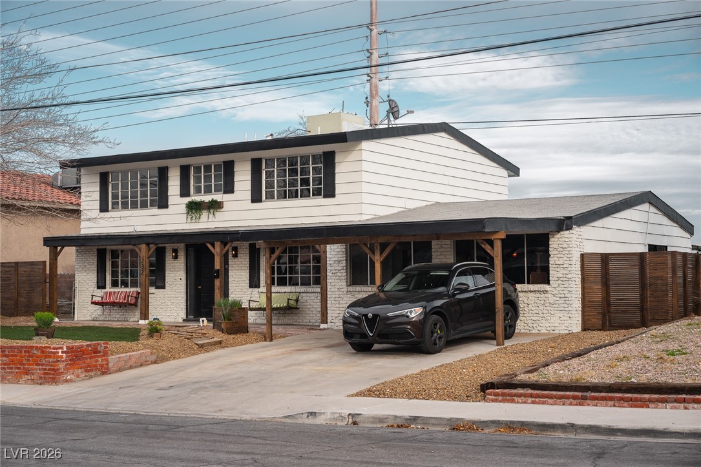
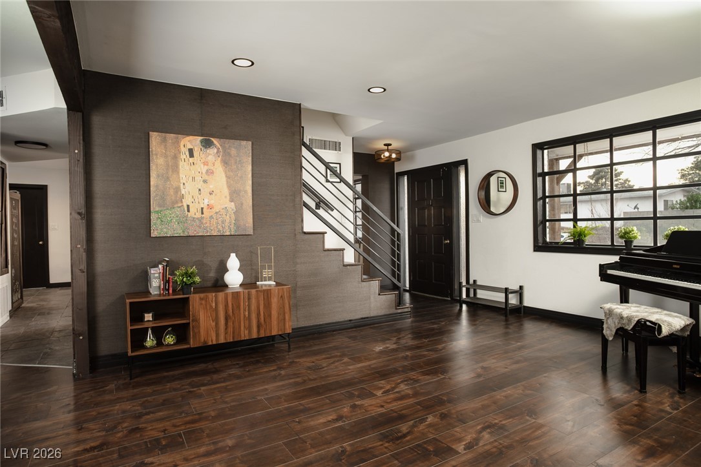
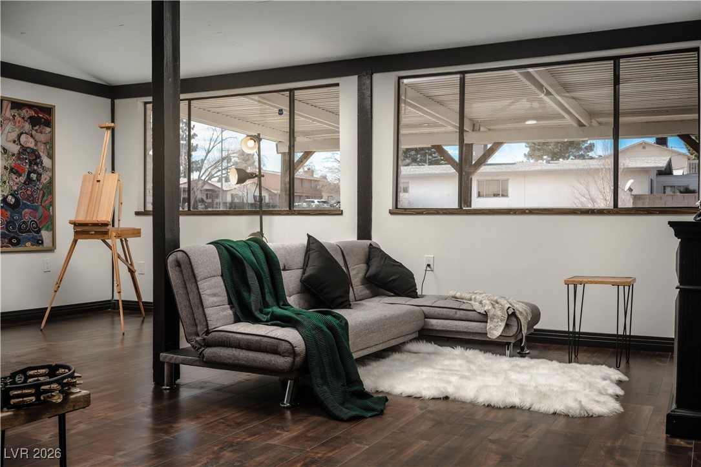
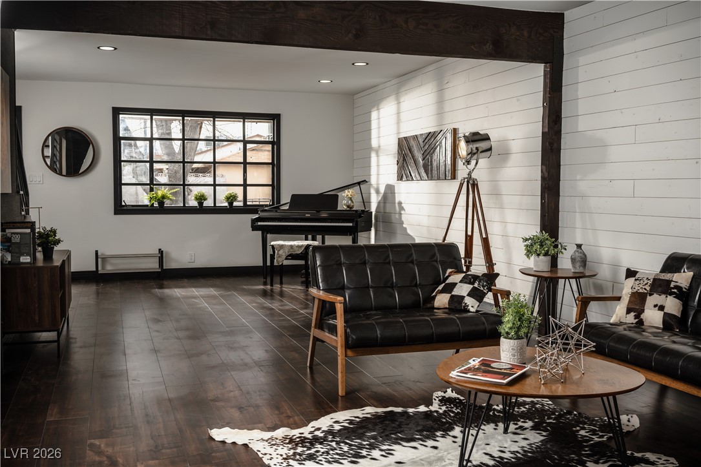
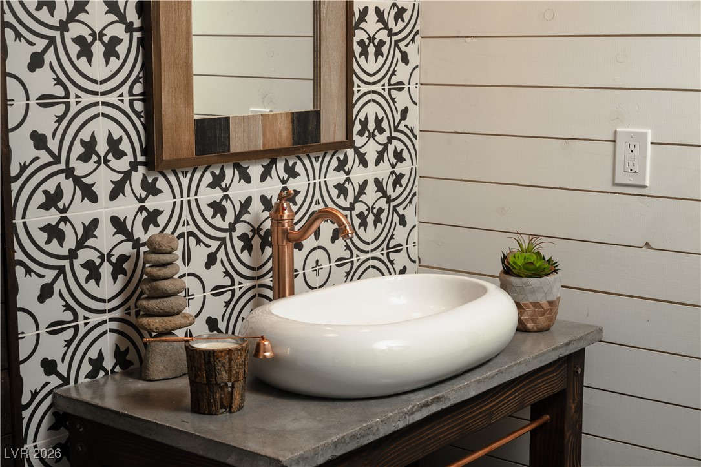
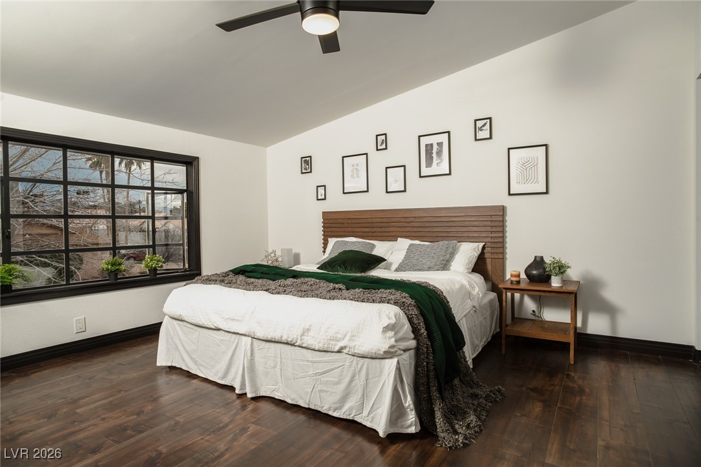
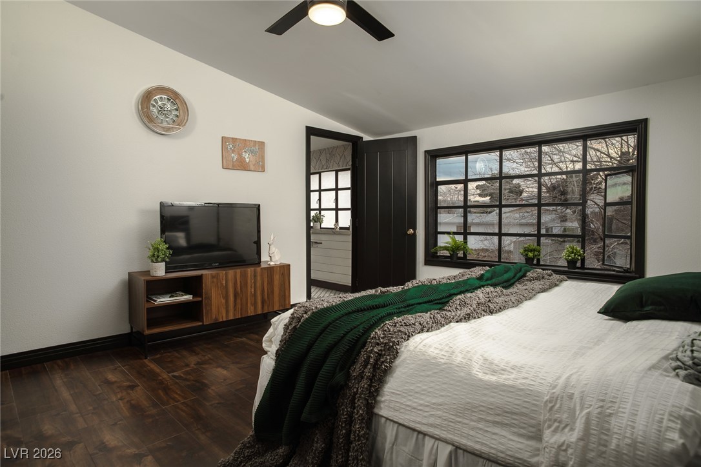
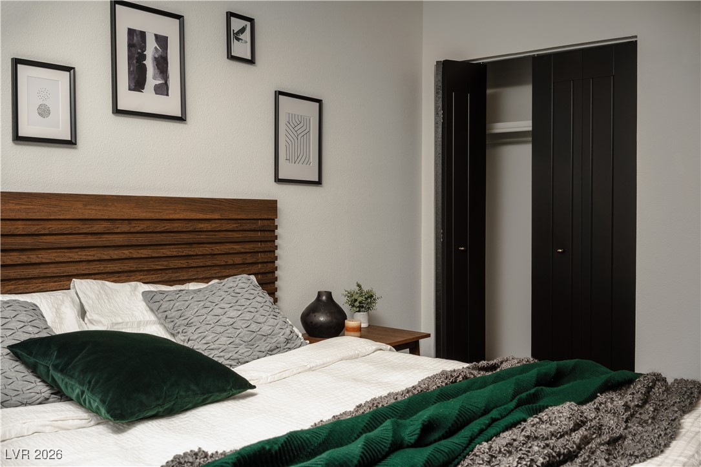
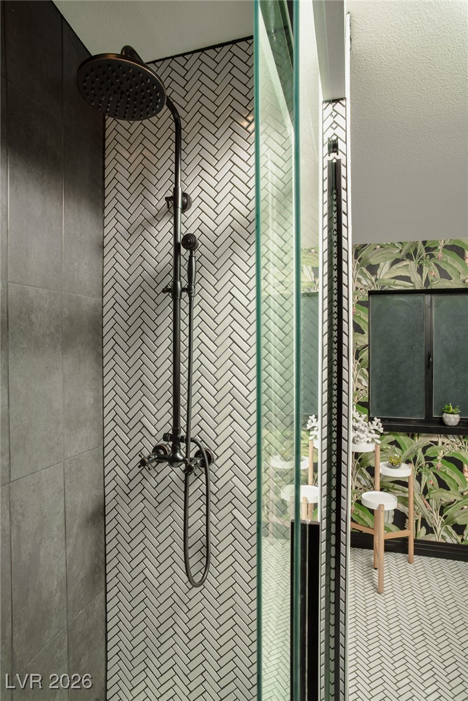
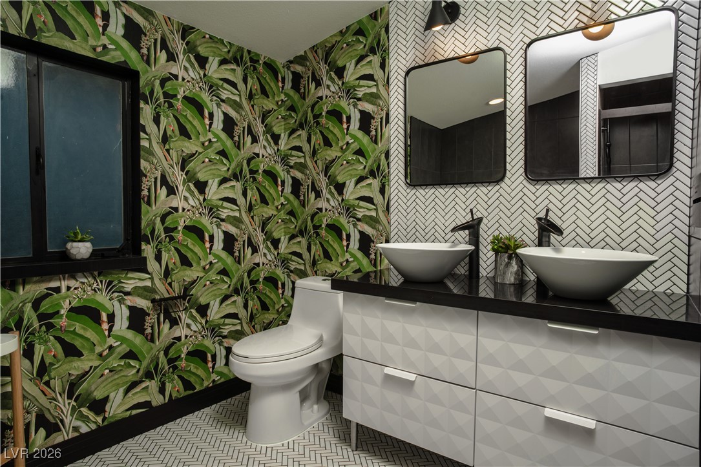
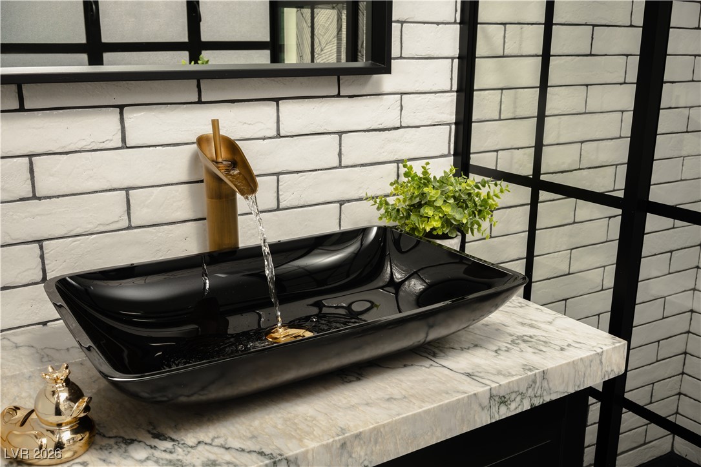
Welcome to this beautifully updated 2,660 sq ft single-family home featuring 4 bedrooms, 3 bathrooms, offering an ideal blend of space, comfort, and style. This home showcases a high-quality remodel with thoughtfully selected designer upgrades, executed in a warm and inviting modern barn house interior style.

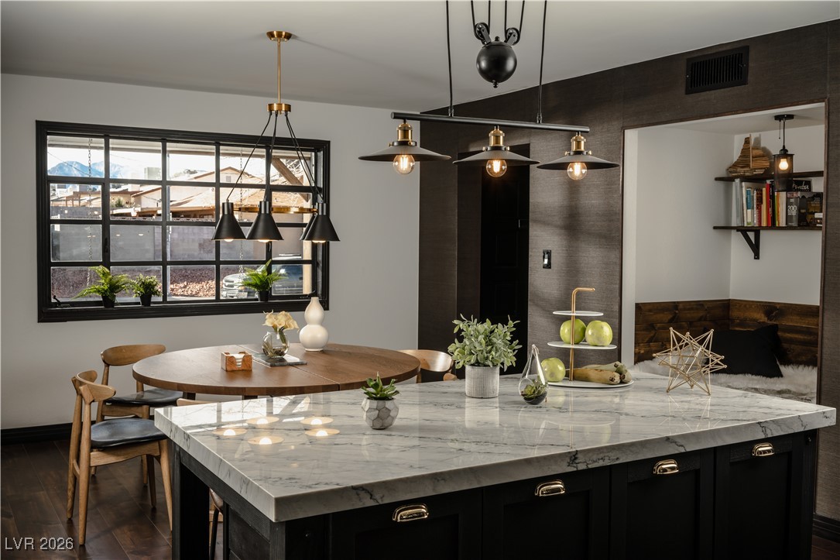
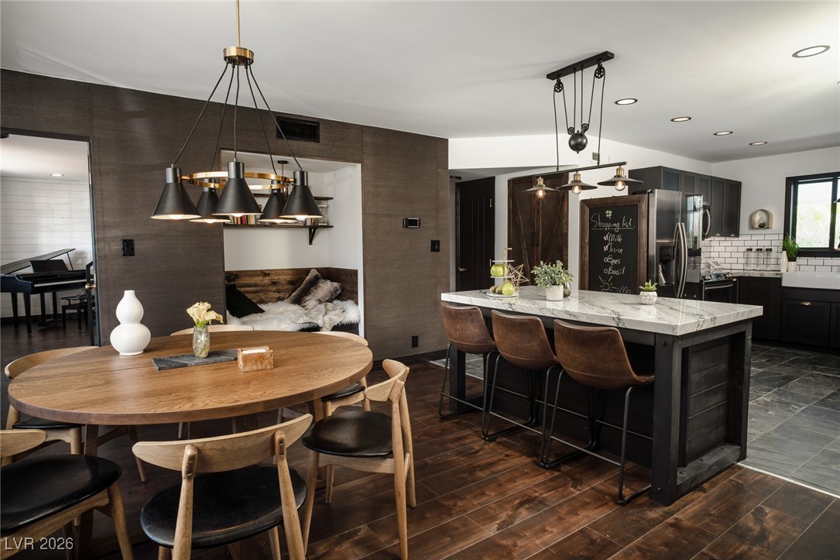
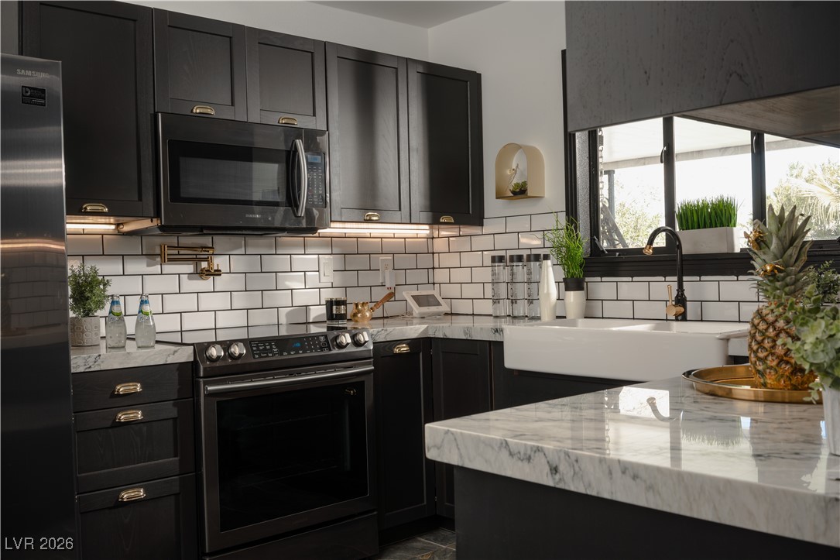
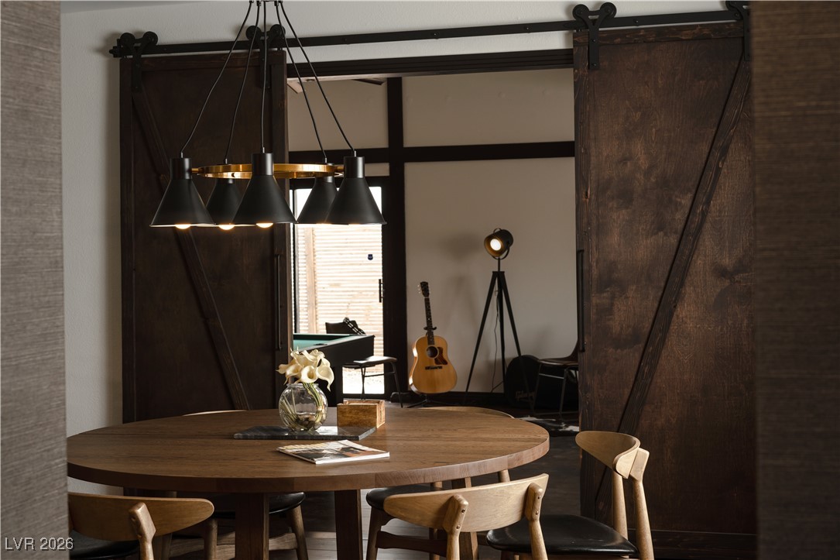
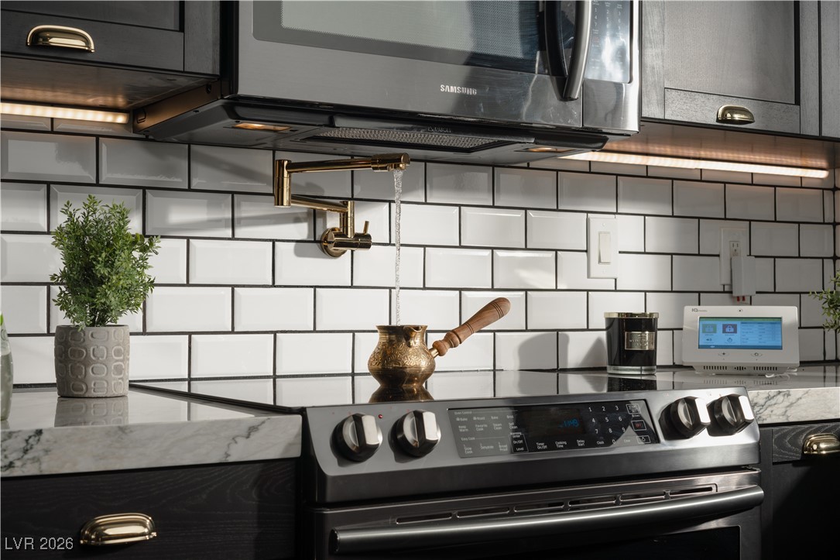
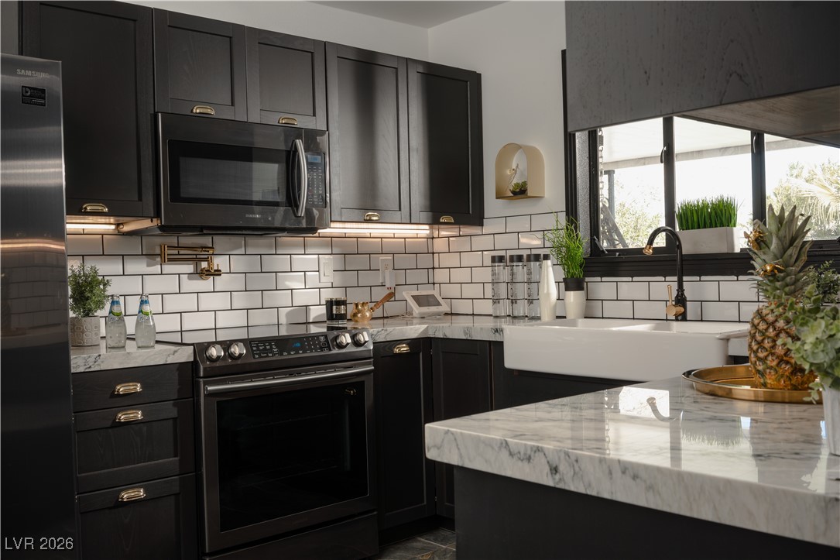
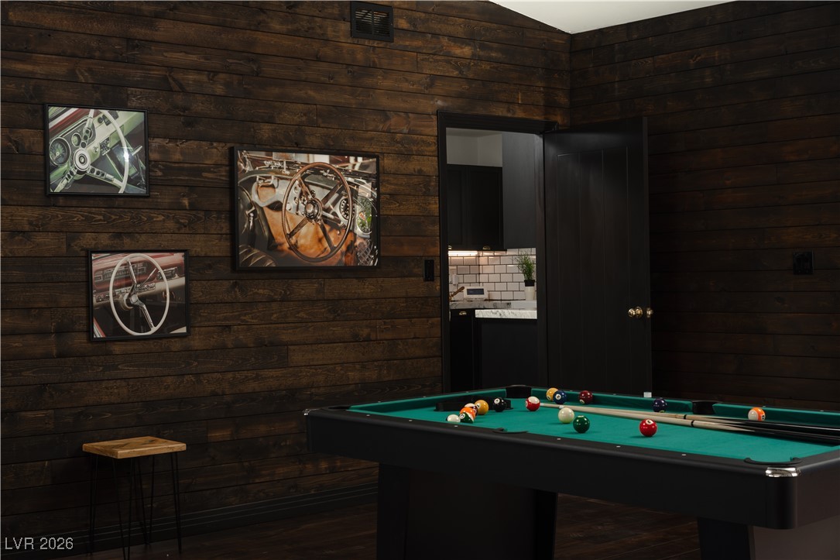
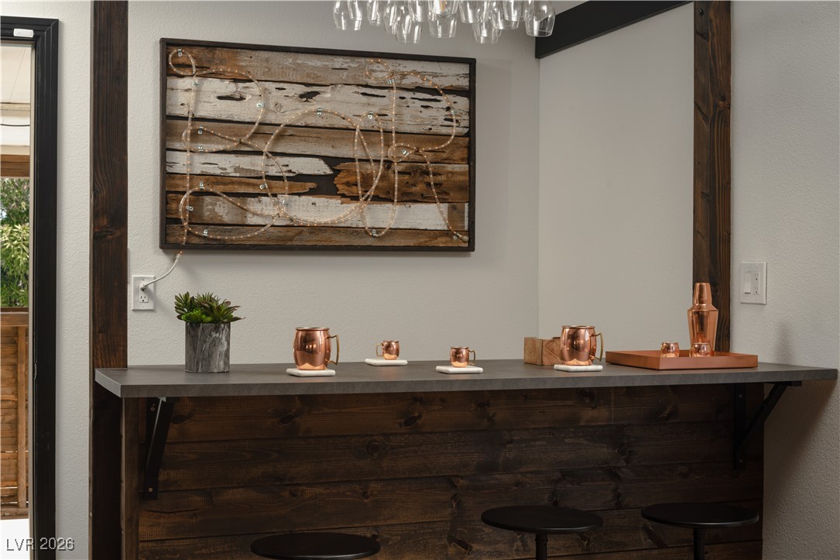
The kitchen features quartzite countertops, a pot filler, LED lighting, and European-inspired finishes, complemented by updated bathrooms, stylish barn doors, and laminate flooring throughout. A spacious game room with bar creates the perfect space for entertaining or relaxing.

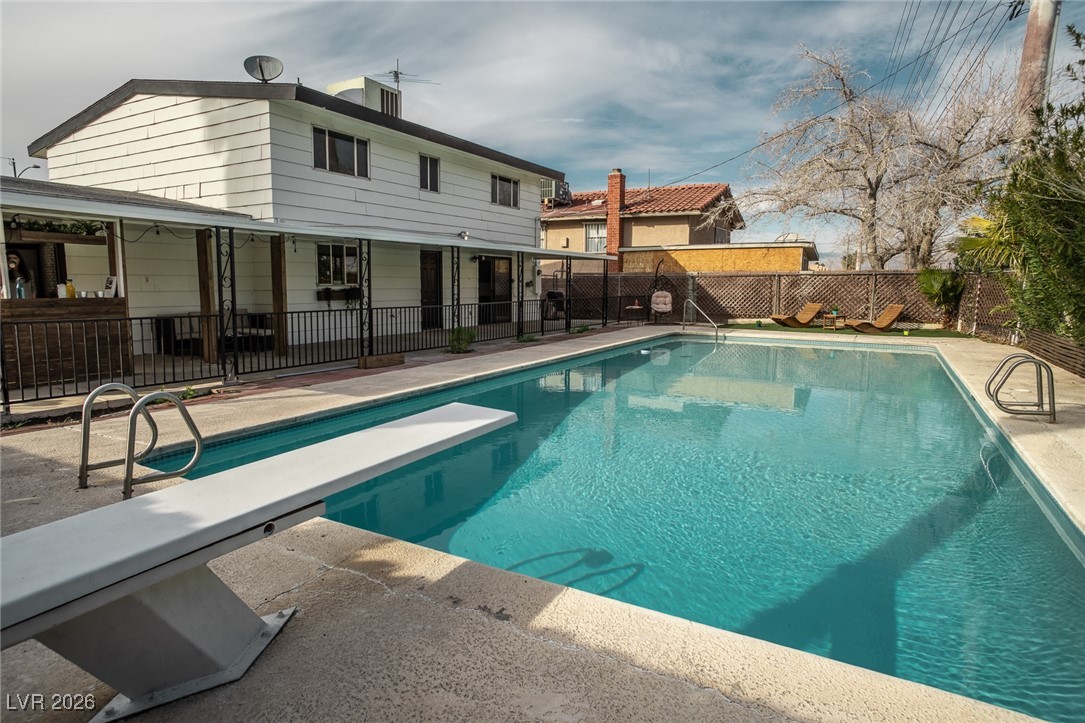
Step outside to enjoy an oversized, extra-long swimming pool, offering great potential for outdoor living and gatherings. Conveniently located near shopping, dining, and major access routes. Furniture is negotiable.

4
beds

3
baths

2,660 Sq.Ft. LIVING AREA

7,841 Sq.Ft. lot

Features & Amenities

Interior

  • total bedrooms4
  • Total bathrooms3
  • full bathroom1
  • three quarter bathroom1
  • half bathroom1
  • Laundry room Gas Dryer Hookup, Laundry Closet, Main Level
  • Flooring Laminate, Tile
  • Fireplace Electric, Great Room
  • APPLIANCES Dryer, Electric Range, Disposal, Microwave, Refrigerator, Washer
  • other interior Features Bedroom on Main Level, Ceiling Fan(s), Window Treatments

Area & Lot

  • Status Sold
  • Date Sold May 7, 2026
  • Living Area2,660 Sq.Ft.
  • Total Area2,660 Sq.Ft.
  • Lot Area7,841 Sq.Ft.
  • MLS® ID2744627
  • TypeResidential
  • YEAR BUILT1965
  • Architecture StylesTwo Story
  • Elementary SchoolRed Rock,Red Rock
  • Middle SchoolGibson Robert O.
  • High SchoolWestern

Exterior

  • STORIES2
  • water SourcePublic
  • utilitiesUnderground Utilities
  • PoolIn Ground, Private
  • roofComposition, Shingle
  • lot featuresDesert Landscaping, Landscaped, 1/4 Acre
  • parkingOpen
  • HEAT TYPECentral, Gas
  • AIR CONDITIONINGCentral Air, Electric
  • sewerPublic Sewer
  • HOA AmenitiesNone
  • other exterior FeaturesPatio

Financial

  • Sales Price$500,000
  • Real Estate Tax $1,246/yr
View Virtual Tour

Work With Russ

Through great relationships, experience, determination, and education, Russ has developed an impeccable reputation and accumulated extensive knowledge and expertise in Residential and Commercial Real Estate.