226 East Levi Avenue
SEE ALL PHOTOS
226 East Levi Avenue
Courtesy of The Agency Las Vegas Zar A. Zanganeh Listing Contact: (702) 400-0645 
For Sale

226 East Levi Avenue

226 East Levi Avenue, Las Vegas, NV 89183

$5,250,000
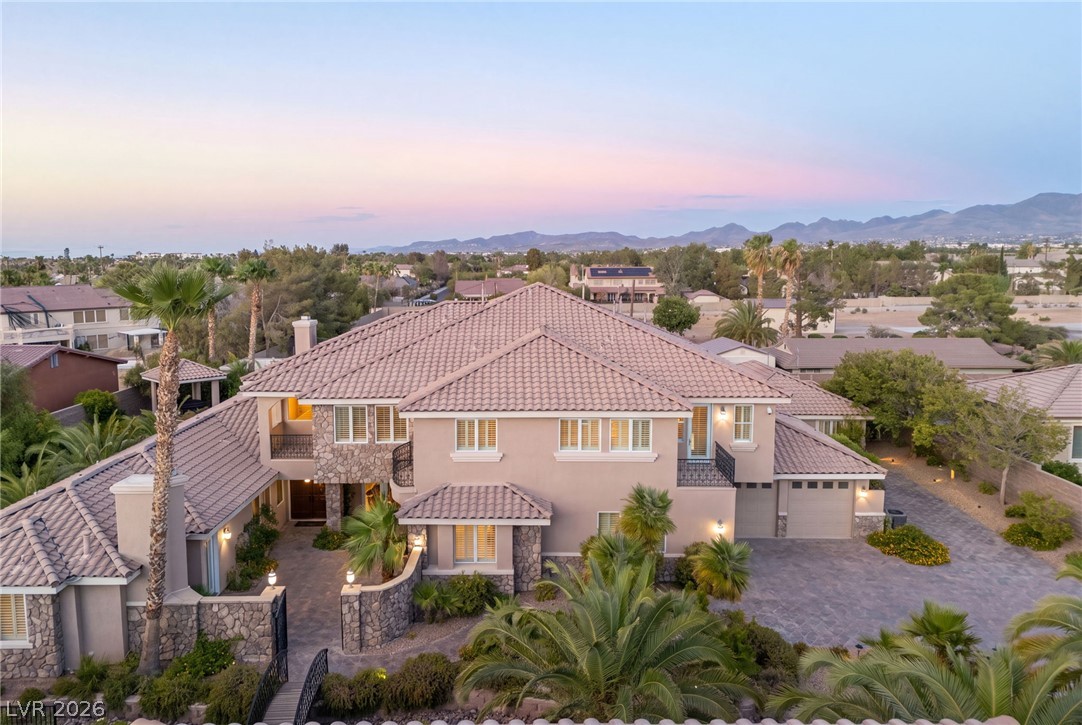
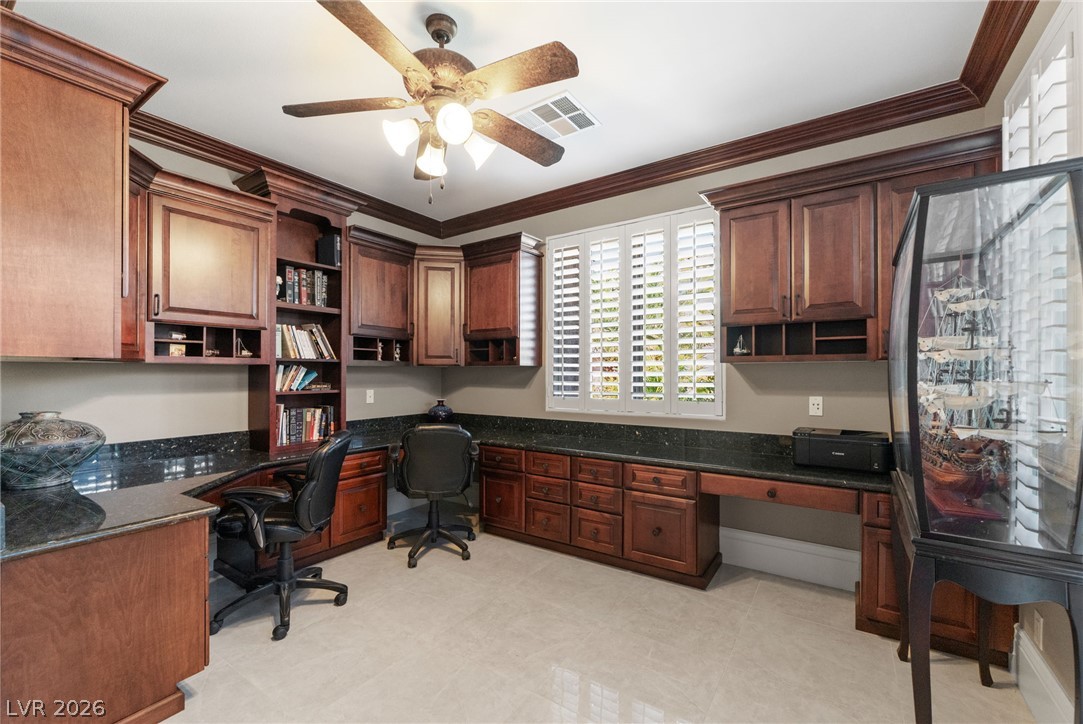
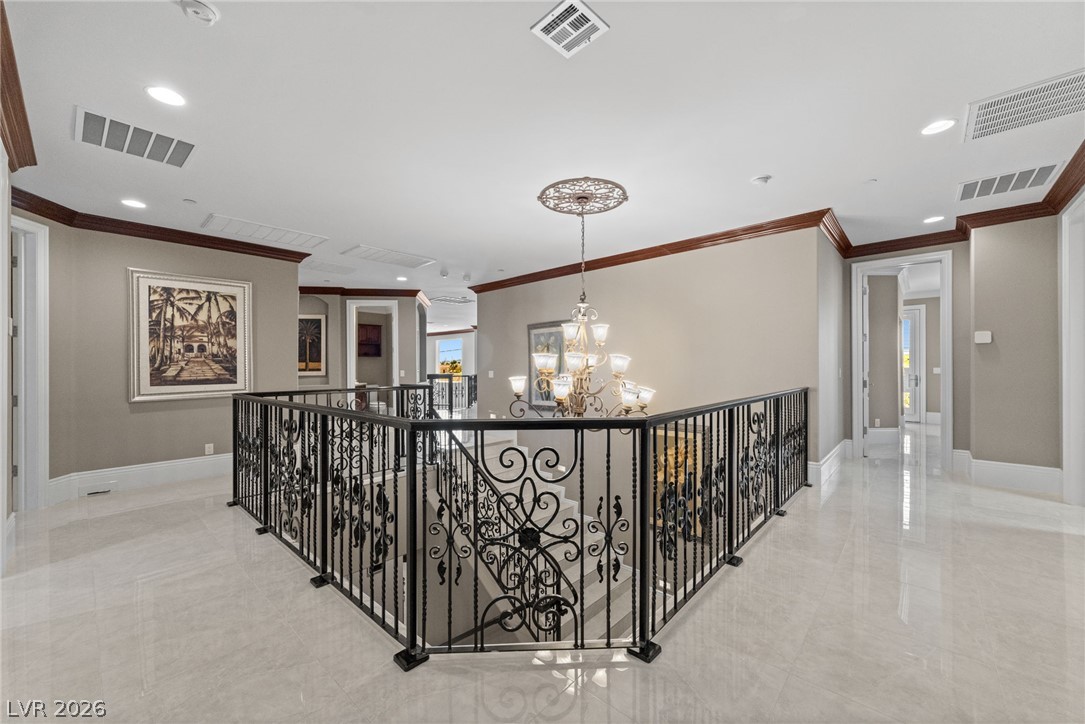
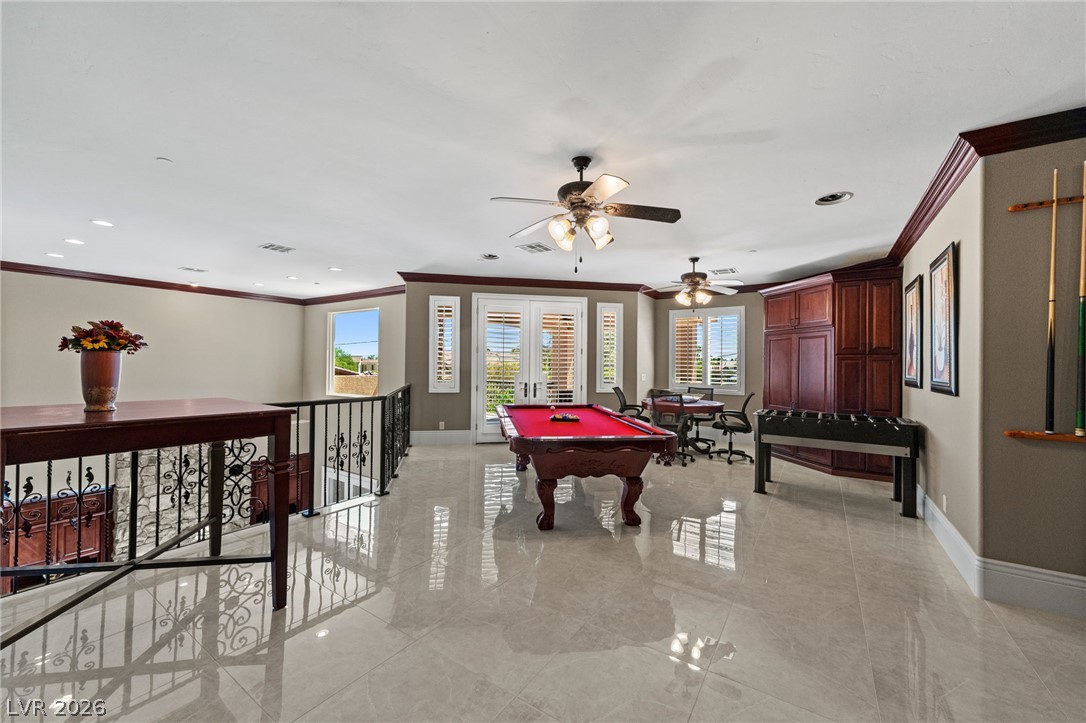
This exceptional custom residence was thoughtfully created for the way families grow, gather, and celebrate life together. Every major space reflects a simple philosophy: extraordinary homes should make everyday living feel effortless while providing room for life's most meaningful moments.
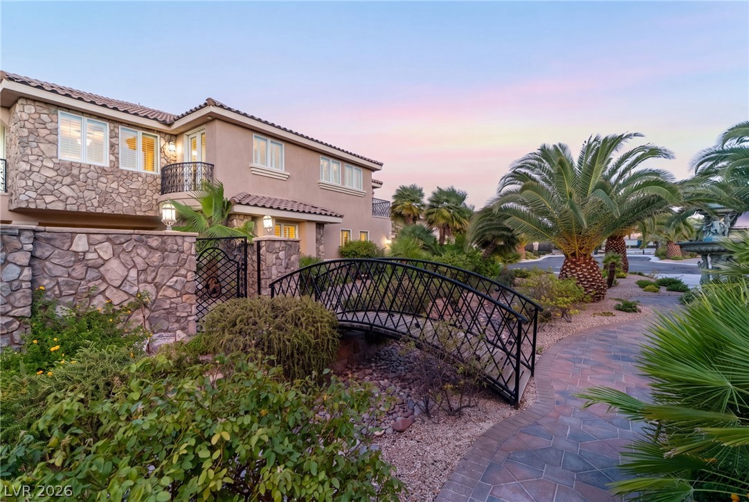
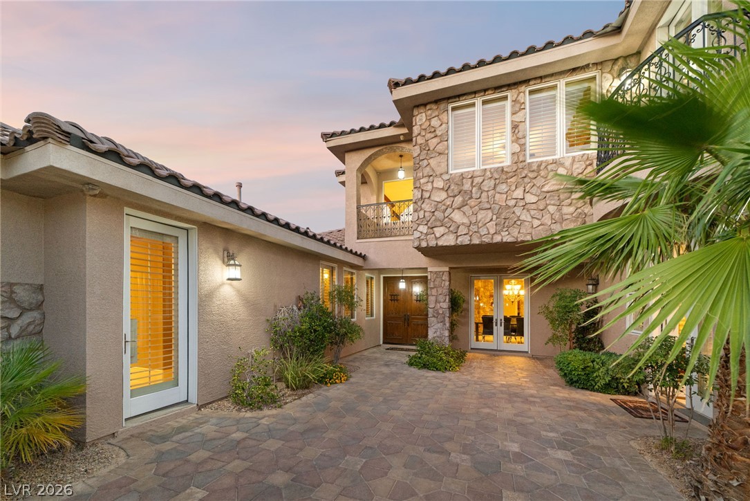
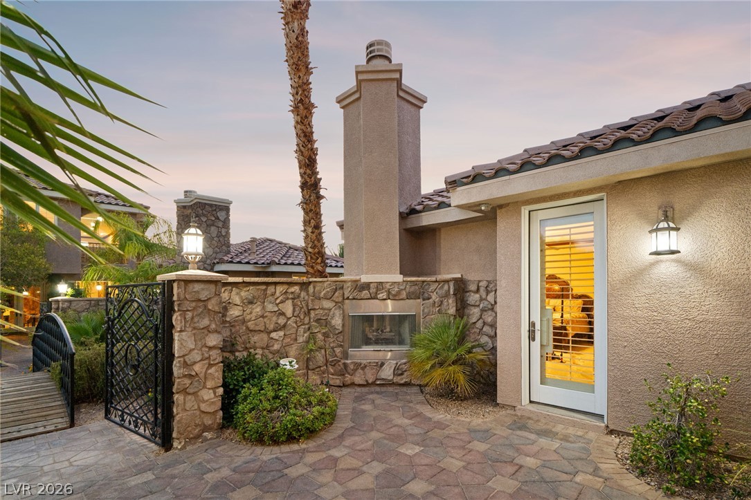
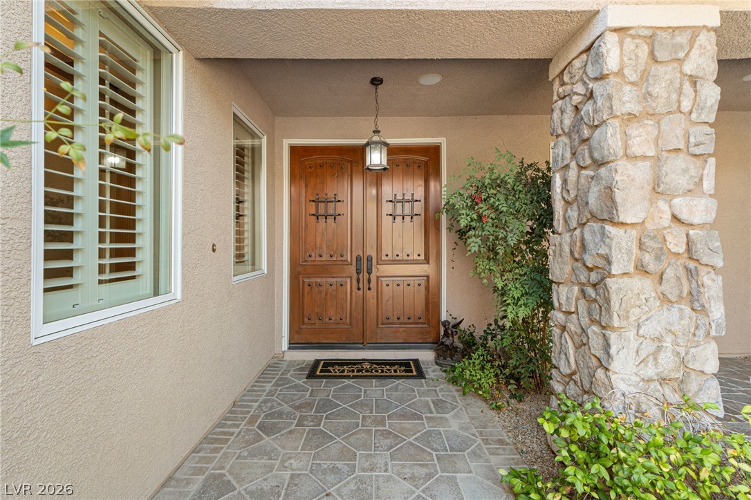
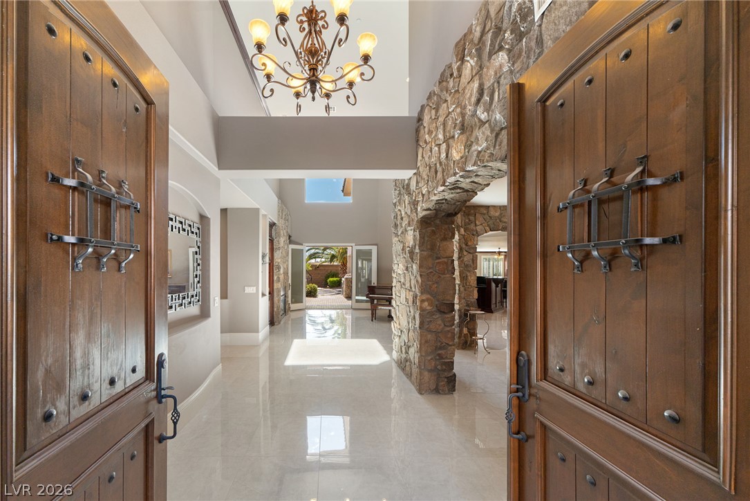
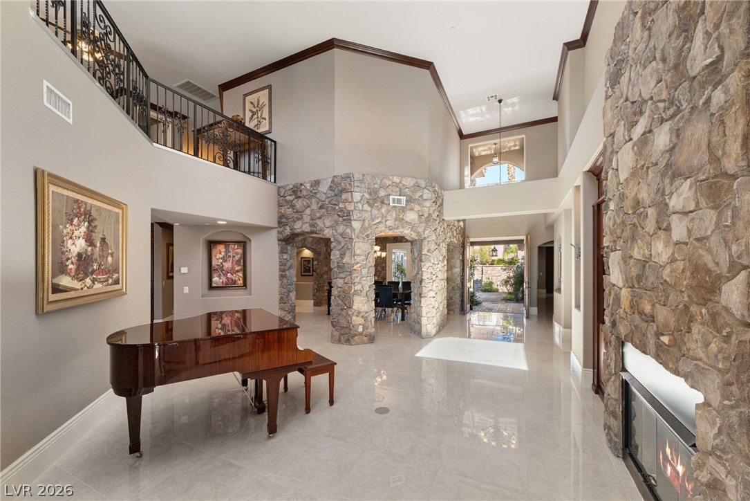
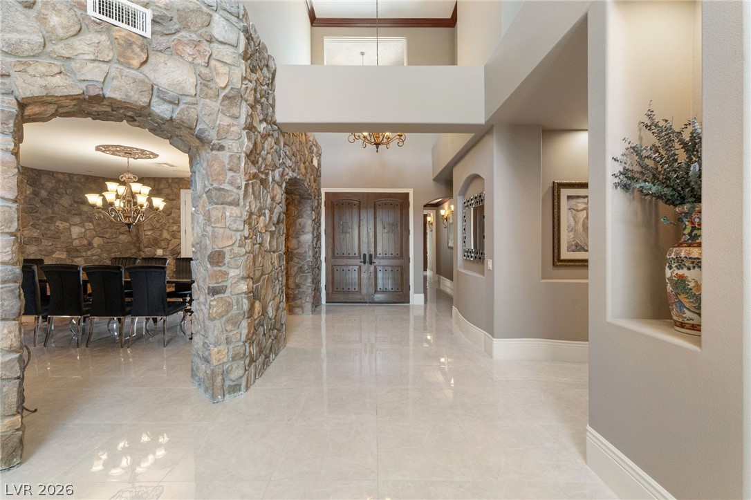
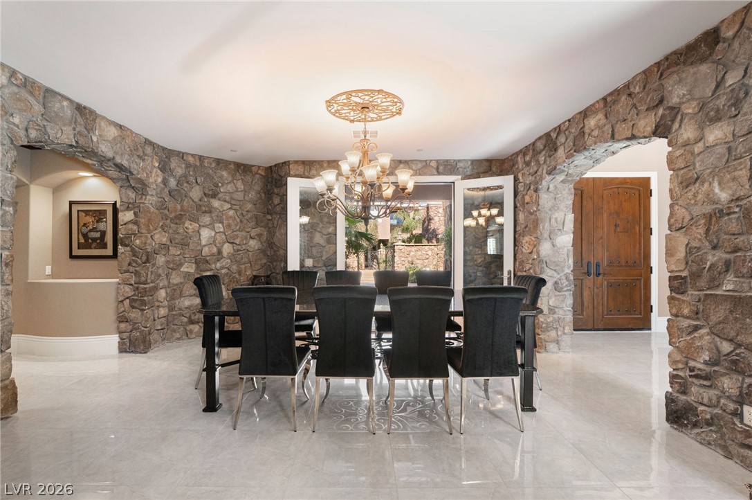
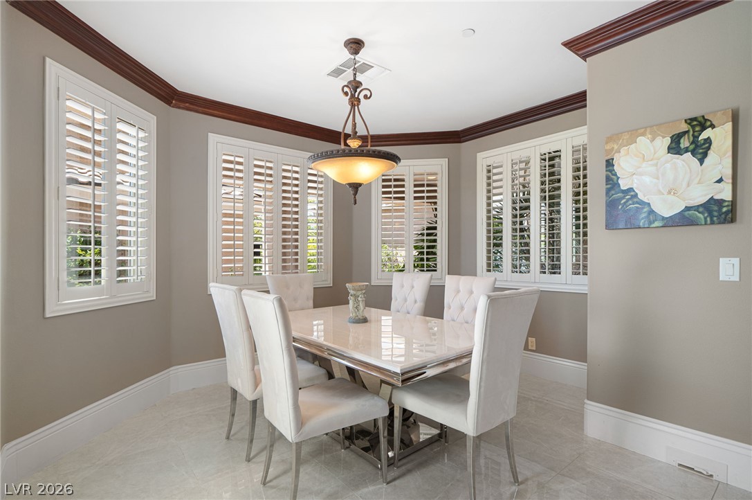
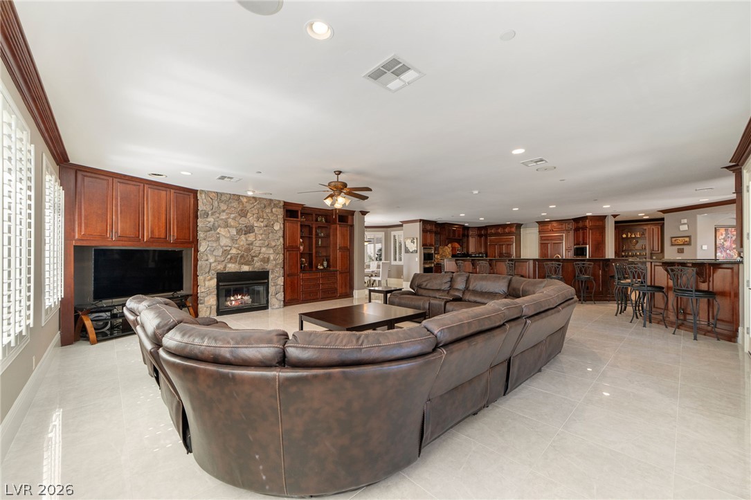
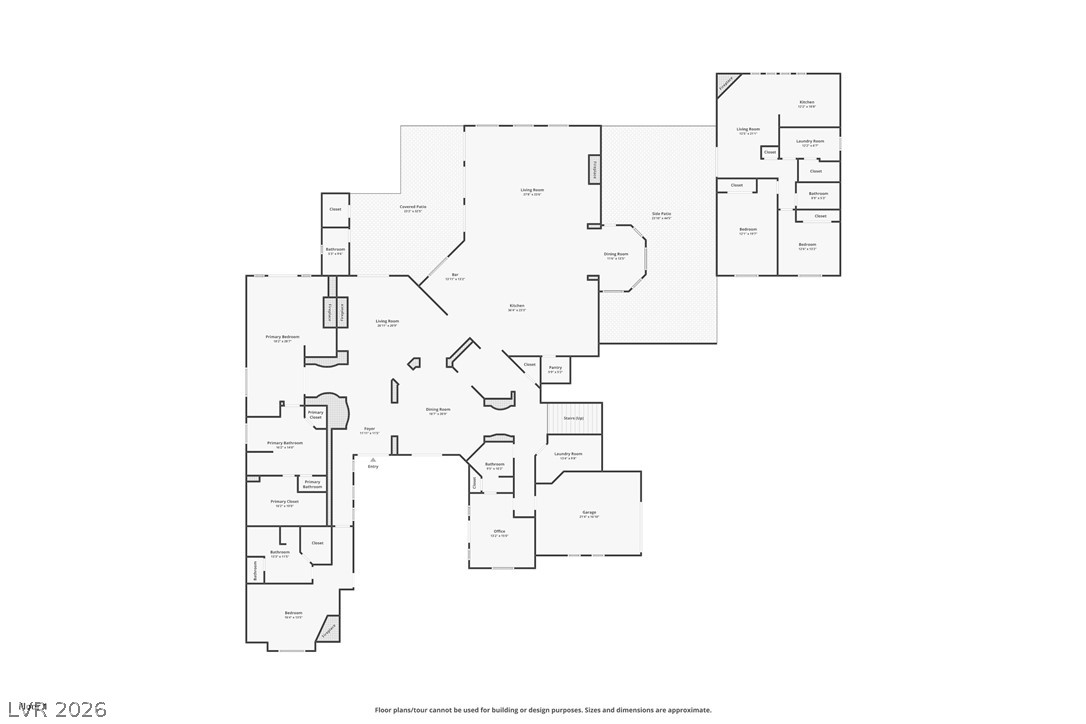
From the private gated courtyard, the residence welcomes you into beautifully connected living spaces where timeless architecture, refined craftsmanship, and an impressive Great Room create an inviting atmosphere that naturally brings people together. Positioned opposite the chef's kitchen, it becomes the heart of the home--equally suited for quiet evenings, holiday traditions, or celebrations that fill every room.
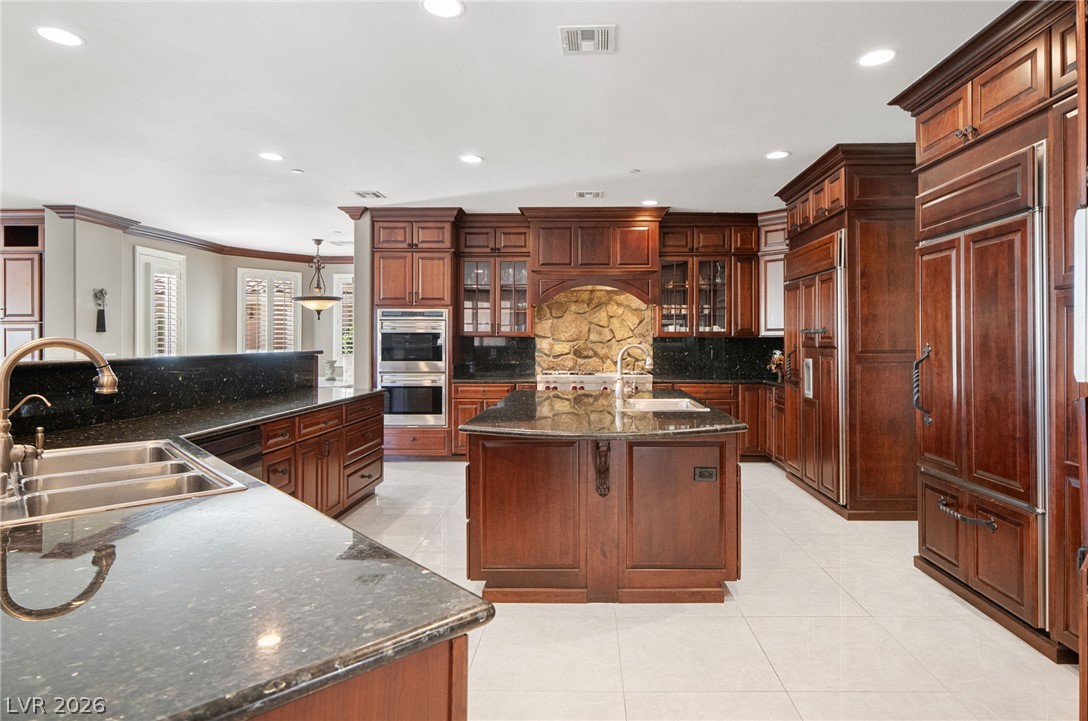
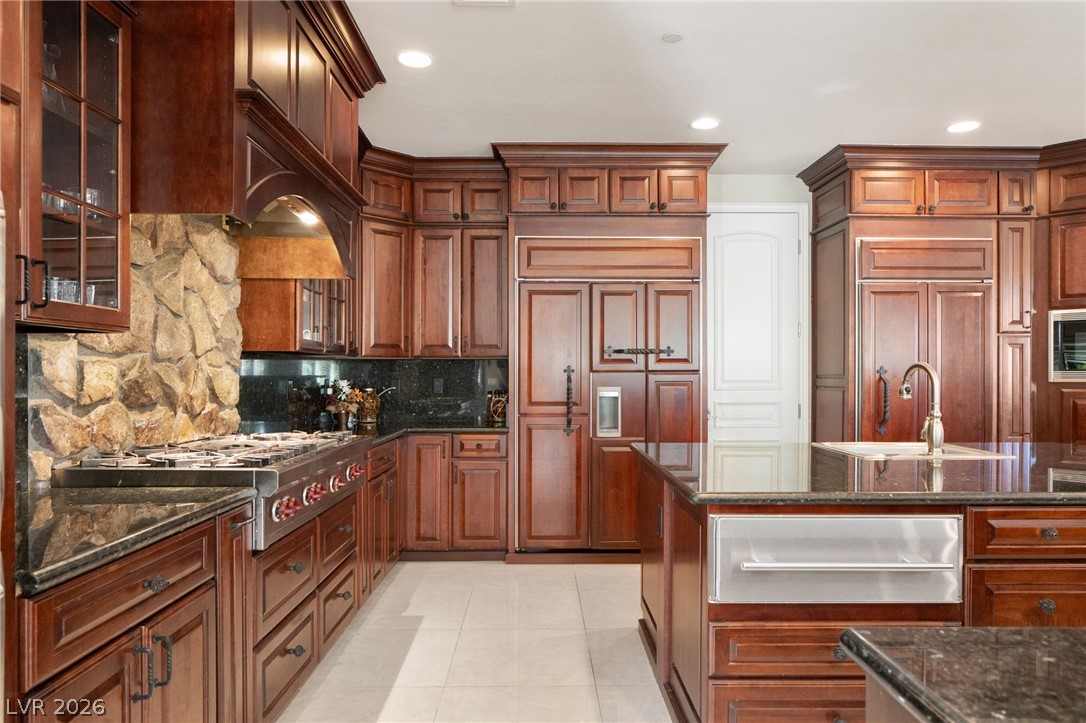
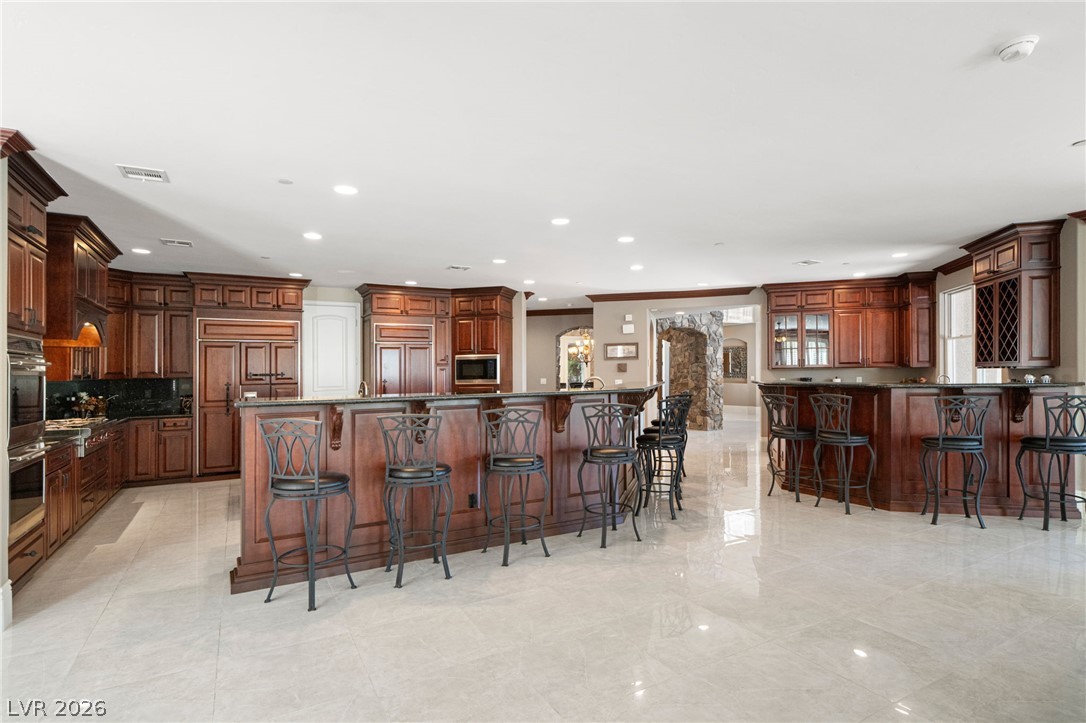
The kitchen was designed to serve as both a workspace and gathering place, offering premium appliances, generous preparation areas, a large center island, a walk-in pantry, and effortless connection to the surrounding living and dining spaces.
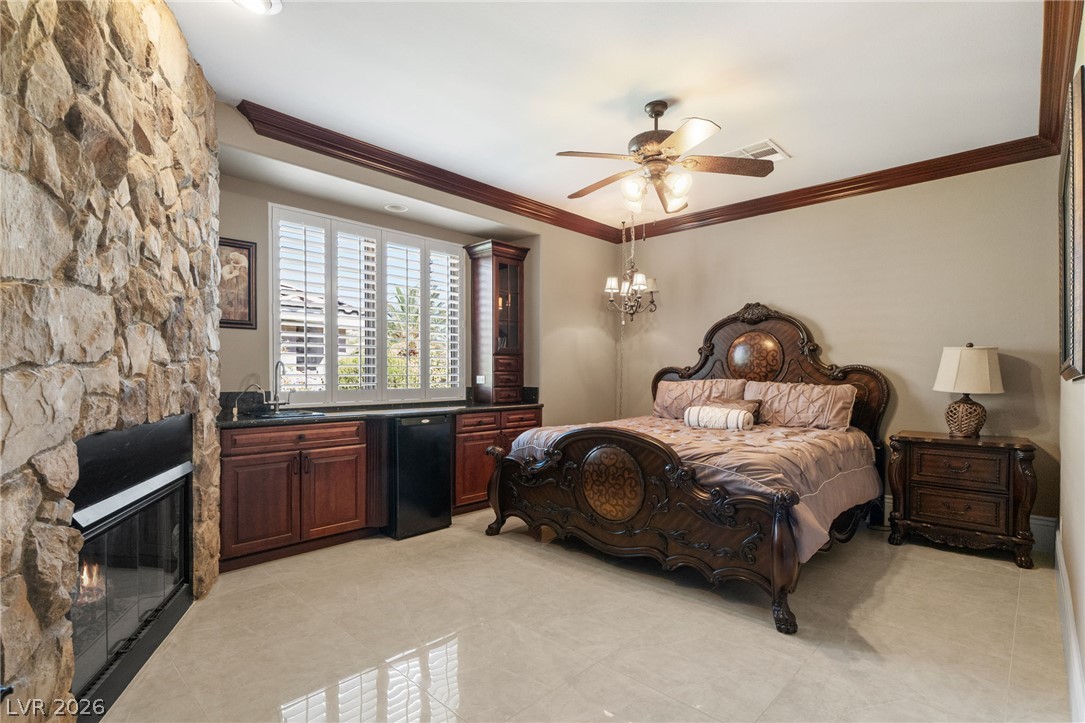
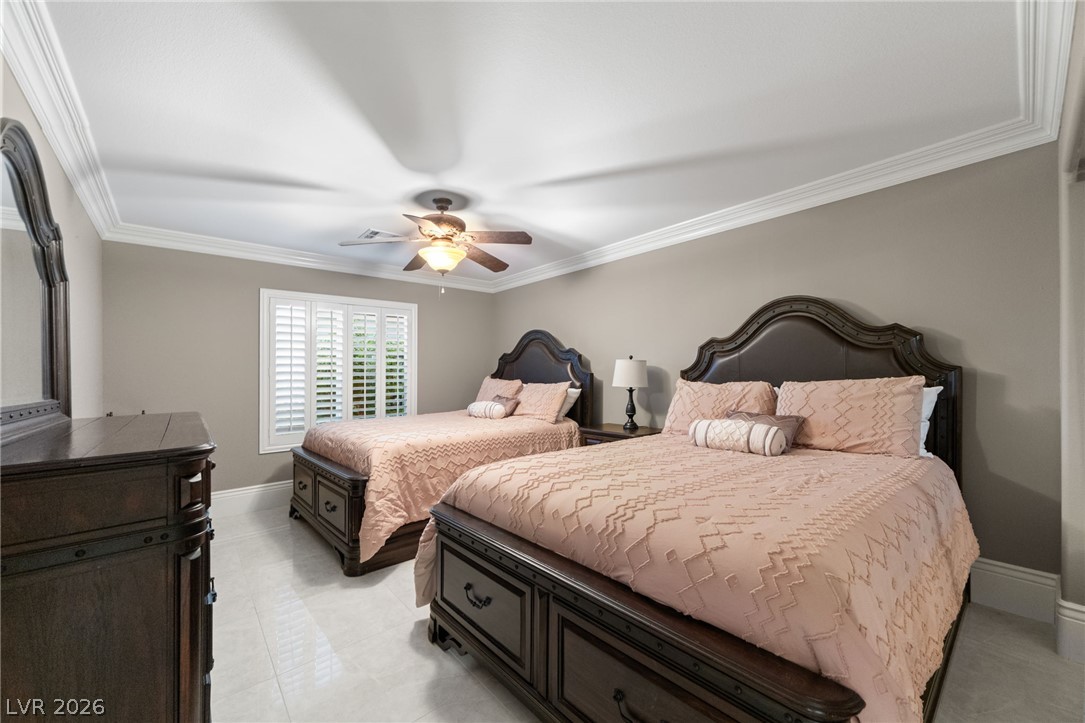
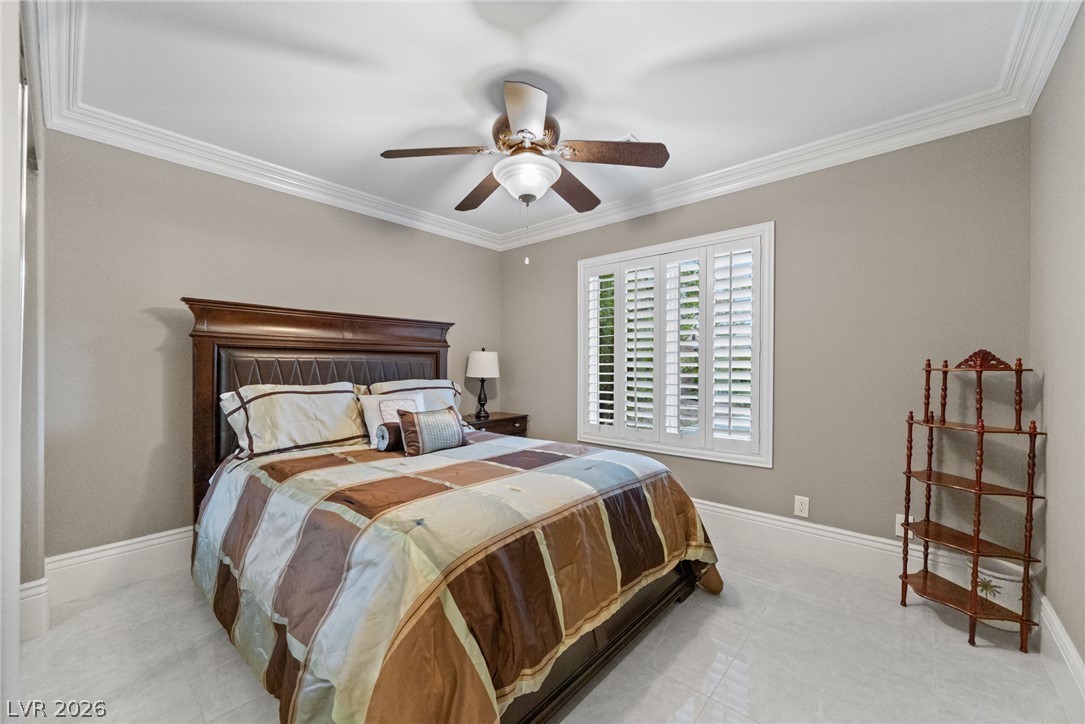
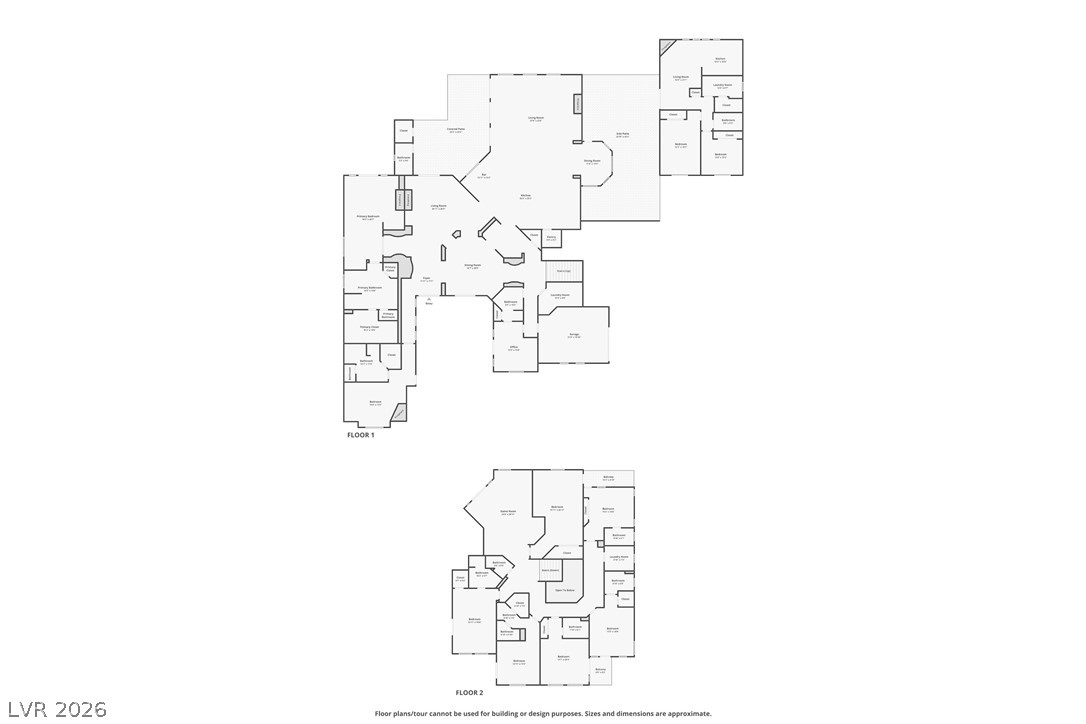
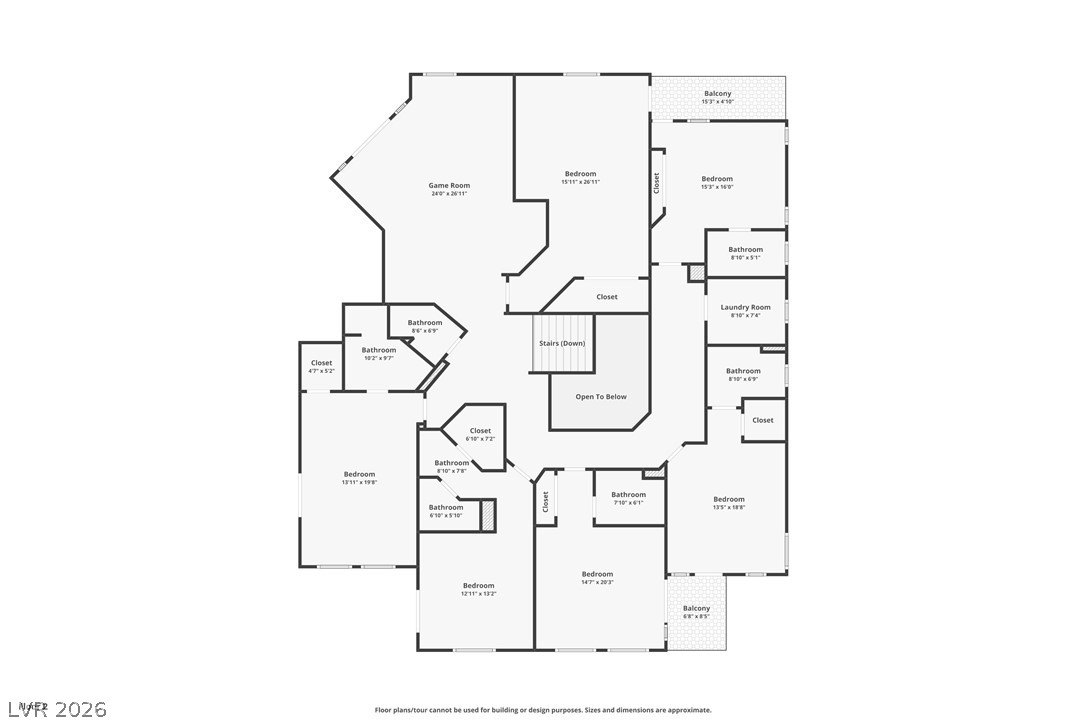
Spacious main-level primary suites provide exceptional flexibility for long-term living, while every additional en-suite bedroom offers privacy and comfort for family and guests. The thoughtful floor plan allows each generation to enjoy independence while remaining connected, creating a home that adapts naturally as families evolve over time.
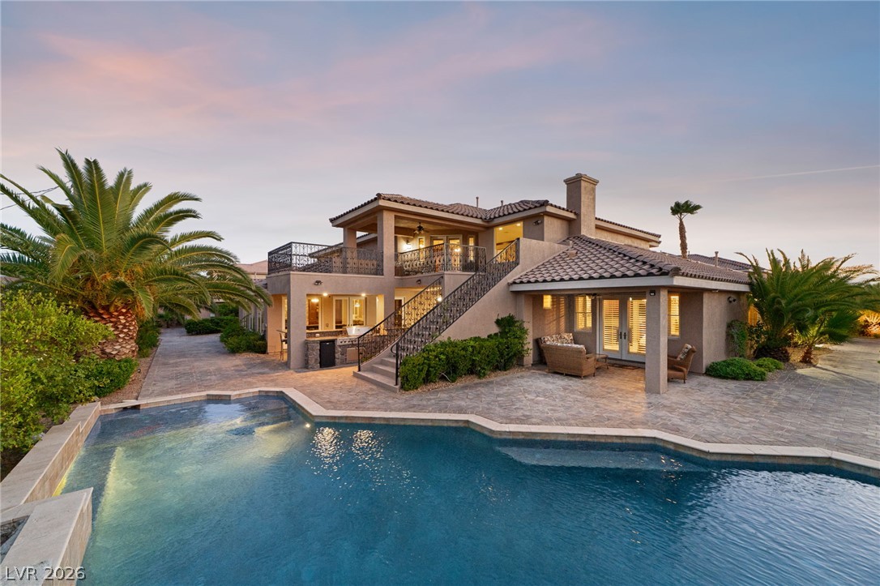
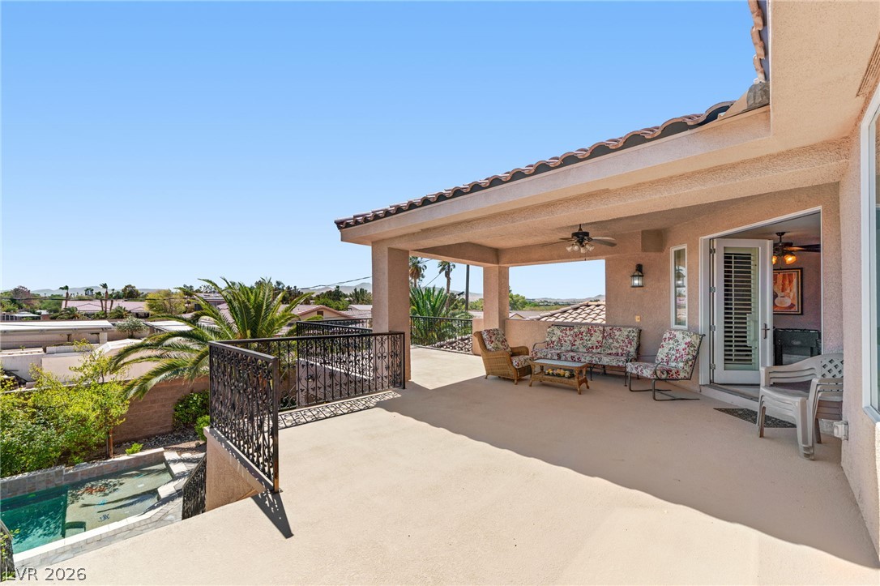
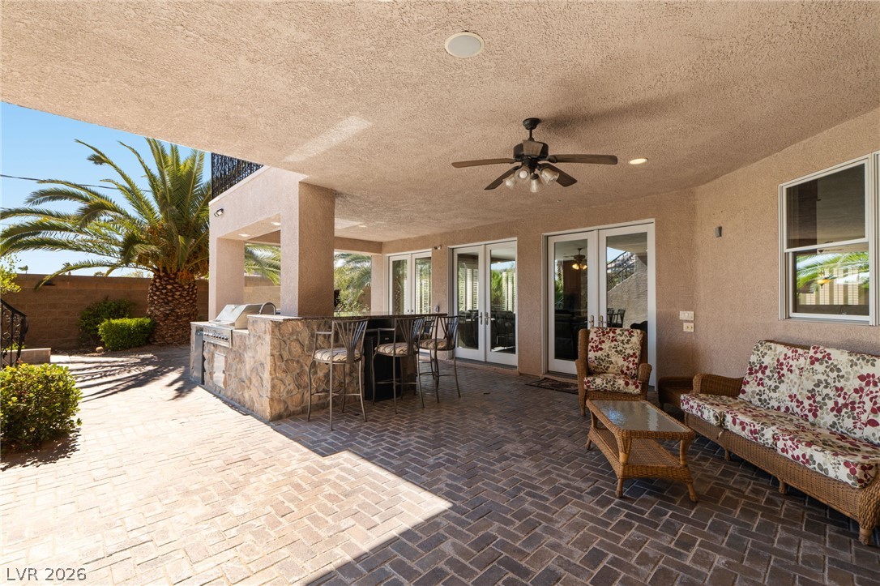
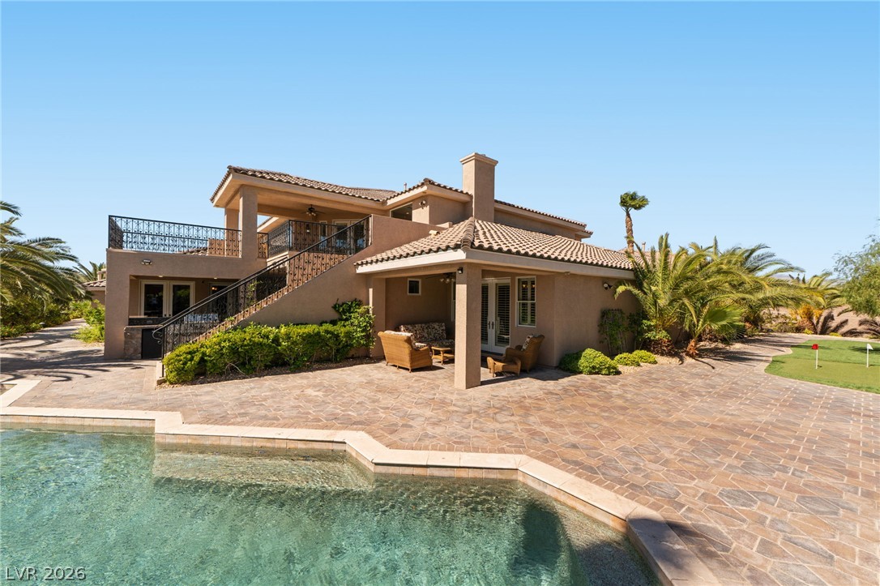
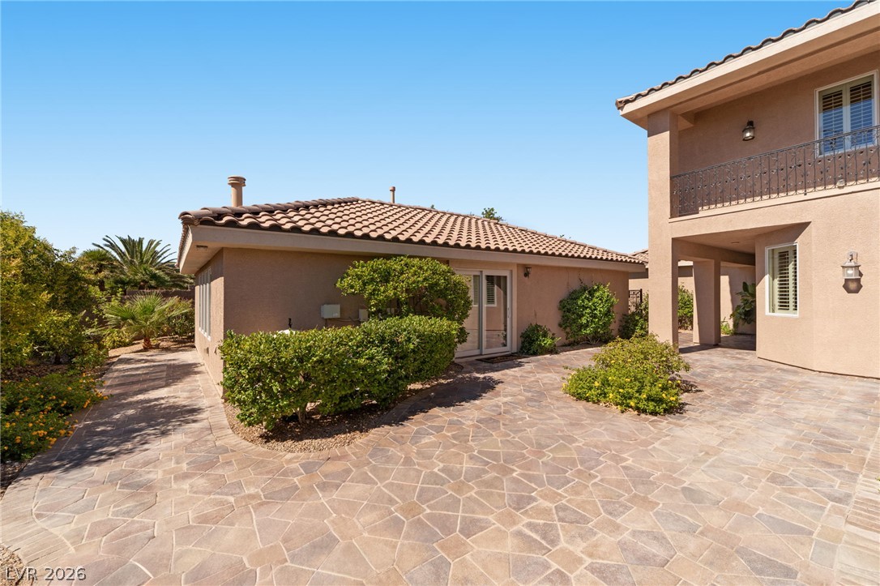
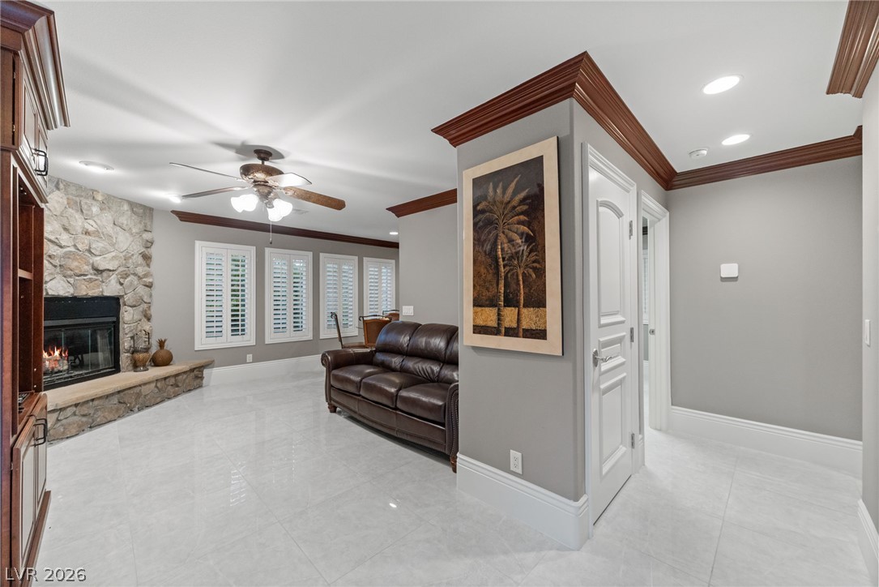
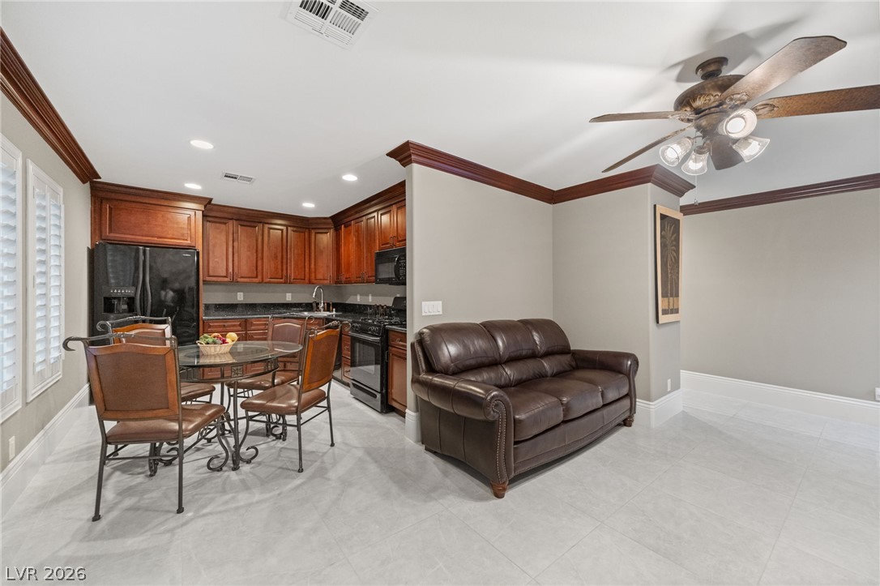
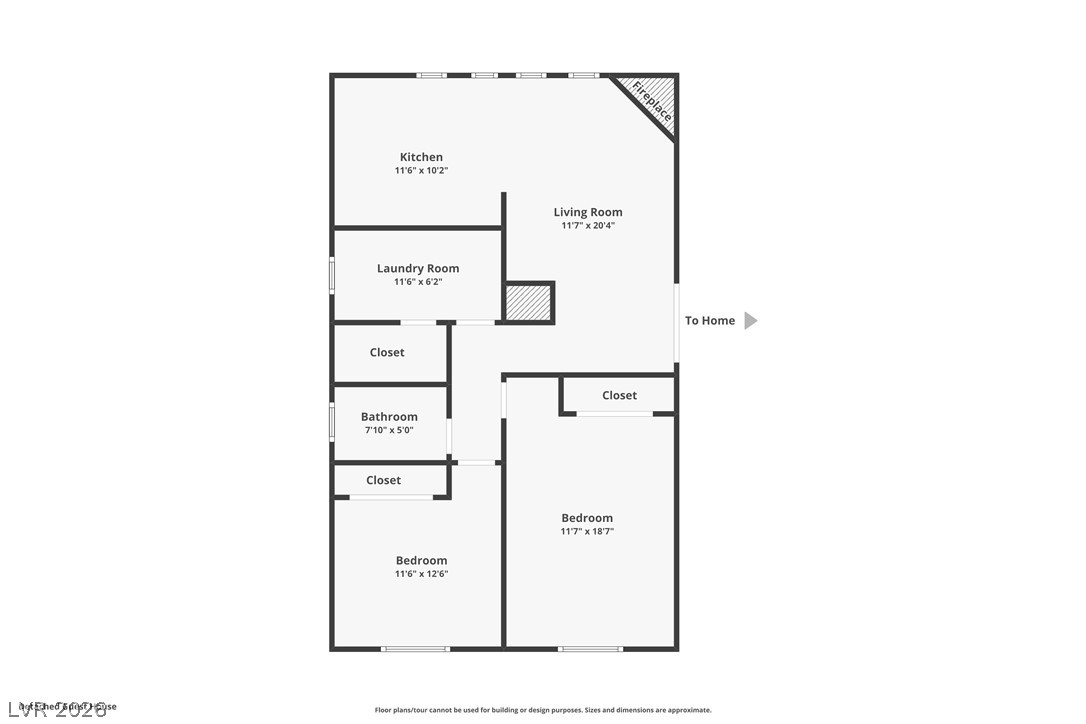
Outdoor living continues the experience with a resort-inspired pool, spa, covered patios, outdoor kitchen, and beautifully landscaped grounds that invite year-round enjoyment. A detached Private Guest Residence, complete with its own kitchen, living room, fireplace, laundry, and private bedrooms, provides fully independent accommodations for extended family, guests, or professional staff.
Located minutes from the Las Vegas Strip, Henderson Executive Airport, professional sports venues, world-class dining, entertainment, and private aviation, The Legacy Estate offers remarkable privacy while remaining connected to everything Southern Nevada has to offer.

10
beds

12
baths

8,718 Sq.Ft. LIVING AREA

0.53 Acres lot

image

Schedule a Showing

I would love to show you my beautiful property. Please select your preferred date and time below. I will be in touch shortly to confirm your appointment.

Schedule a Showing

I would love to show you my beautiful property. Please select your preferred date and time below. I will be in touch shortly to confirm your appointment.
Thank you for your interest in 226 East Levi Avenue, Las Vegas, NV 89183. We are reviewing your request and will be in touch shortly!
Zar Zanganeh

Zar Zanganeh

Features & Amenities

Interior

  • total bedrooms10
  • Total bathrooms12
  • full bathrooms7
  • three quarter bathrooms4
  • half bathroom1
  • Laundry room Gas Dryer Hookup, Main Level, Upper Level
  • Flooring Porcelain Tile, Tile
  • Fireplace Family Room, Gas, Living Room, Primary Bedroom
  • APPLIANCES Built-In Gas Oven, Double Oven, Dryer, Dishwasher, Gas Cooktop, Disposal, Gas Water Heater, Hot Water Circulator, Microwave, Refrigerator, Water Softener Owned, Water Heater, Water Purifier, Washer
  • other interior Features Bedroom on Main Level, Ceiling Fan(s), Primary Downstairs, Window Treatments, Additional Living Quarters, Central Vacuum, Programmable Thermostat

Area & Lot

  • Status For Sale
  • Living Area8,718 Sq.Ft.
  • Total Area7,718 Sq.Ft.
  • Lot Area0.53 Acres
  • MLS® ID2784441
  • TypeResidential
  • YEAR BUILT2005
  • Architecture StylesTwo Story, Custom
  • View DescriptionCity, Mountain(s), Strip View
  • Elementary SchoolBass, John C.,Bass, John C.
  • Middle SchoolSilvestri
  • High SchoolLiberty

Exterior

  • STORIES2
  • Garage Space3.0
  • water SourcePublic
  • utilitiesCable Available, High Speed Internet Available, Underground Utilities
  • PoolHeated, In Ground, Private, Salt Water, Waterfall
  • roofTile
  • lot features1/4 to 1 Acre Lot, Cul-De-Sac, Drip Irrigation/Bubblers, Desert Landscaping, Landscaped, Rocks, Synthetic Grass, Trees
  • parkingAttached, Finished Garage, Garage, Garage Door Opener, Inside Entrance, Private, RV Access/Parking, RV Paved, Storage
  • HEAT TYPECentral, Gas, Multiple Heating Units, Zoned
  • AIR CONDITIONINGCentral Air, Electric, High Efficiency, 2 Units
  • sewerPublic Sewer
  • HOA AmenitiesGated
  • security FeaturesSecurity System Owned, Controlled Access, Fire Sprinkler System
  • other exterior FeaturesBuilt-in Barbecue, Balcony, Barbecue, Courtyard, Patio, Private Yard, Sprinkler/Irrigation

Financial

  • Sales Price$5,250,000
  • Real Estate Tax $12,689/yr
View Virtual Tour

Mortgage Calculator

Estimate your monthly mortgage payment, including the principal and interest, property taxes, and HOA. Adjust the values to generate a more accurate rate.
All estimates are provided for informational purposes only. Actual amounts may vary.
$0,000 Your Payment 20 15 65
$0,000 Your Payment

Work With Russ

Through great relationships, experience, determination, and education, Russ has developed an impeccable reputation and accumulated extensive knowledge and expertise in Residential and Commercial Real Estate.