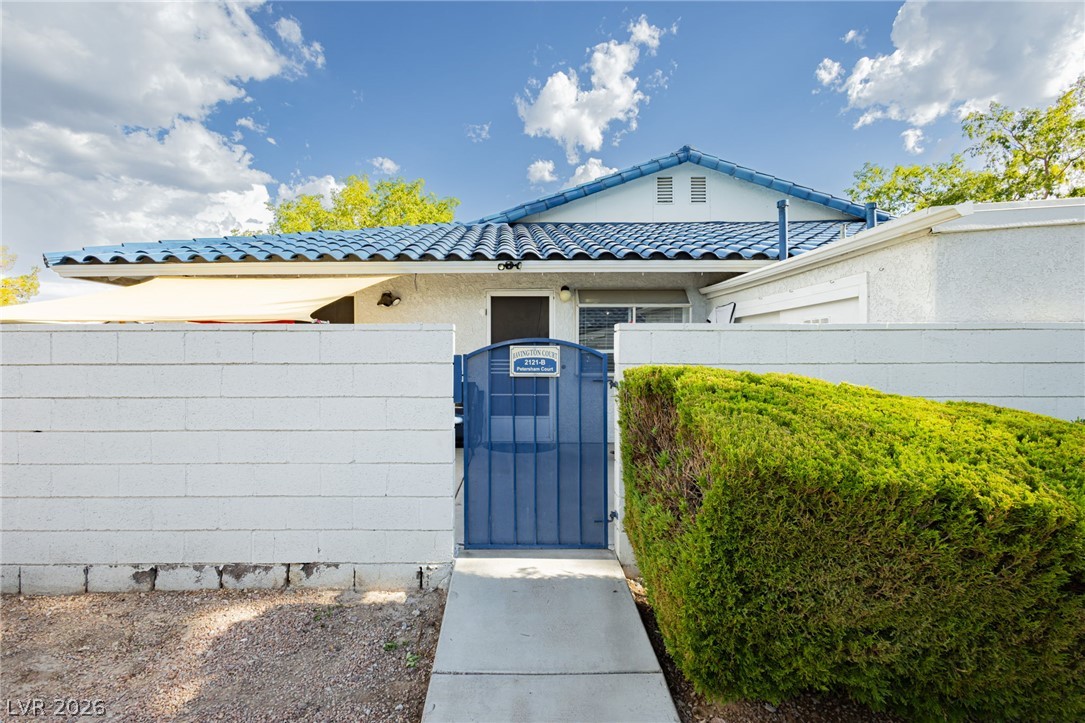
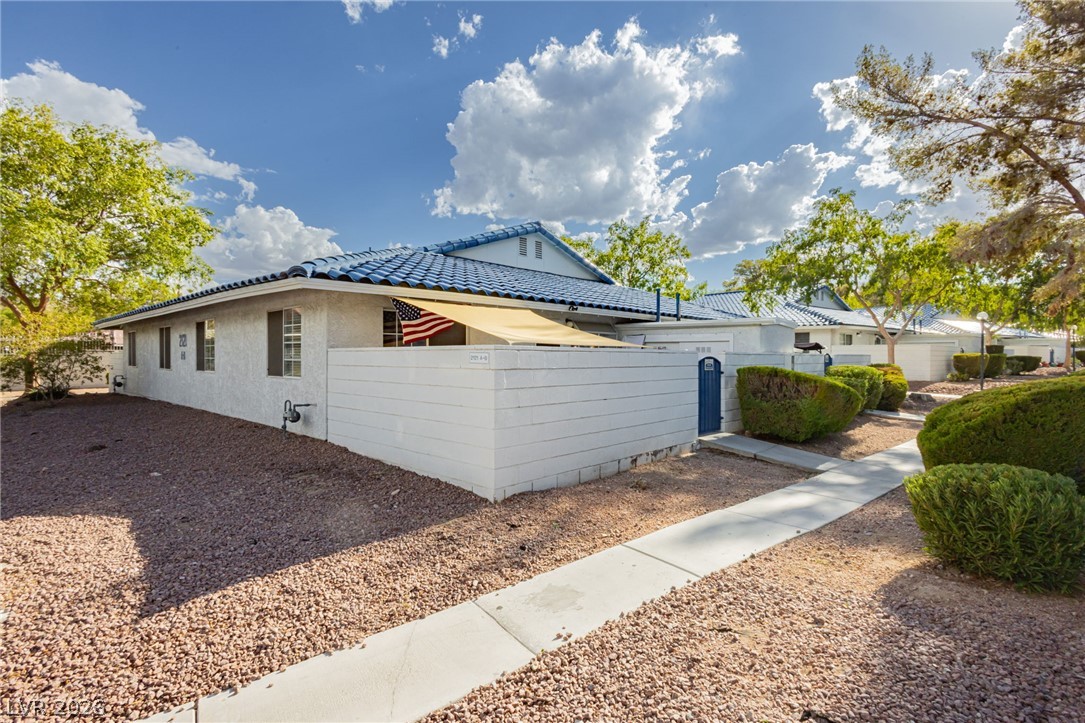
Single-story home behind a white block wall, with a blue entry gate and trimmed hedge.
2121 Petersham Court B
SEE ALL PHOTOS
Single-story home behind a white block wall, with a blue entry gate and trimmed hedge.
2121 Petersham Court B
Courtesy of The Agency Las Vegas Britney E. Gaitan Listing Contact: (702) 858-5650 
Sold

2121 Petersham Court B

2121 Petersham Court B, Las Vegas, NV 89108

$180,000
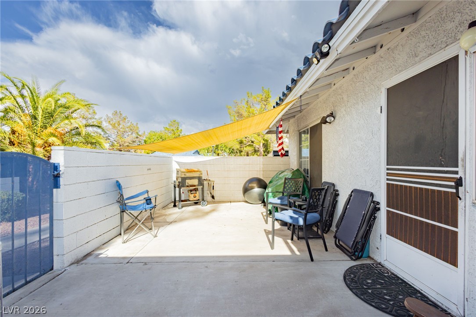
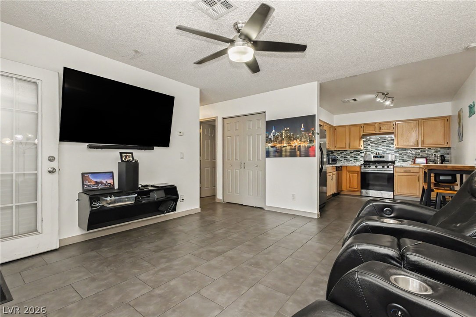
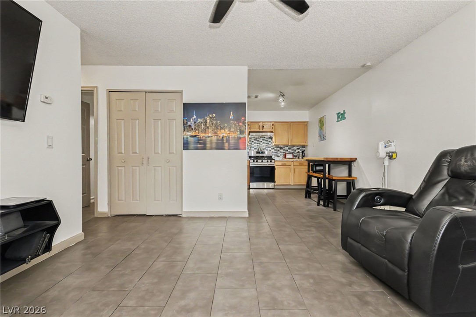
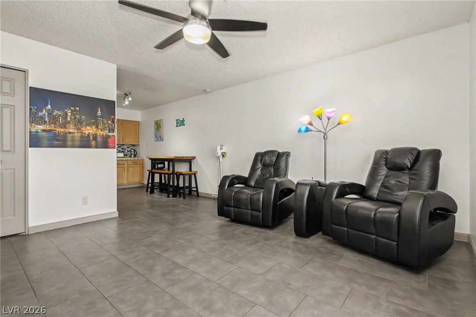
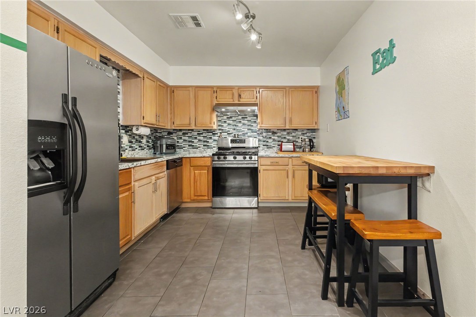
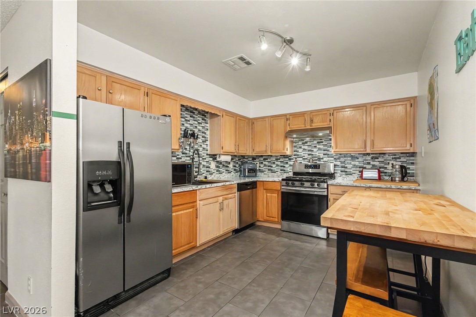
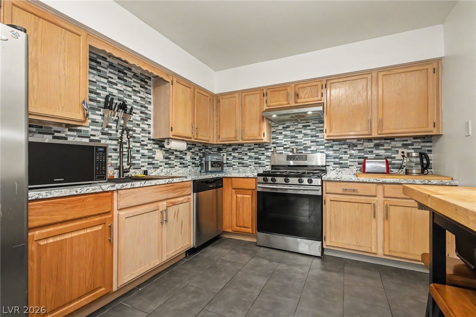
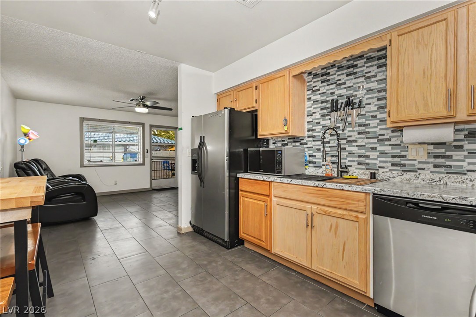
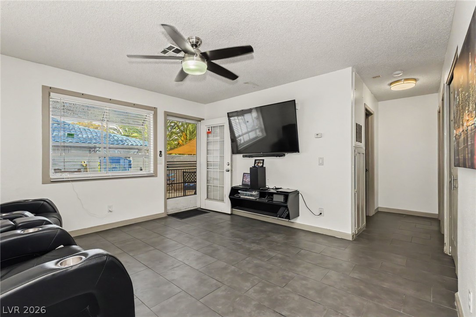
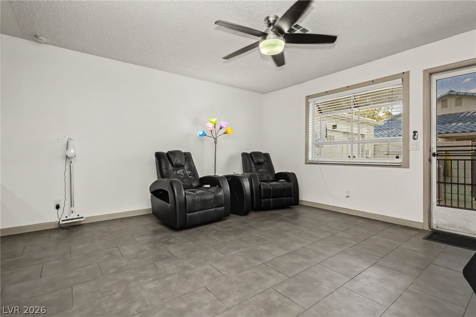
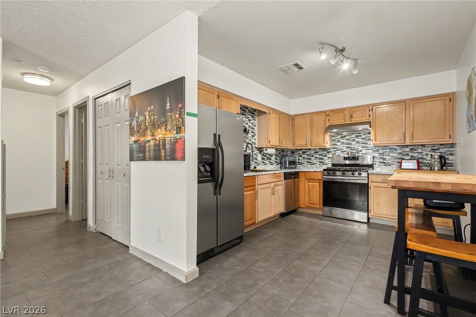
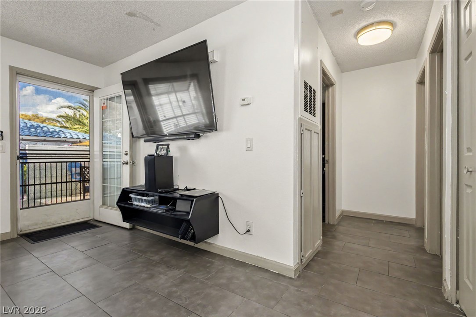
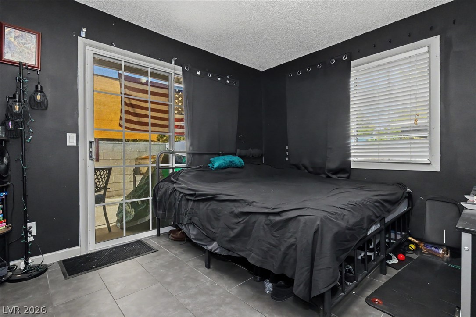
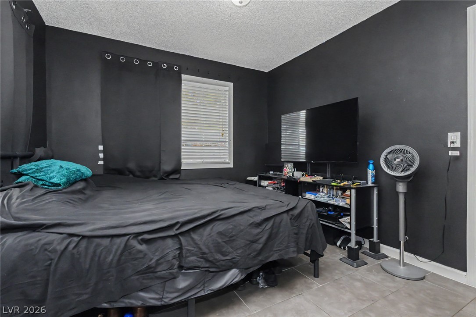
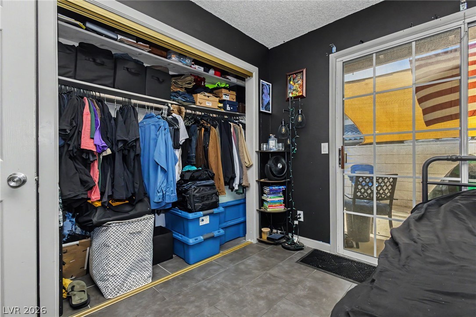
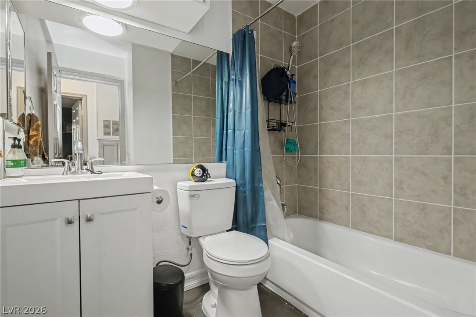
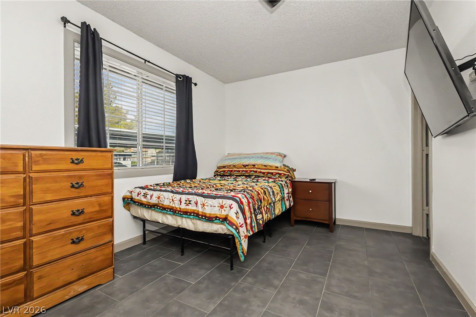
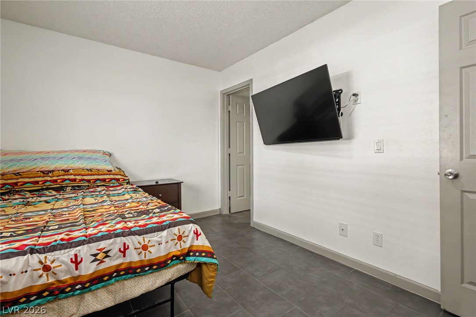
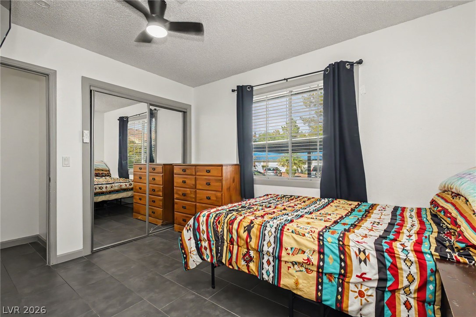
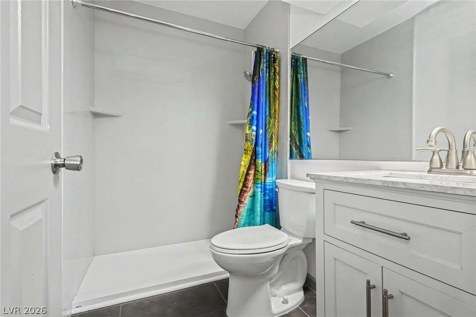
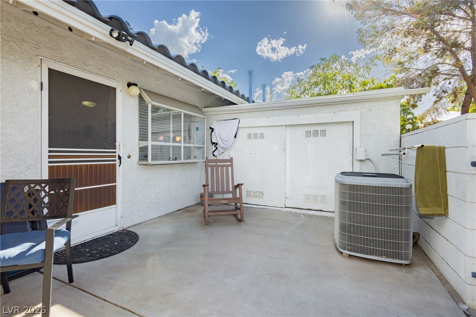
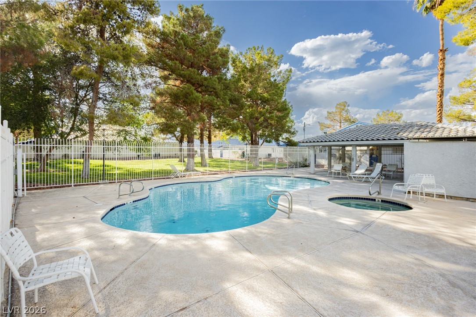
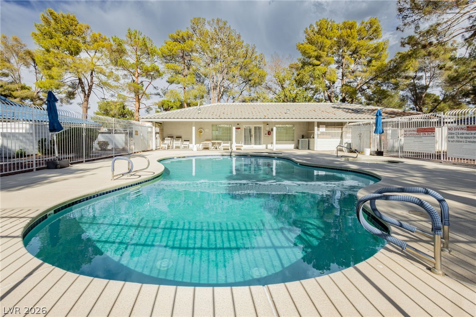
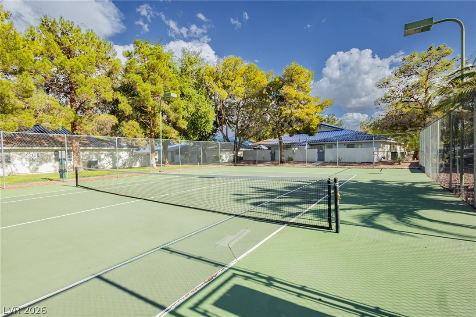
Welcome to Richmond Park, a community that provides many amenities such as tennis courts with a community pool and spa to enjoy your weekends. This unit provides a private courtyard that gives you privacy and front door entryway. This home opens up with a brick lay tile pattern that runs consistent throughout the home with no carpeted areas. The generous size living room provides an open flow straight to the kitchen that boasts of granite counter tops, stainless steel appliances and a designer back splash. The rest of the home provides 2 bedrooms with 2 bathrooms that gives everyone some space and privacy.

2
beds

2
baths

728 Sq.Ft. LIVING AREA

4,292 Sq.Ft. lot

Features & Amenities

Interior

  • total bedrooms2
  • Total bathrooms2
  • full bathroom1
  • three quarter bathroom1
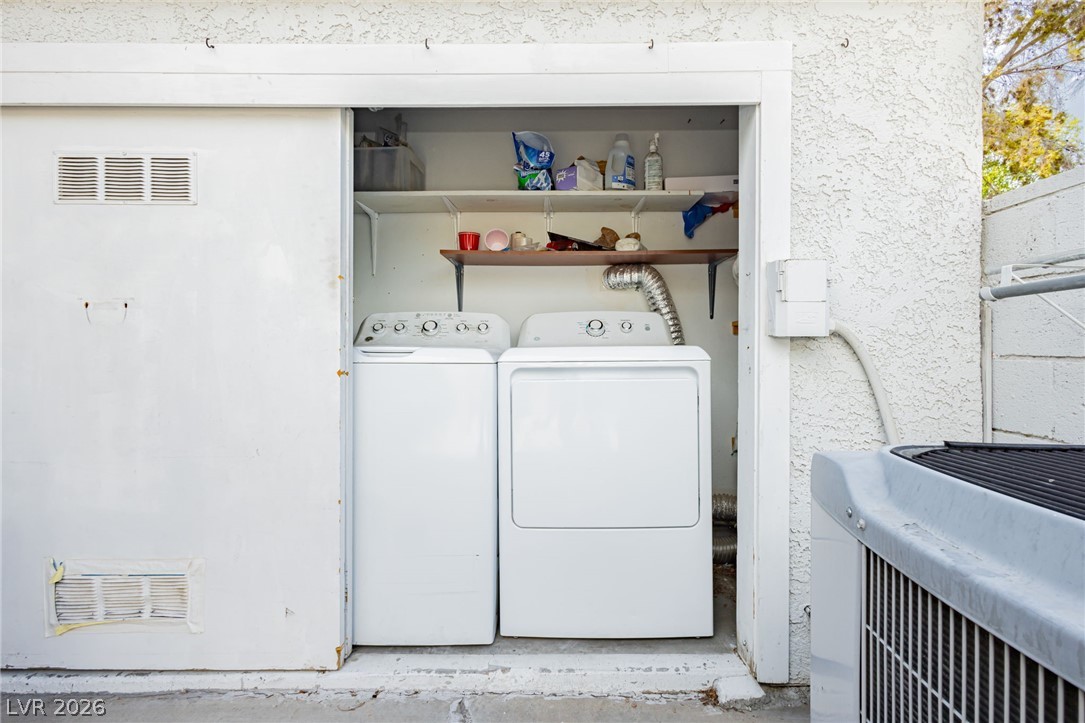
  • Laundry room Gas Dryer Hookup, Laundry Closet, Main Level
  • Flooring Carpet
  • APPLIANCES Gas Range, Microwave
  • other interior Features Bathroom on Main Level, Bedroom on Main Level, Ceiling Fan(s), Primary Downstairs, Window Treatments

Area & Lot

  • Status Sold
  • Date Sold October 29, 2026
  • Living Area728 Sq.Ft.
  • Total Area728 Sq.Ft.
  • Lot Area4,292 Sq.Ft.
  • MLS® ID2807968
  • TypeTownhouse
  • YEAR BUILT1989
  • Architecture StylesOne Story
  • Elementary SchoolFong, Wing & Lilly,Fong, Wing & Lilly
  • Middle SchoolBrinley J. Harold
  • High SchoolCimarron-Memorial

Exterior

  • STORIES1
  • water SourcePublic
  • utilitiesCable Available, Underground Utilities
  • roofTile
  • lot featuresDrip Irrigation/Bubblers, 1/4 Acre
  • parkingAttached Carport, Assigned, Covered
  • HEAT TYPECentral, Gas
  • AIR CONDITIONINGCentral Air, Electric
  • sewerPublic Sewer
  • HOA AmenitiesTennis Court(s)
  • other exterior FeaturesCourtyard, Private Yard, Irrigation Sprinklers

Financial

  • Sales Price$180,000
  • Real Estate Tax $694/yr
  • HOA $218/mo
View Virtual Tour

Work With Russ

Through great relationships, experience, determination, and education, Russ has developed an impeccable reputation and accumulated extensive knowledge and expertise in Residential and Commercial Real Estate.