204 Popolo Drive
204 Popolo Drive
204 Popolo Drive
204 Popolo Drive
204 Popolo Drive
204 Popolo Drive
204 Popolo Drive
204 Popolo Drive
204 Popolo Drive
204 Popolo Drive
204 Popolo Drive
204 Popolo Drive
204 Popolo Drive
204 Popolo Drive
204 Popolo Drive
204 Popolo Drive
204 Popolo Drive
204 Popolo Drive
204 Popolo Drive
204 Popolo Drive
204 Popolo Drive
204 Popolo Drive
204 Popolo Drive
204 Popolo Drive
204 Popolo Drive
204 Popolo Drive
204 Popolo Drive
204 Popolo Drive
204 Popolo Drive
204 Popolo Drive
204 Popolo Drive
204 Popolo Drive
204 Popolo Drive
204 Popolo Drive
204 Popolo Drive
204 Popolo Drive
204 Popolo Drive
204 Popolo Drive
204 Popolo Drive
204 Popolo Drive
204 Popolo Drive
204 Popolo Drive
204 Popolo Drive
204 Popolo Drive
204 Popolo Drive
204 Popolo Drive
204 Popolo Drive
204 Popolo Drive
204 Popolo Drive
204 Popolo Drive
204 Popolo Drive
204 Popolo Drive
204 Popolo Drive
204 Popolo Drive
204 Popolo Drive
204 Popolo Drive
204 Popolo Drive
204 Popolo Drive
204 Popolo Drive
204 Popolo Drive
204 Popolo Drive
204 Popolo Drive
204 Popolo Drive
204 Popolo Drive
204 Popolo Drive
204 Popolo Drive
204 Popolo Drive
204 Popolo Drive
204 Popolo Drive
204 Popolo Drive
SEE ALL PHOTOS
204 Popolo Drive
204 Popolo Drive
204 Popolo Drive
204 Popolo Drive
204 Popolo Drive
204 Popolo Drive
204 Popolo Drive
204 Popolo Drive
204 Popolo Drive
204 Popolo Drive
204 Popolo Drive
204 Popolo Drive
204 Popolo Drive
204 Popolo Drive
204 Popolo Drive
204 Popolo Drive
204 Popolo Drive
204 Popolo Drive
204 Popolo Drive
204 Popolo Drive
204 Popolo Drive
204 Popolo Drive
204 Popolo Drive
204 Popolo Drive
204 Popolo Drive
204 Popolo Drive
204 Popolo Drive
204 Popolo Drive
204 Popolo Drive
204 Popolo Drive
204 Popolo Drive
204 Popolo Drive
204 Popolo Drive
204 Popolo Drive
204 Popolo Drive
204 Popolo Drive
204 Popolo Drive
204 Popolo Drive
204 Popolo Drive
204 Popolo Drive
204 Popolo Drive
204 Popolo Drive
204 Popolo Drive
204 Popolo Drive
204 Popolo Drive
204 Popolo Drive
204 Popolo Drive
204 Popolo Drive
204 Popolo Drive
204 Popolo Drive
204 Popolo Drive
204 Popolo Drive
204 Popolo Drive
204 Popolo Drive
204 Popolo Drive
204 Popolo Drive
204 Popolo Drive
204 Popolo Drive
204 Popolo Drive
204 Popolo Drive
204 Popolo Drive
204 Popolo Drive
204 Popolo Drive
204 Popolo Drive
204 Popolo Drive
204 Popolo Drive
204 Popolo Drive
204 Popolo Drive
204 Popolo Drive
204 Popolo Drive
Courtesy of The Agency Las Vegas Jeffrey Zicker Listing Contact: (702) 460-9490 
Sold

204 Popolo Drive

204 Popolo Drive, Las Vegas, NV 89138

$980,000
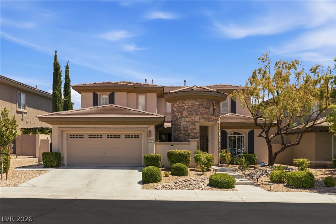
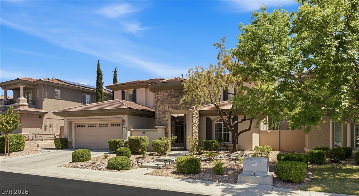
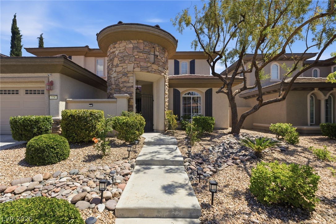
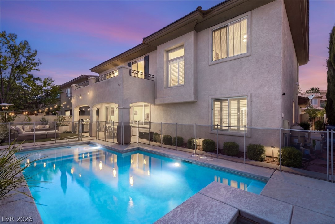
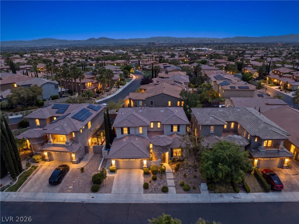
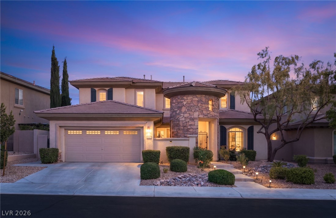
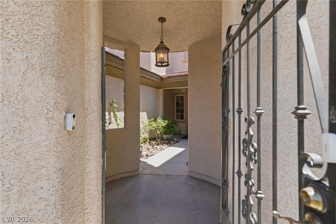
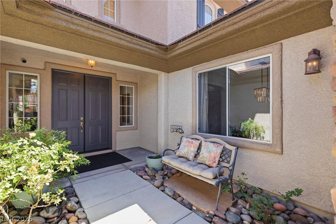
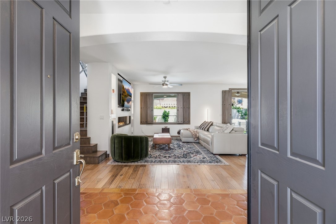
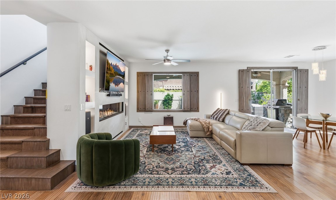
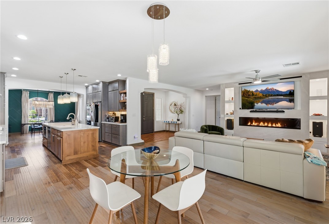
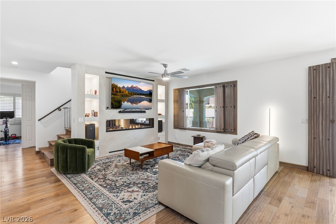
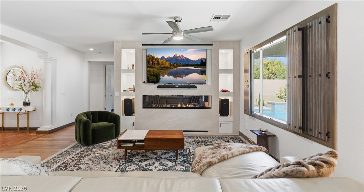
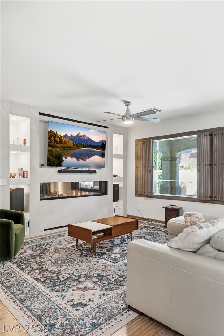
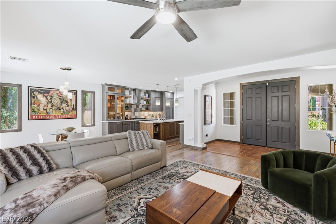
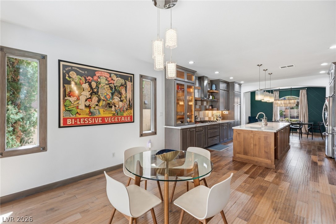
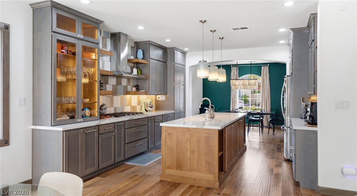
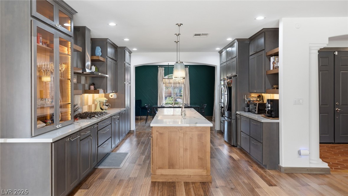
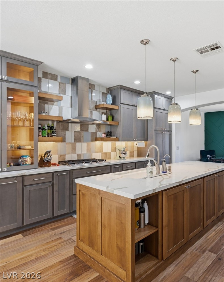
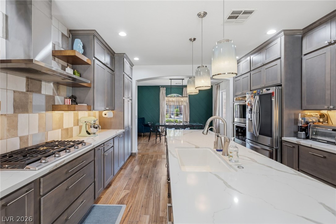
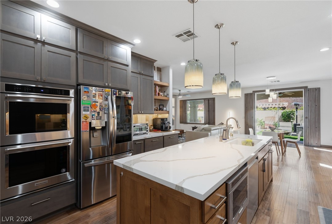
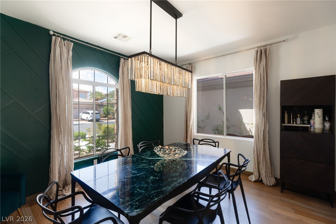
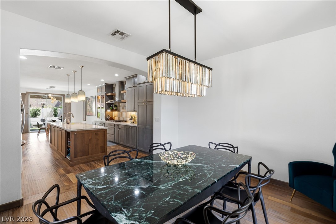
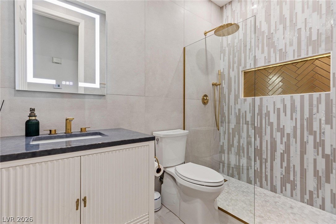
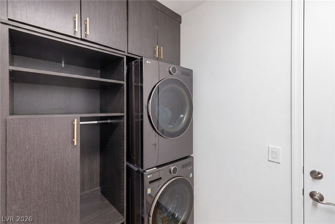
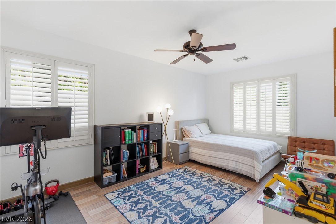
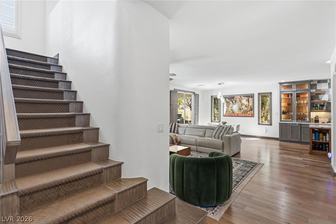
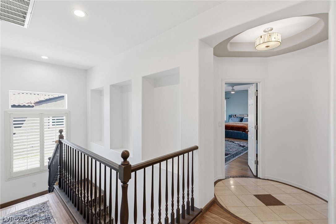
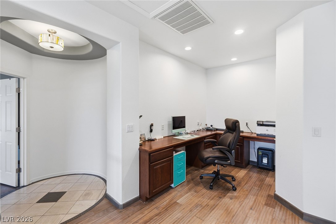
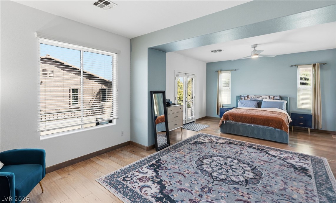
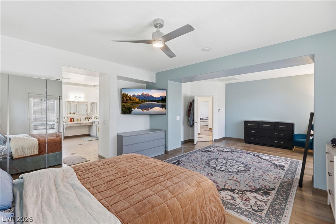
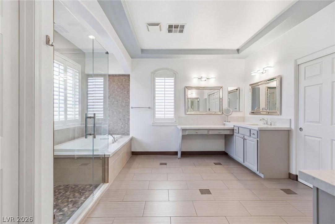
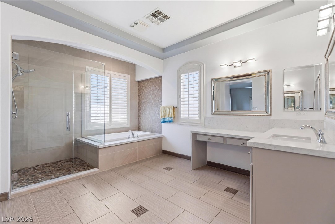
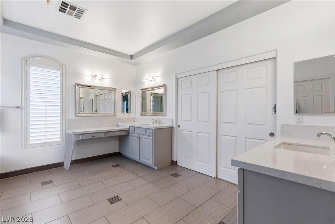
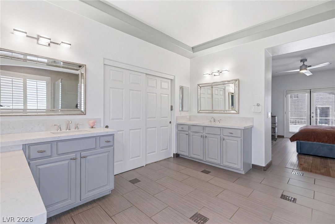
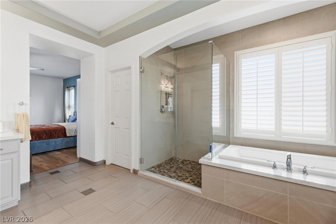
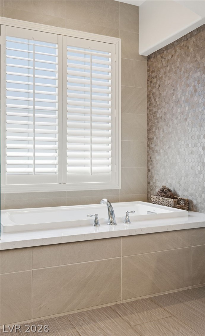
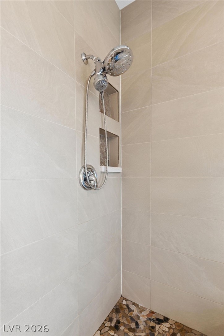
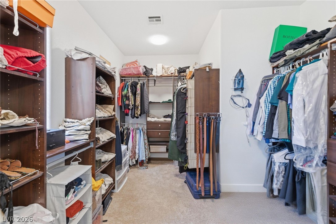
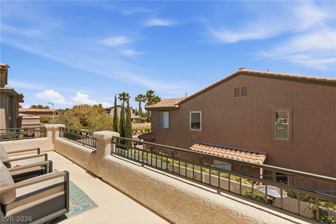
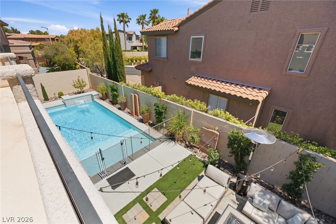
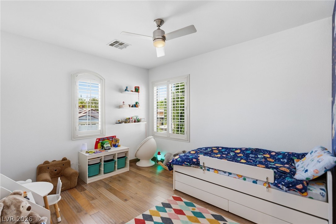
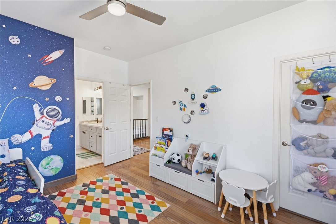
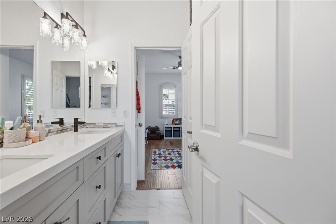
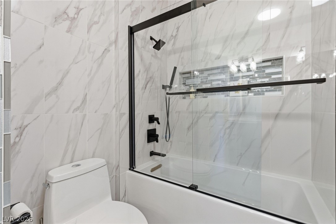
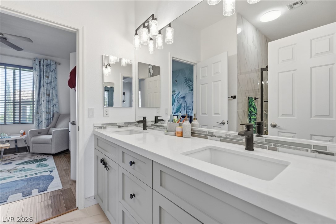
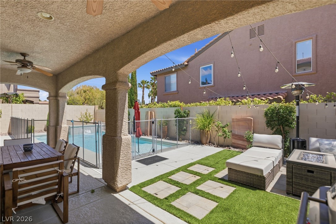
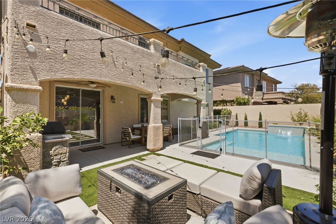
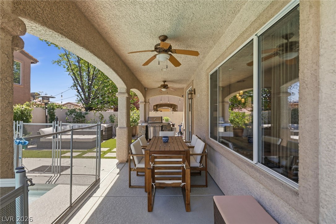
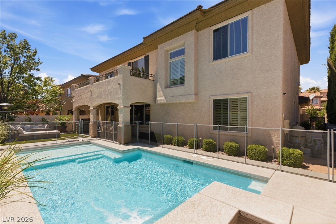
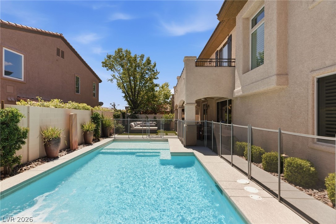
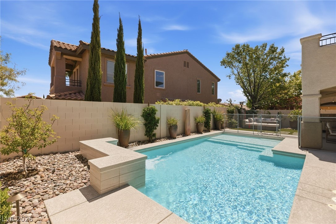
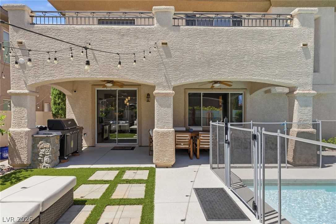
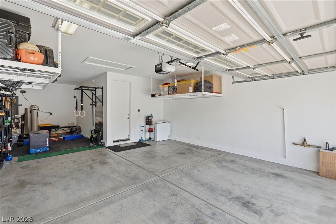
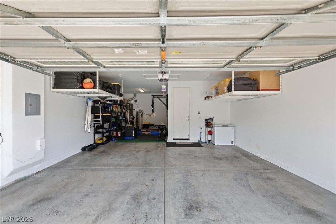
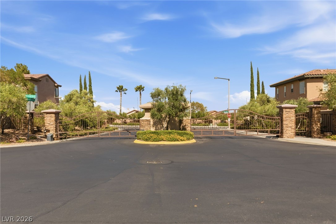
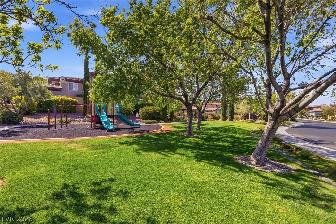
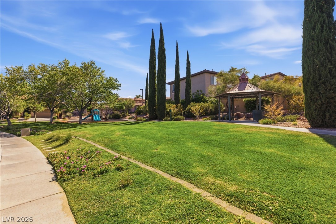
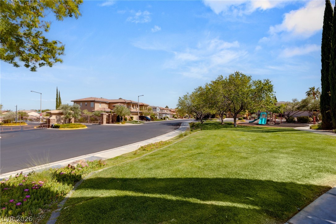
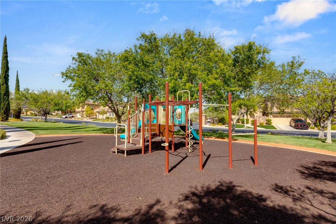
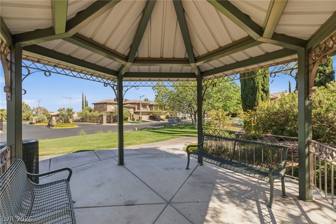
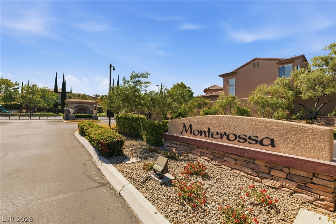
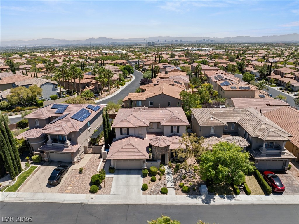
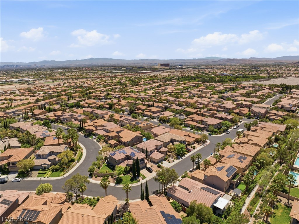
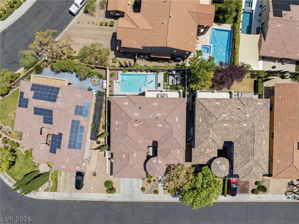
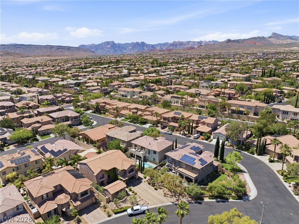
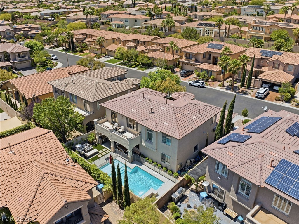
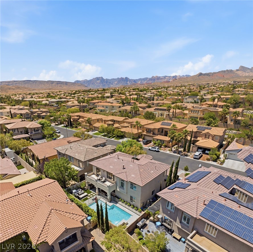
204 Popolo is an impeccably renovated Toll Brothers residence tucked inside gated Monterossa in The Vistas at Summerlin. This property offers the best of both worlds: an established community with mature landscaping, fresh turnkey finishes, and a more attractive price per square foot than newer construction just a few blocks west. This 4-bedroom, 2,835-square-foot home has been thoughtfully modernized with tasteful, high-impact finishes throughout, including the expansion of the original downstairs powder room into a full bath serving the first-floor bedroom. The main living area features a newly designed fireplace and media wall with inset lighting, creating warmth and sophistication. The kitchen offers abundant storage and generous prep space for both entertaining and everyday living. Upstairs offers an expansive primary suite, two spacious secondary bedrooms, and a fully renovated Jack-and-Jill bath. Outside, a covered patio overlooks a heated pool with a waterfall feature, creating a lovely private outdoor retreat. Enjoy a 3-car tandem garage, private park and playground access, trails to North Tower Park, and close proximity to Downtown Summerlin, Las Vegas Ballpark, and Red Rock Canyon.

4
beds

3
baths

2,835 Sq.Ft. LIVING AREA

6,534 Sq.Ft. lot

Features & Amenities

Interior

  • total bedrooms4
  • Total bathrooms3
  • full bathrooms3
  • Laundry room Gas Dryer Hookup, Main Level, Laundry Room
  • Flooring Laminate, Tile
  • Fireplace Gas, Living Room
  • APPLIANCES Built-In Gas Oven, Double Oven, Dryer, Gas Cooktop, Disposal, Microwave, Refrigerator, Water Softener Owned, Washer
  • other interior Features Bathroom on Main Level, Bedroom on Main Level, Window Treatments

Area & Lot

  • Status Sold
  • Date Sold October 21, 2026
  • Living Area2,835 Sq.Ft.
  • Total Area2,835 Sq.Ft.
  • Lot Area6,534 Sq.Ft.
  • MLS® ID2798356
  • TypeResidential
  • YEAR BUILT2003
  • Architecture StylesTwo Story
  • View DescriptionMountain(s)
  • Elementary SchoolGivens, Linda Rankin,Givens, Linda Rankin
  • Middle SchoolRogich Sig
  • High SchoolPalo Verde

Exterior

  • STORIES2
  • Garage Space3.0
  • water SourcePublic
  • utilitiesUnderground Utilities
  • PoolHeated, In Ground, Private, Waterfall
  • roofTile
  • lot featuresDesert Landscaping, Landscaped, Trees, 1/4 Acre
  • parkingAttached, Garage, Private, Tandem
  • HEAT TYPECentral, Gas
  • AIR CONDITIONINGCentral Air, Electric
  • sewerPublic Sewer
  • HOA AmenitiesPlayground, Park
  • security FeaturesGated Community
  • other exterior FeaturesCourtyard, Patio

Financial

  • Sales Price$980,000
  • Real Estate Tax $5,954/yr
  • HOA $69/mo
View Virtual Tour

Work With Russ

Through great relationships, experience, determination, and education, Russ has developed an impeccable reputation and accumulated extensive knowledge and expertise in Residential and Commercial Real Estate.