12 Highland Cove Lane
SEE ALL PHOTOS
12 Highland Cove Lane
Courtesy of The Agency Las Vegas Russell I. Arnold II Listing Contact: (702) 501-2992 
For Sale

12 Highland Cove Lane

12 Highland Cove Lane, Henderson, NV 89011

$2,600,000
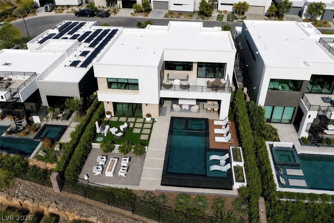
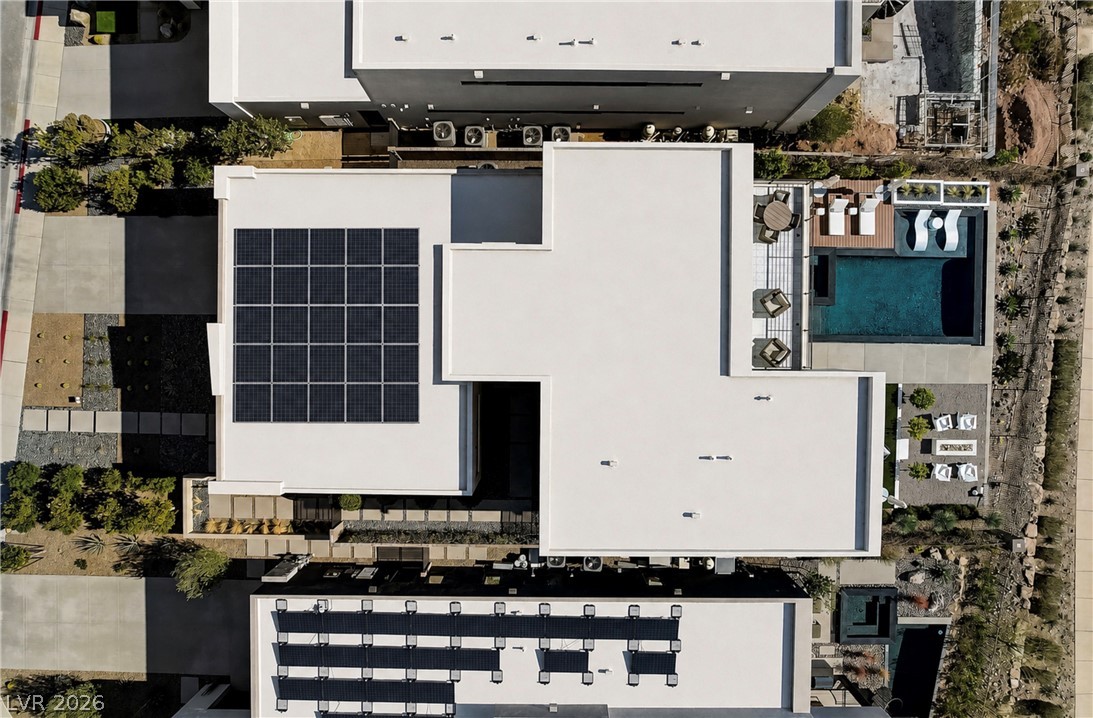
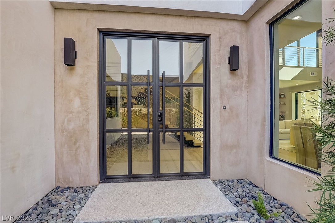
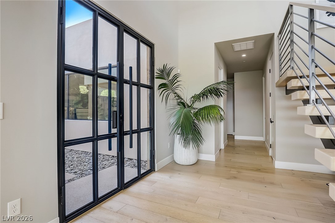
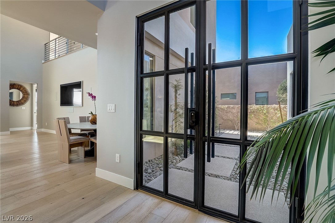
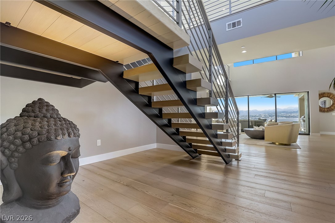
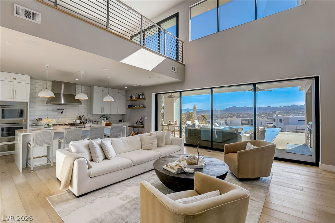
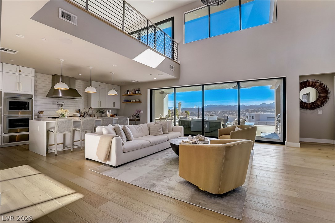
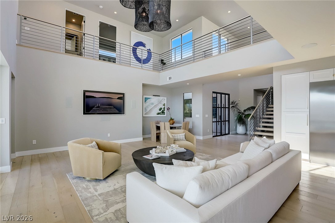
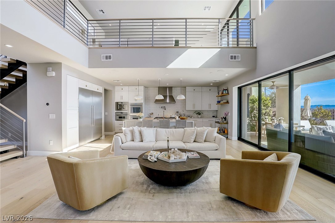
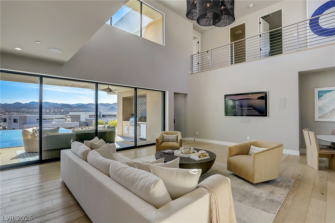
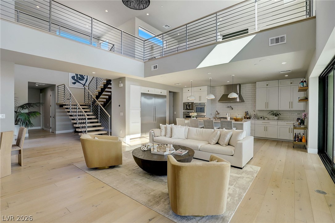
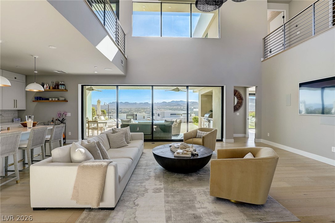
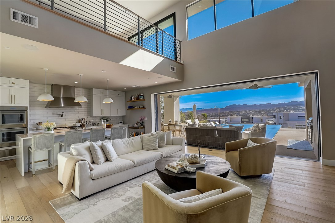
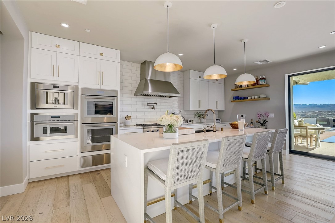
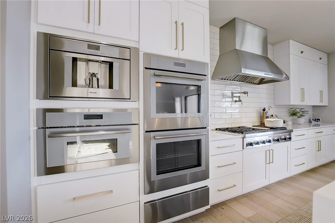
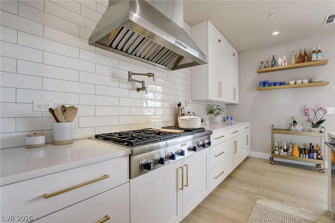
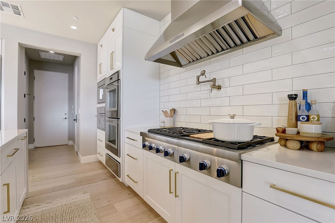
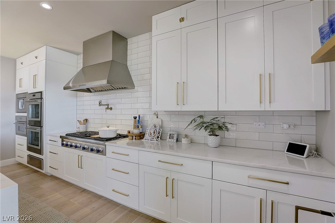
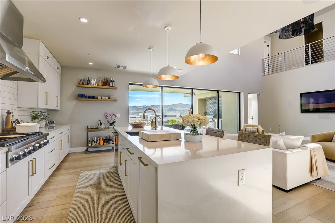
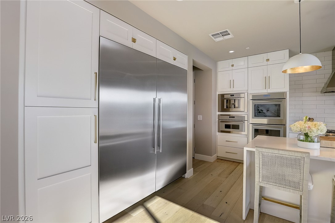
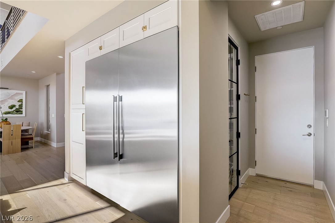
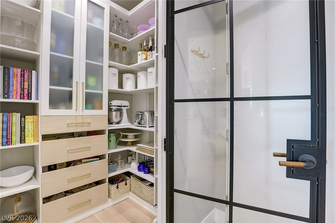
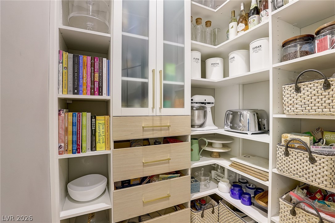
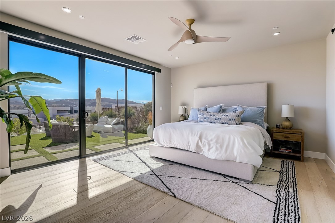
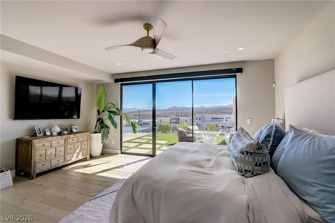
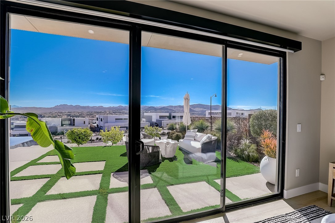
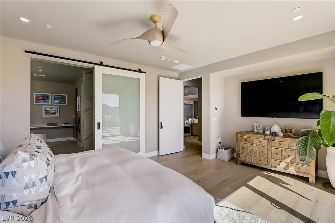
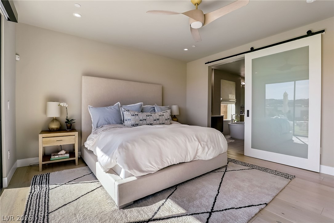
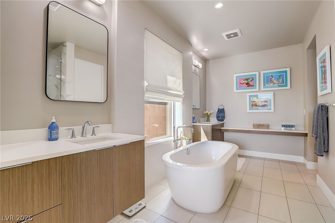
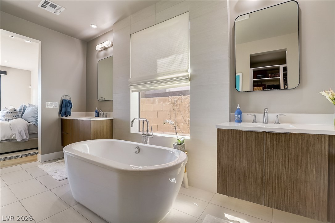
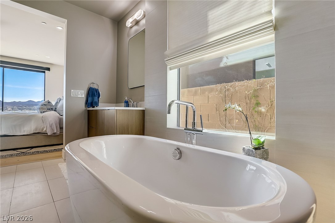
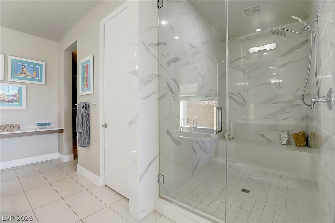
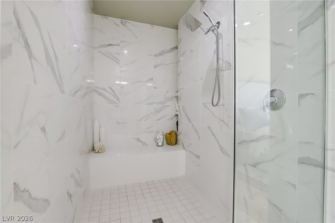
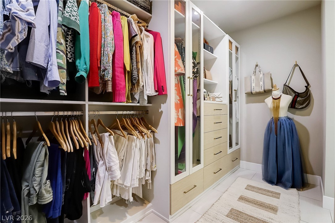
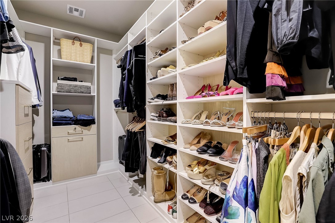
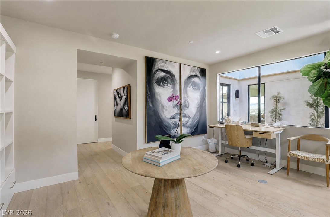
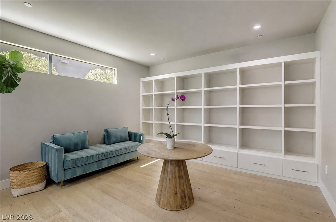
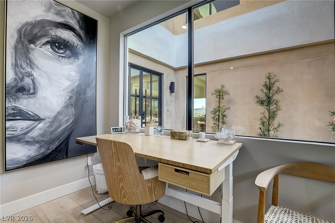
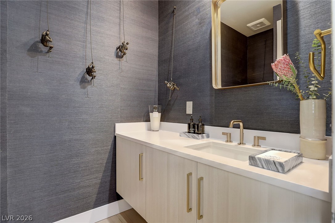
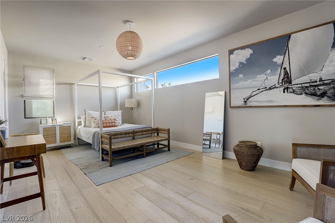
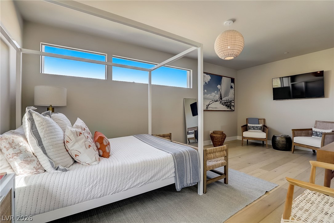
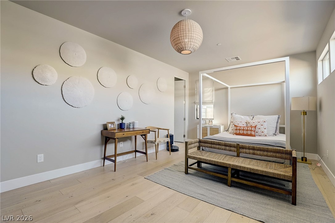
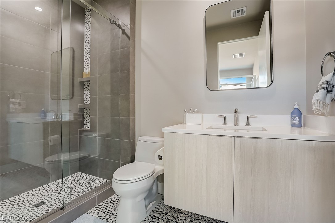
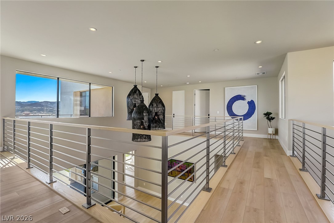
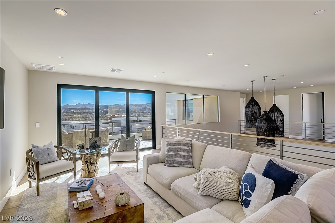
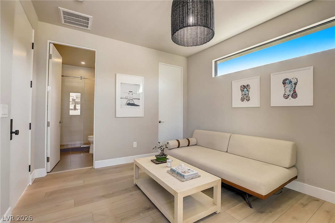
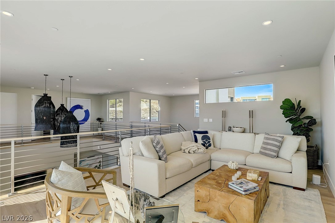
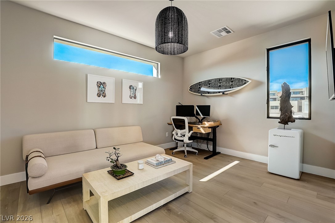
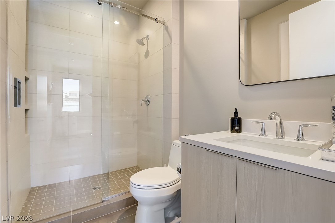
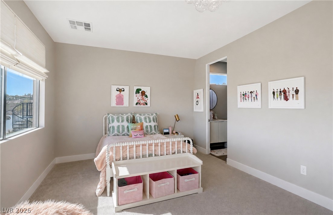
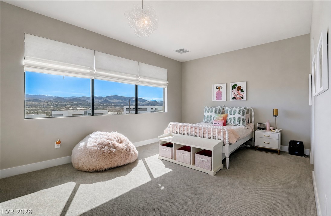
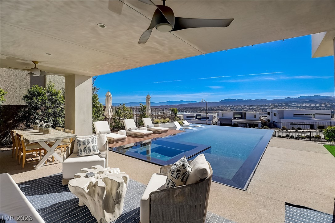
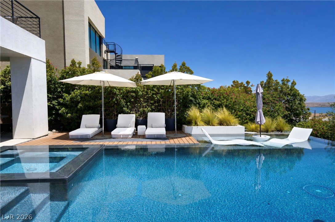
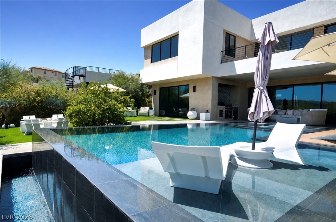
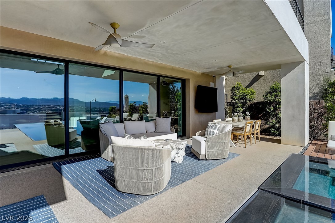
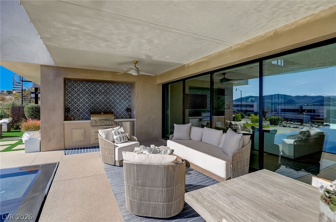
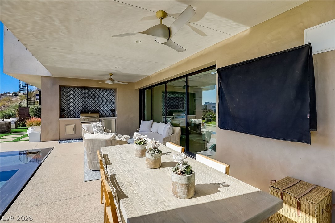
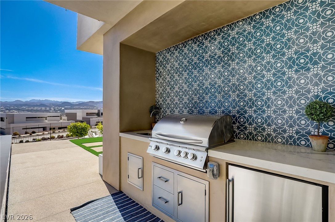
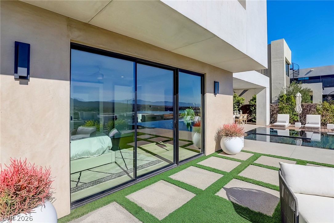
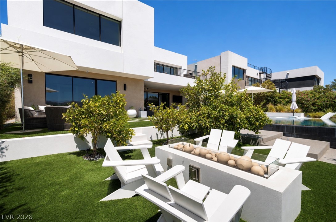
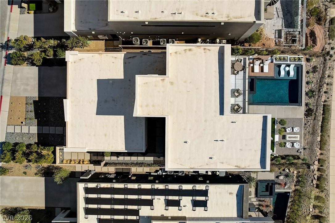
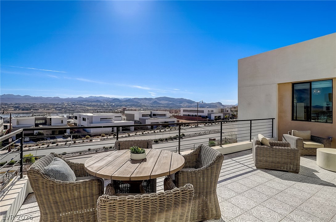
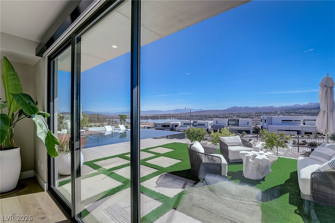
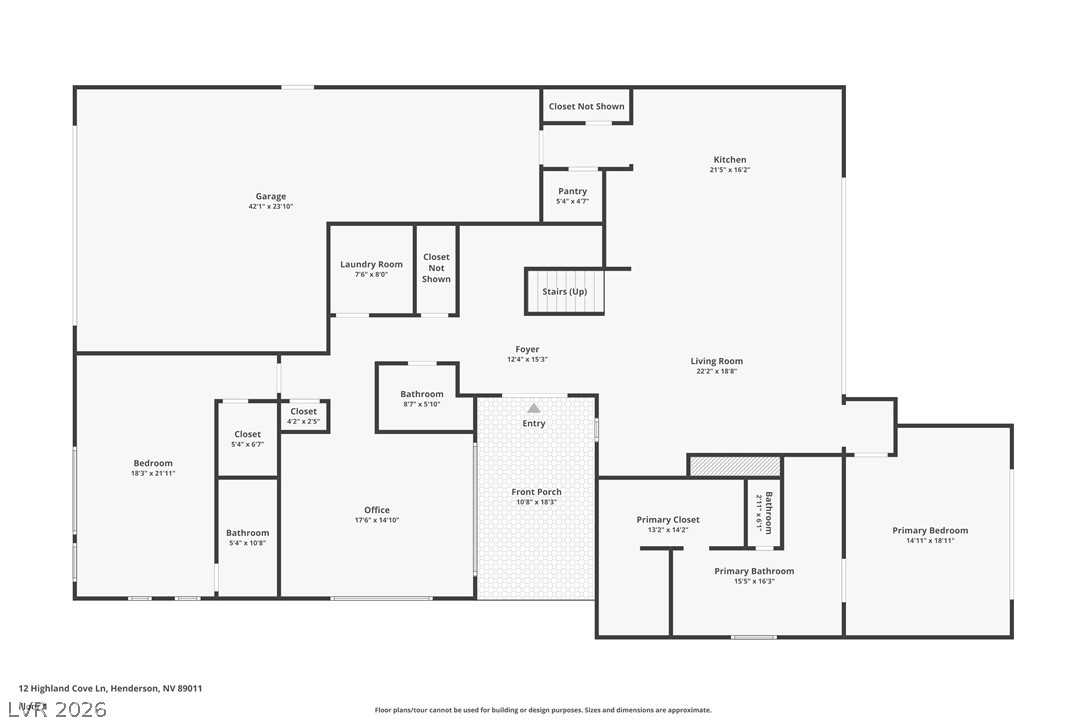
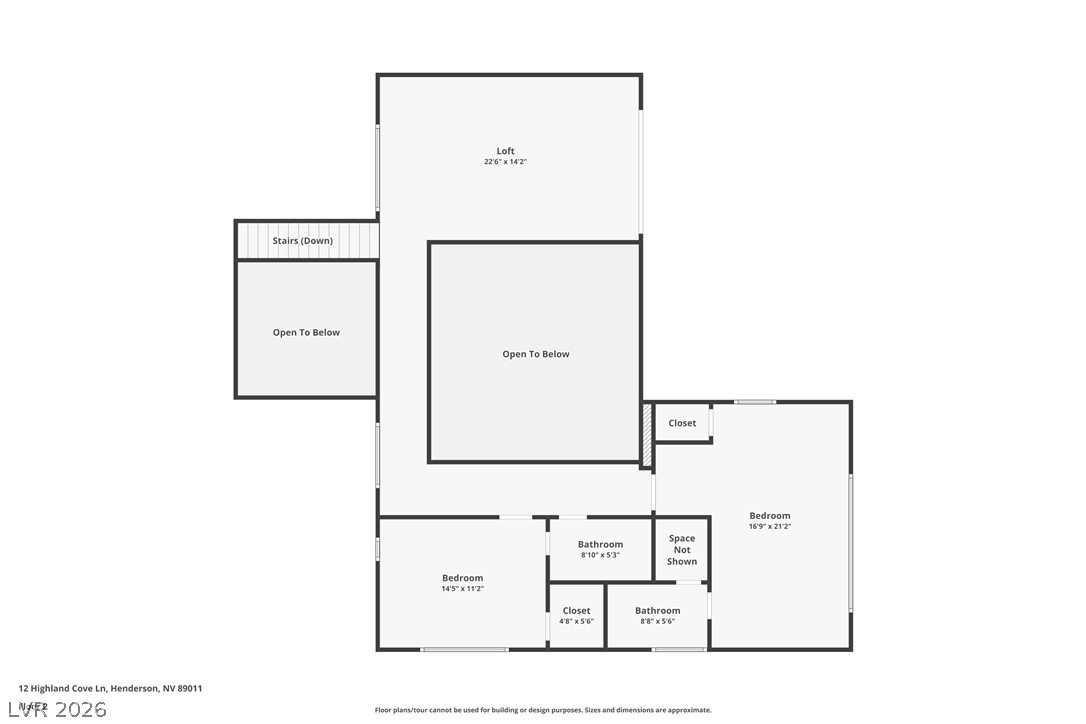
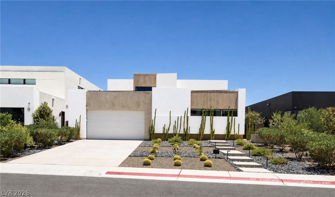
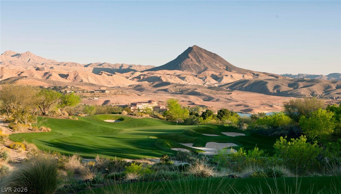
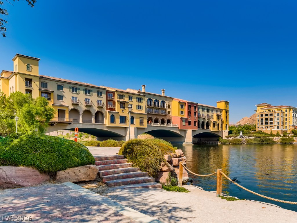
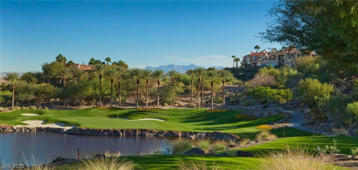
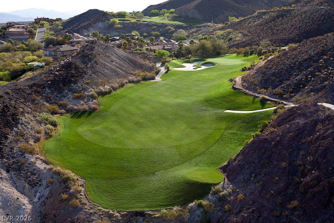
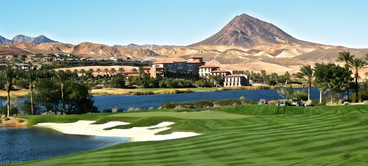
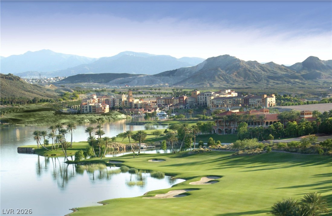
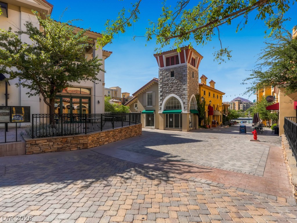
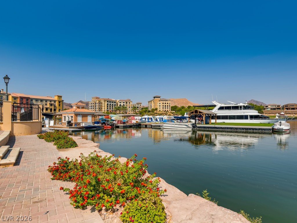
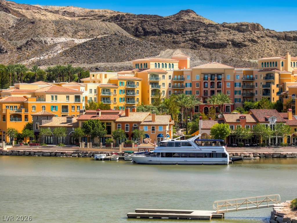
Nestled in Lake Las Vegas, this Blue Heron home combines luxury with the serene backdrop of the lake. Upon entering the gated courtyard, the elegance of the home unfolds with clean lines and innovative architecture. The ground floor hosts two bedroom suites; the primary with expansive lake views and spa like bathroom, and a sizable junior suite. The gourmet kitchen has top-tier Thermador appliances, premium finishes, and oversized island, creating a sleek and inviting space. Two additional flex spaces adapt to various lifestyles (office, den, craft room, media room, playroom). Automatic pocket doors create a fluid transition between interior and exterior. Resort-like backyard features infinity-pool, spa, outdoor kitchen, and multiple seating areas making entertaining a delight. Upstairs balcony serves as an elevated vantage point, with lake and mountain views. The Vantage community offers the exclusivity of a gated neighborhood and proximity to the vibrant amenities of Lake Las Vegas.

4
beds

5
baths

3,863 Sq.Ft. LIVING AREA

10,019 Sq.Ft. lot

image

Schedule a Showing

I would love to show you my beautiful property. Please select your preferred date and time below. I will be in touch shortly to confirm your appointment.

Schedule a Showing

I would love to show you my beautiful property. Please select your preferred date and time below. I will be in touch shortly to confirm your appointment.
Thank you for your interest in 12 Highland Cove Lane, Henderson, NV 89011. We are reviewing your request and will be in touch shortly!
Russ Arnold

Russ Arnold

Features & Amenities

Interior

  • total bedrooms4
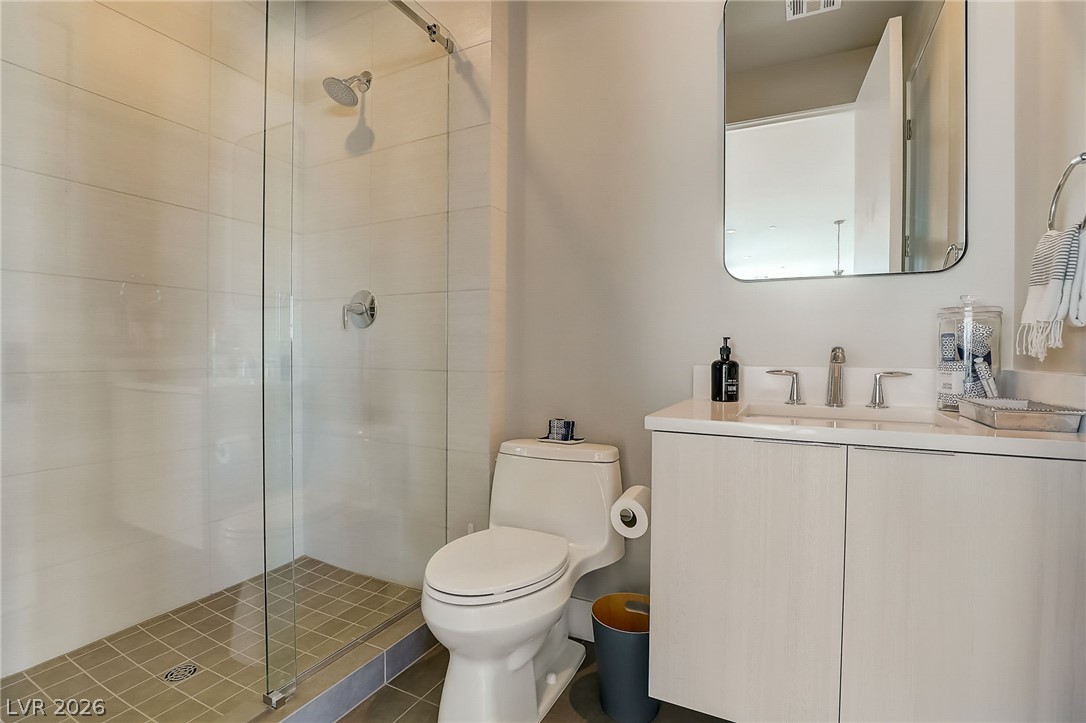
  • Total bathrooms5
  • full bathrooms2
  • three quarter bathrooms2
  • half bathroom1
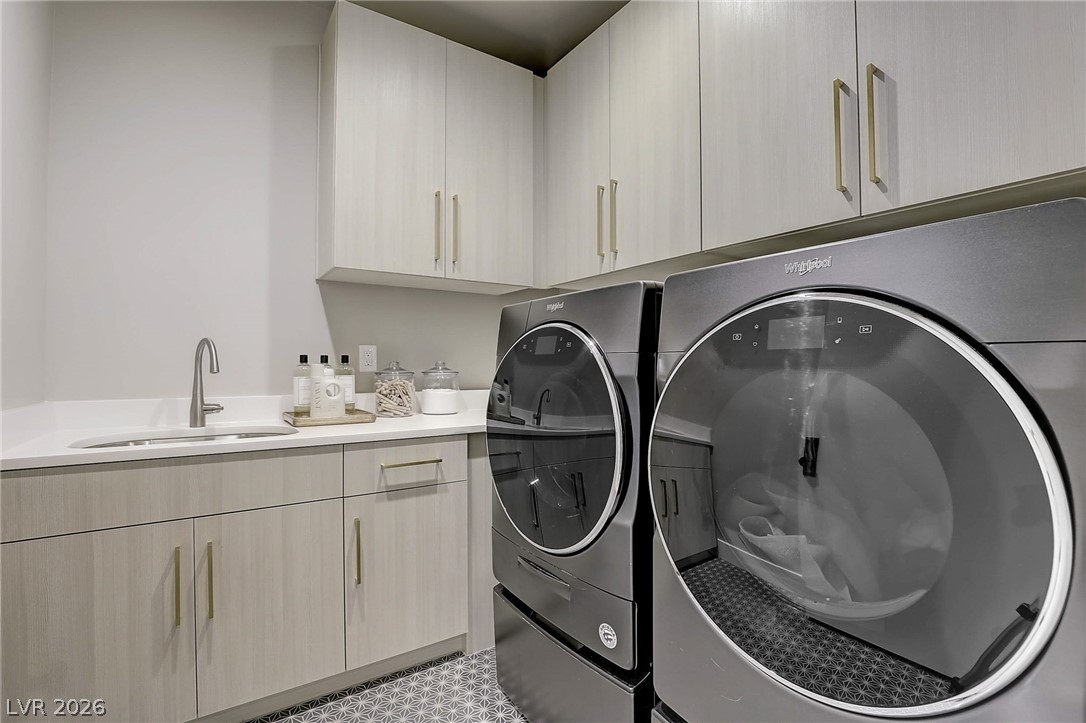
  • Laundry room Cabinets, Gas Dryer Hookup, Main Level, Laundry Room, Sink
  • Flooring Carpet, Hardwood, Tile
  • APPLIANCES Built-In Electric Oven, Double Oven, Dryer, Dishwasher, Gas Cooktop, Disposal, Gas Range, Microwave, Refrigerator, Washer
  • other interior Features Bedroom on Main Level, Ceiling Fan(s), Primary Downstairs, Window Treatments, Additional Living Quarters

Area & Lot

  • Status For Sale
  • Living Area3,863 Sq.Ft.
  • Total Area3,863 Sq.Ft.
  • Lot Area10,019 Sq.Ft.
  • MLS® ID2806348
  • TypeResidential
  • YEAR BUILT2020
  • NeighborhoodLake Las Vegas
  • Architecture StylesTwo Story
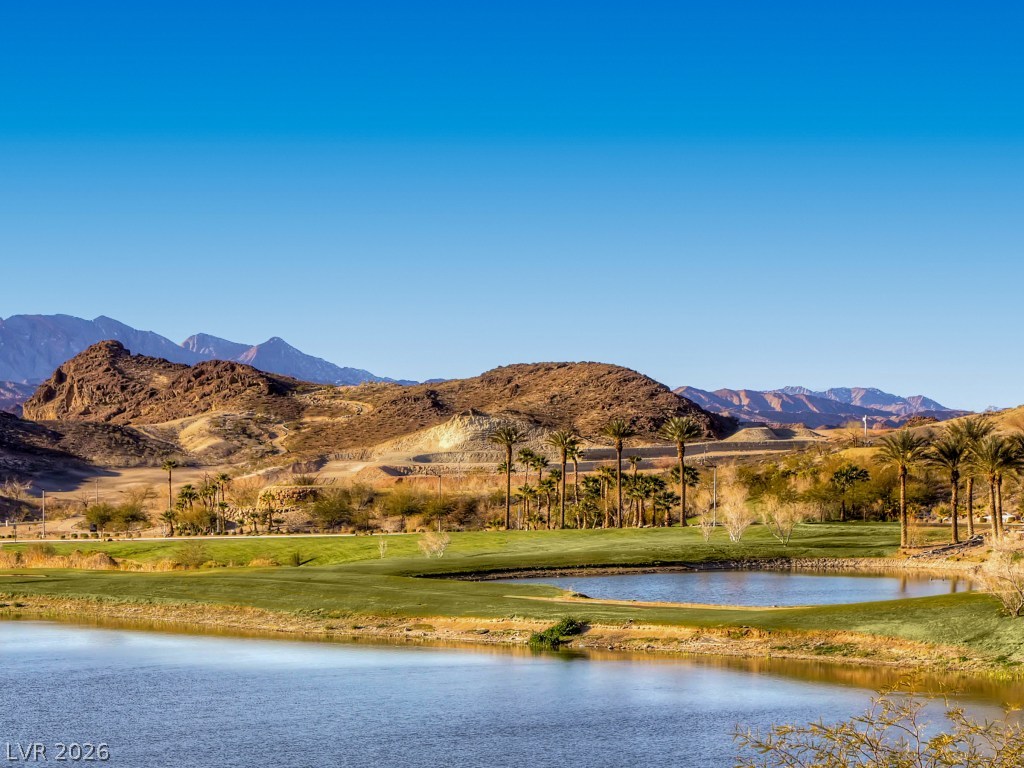
  • View DescriptionLake, Mountain(s)
  • Elementary SchoolJosh, Stevens,Josh, Stevens
  • Middle SchoolBrown B. Mahlon
  • High SchoolBasic Academy

Exterior

  • STORIES2
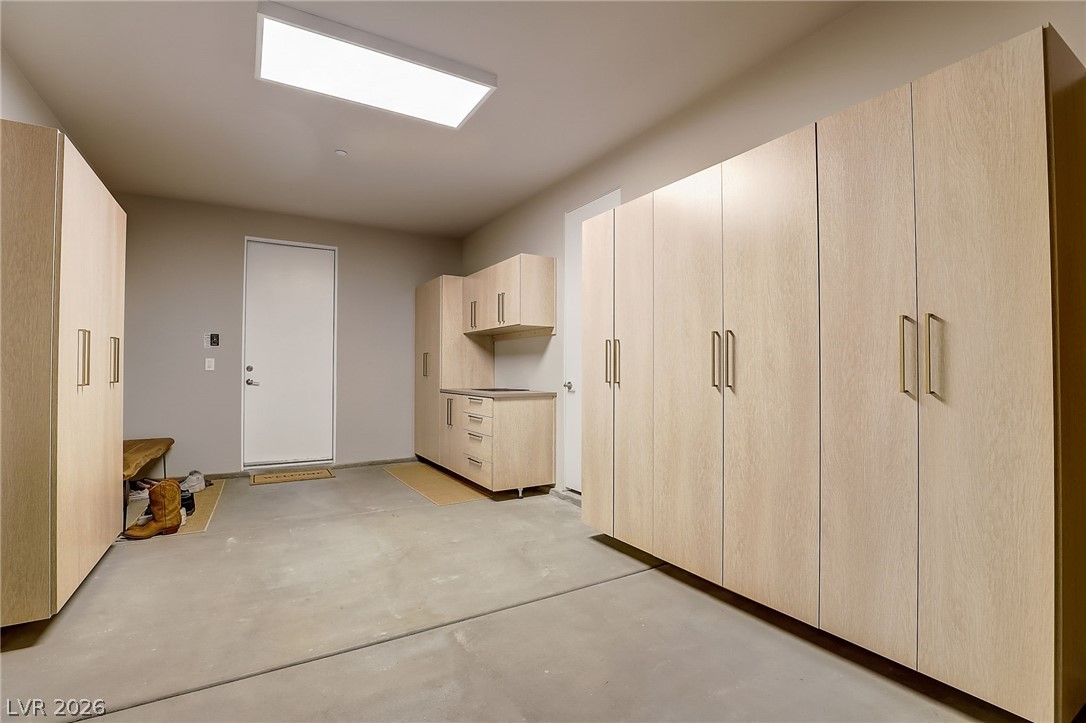
  • Garage Space3.0
  • water SourcePublic
  • utilitiesUnderground Utilities
  • PoolHeated, In Ground, Negative Edge, Private, Pool/Spa Combo, Association, Community
  • roofTile
  • lot featuresCul-De-Sac, Drip Irrigation/Bubblers, Desert Landscaping, Landscaped, No Rear Neighbors, 1/4 Acre
  • parkingAttached, Finished Garage, Garage, Golf Cart Garage, Garage Door Opener, Inside Entrance, Private, Shelves, Tandem
  • HEAT TYPECentral, Gas
  • AIR CONDITIONINGCentral Air, Electric
  • sewerPublic Sewer
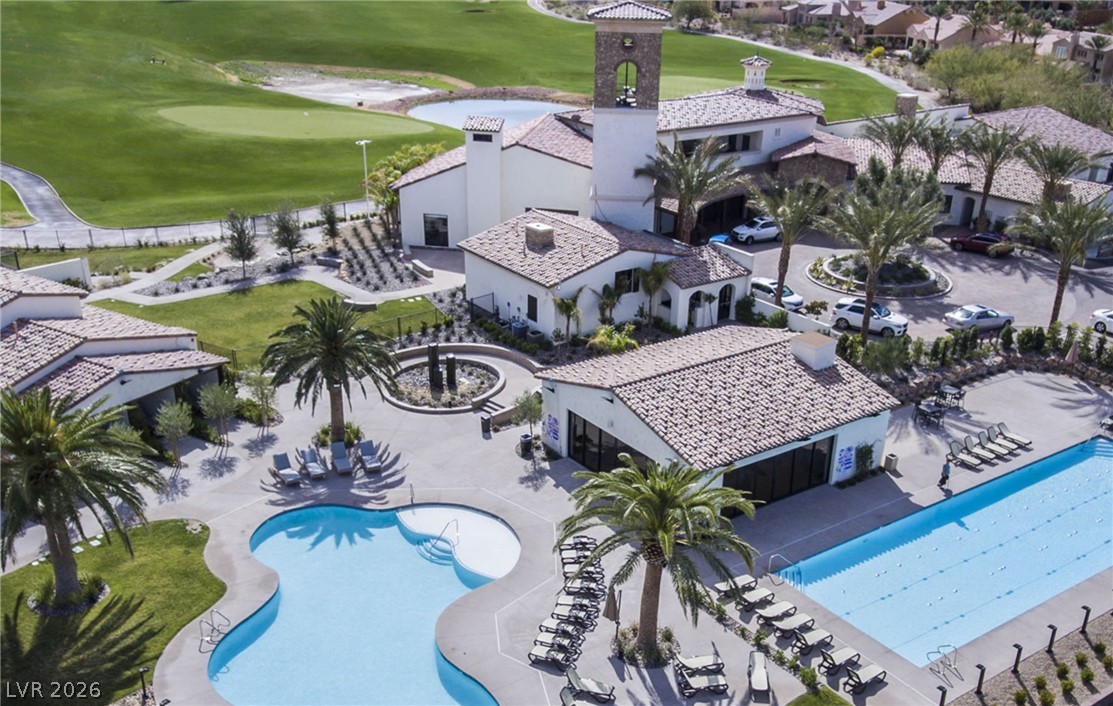
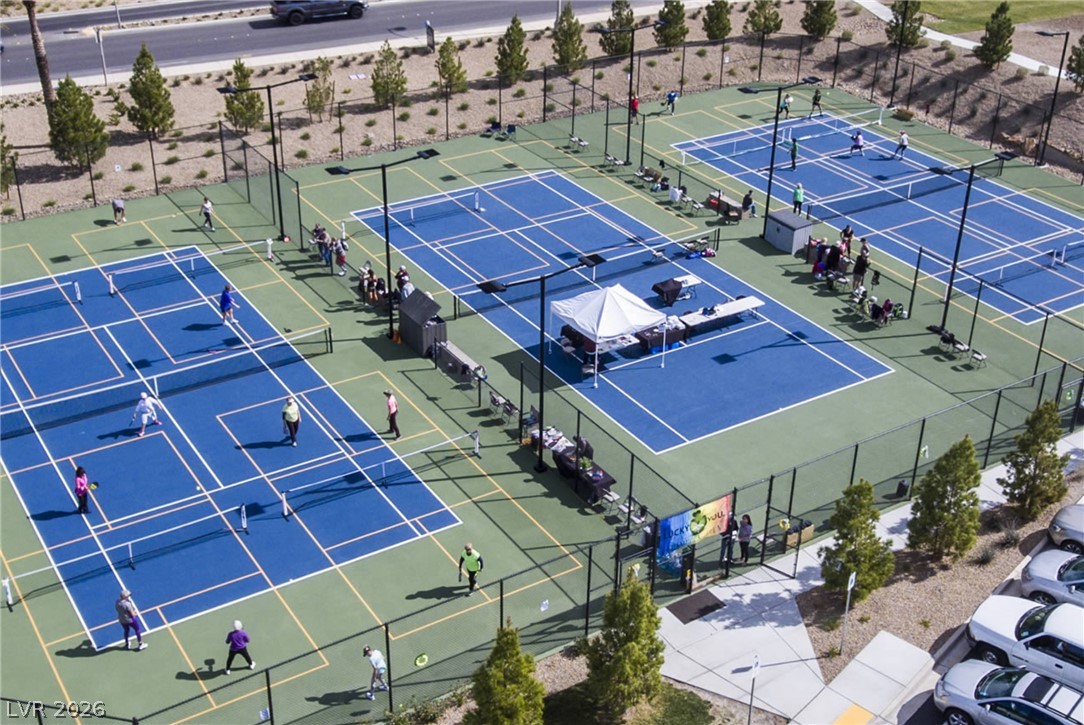
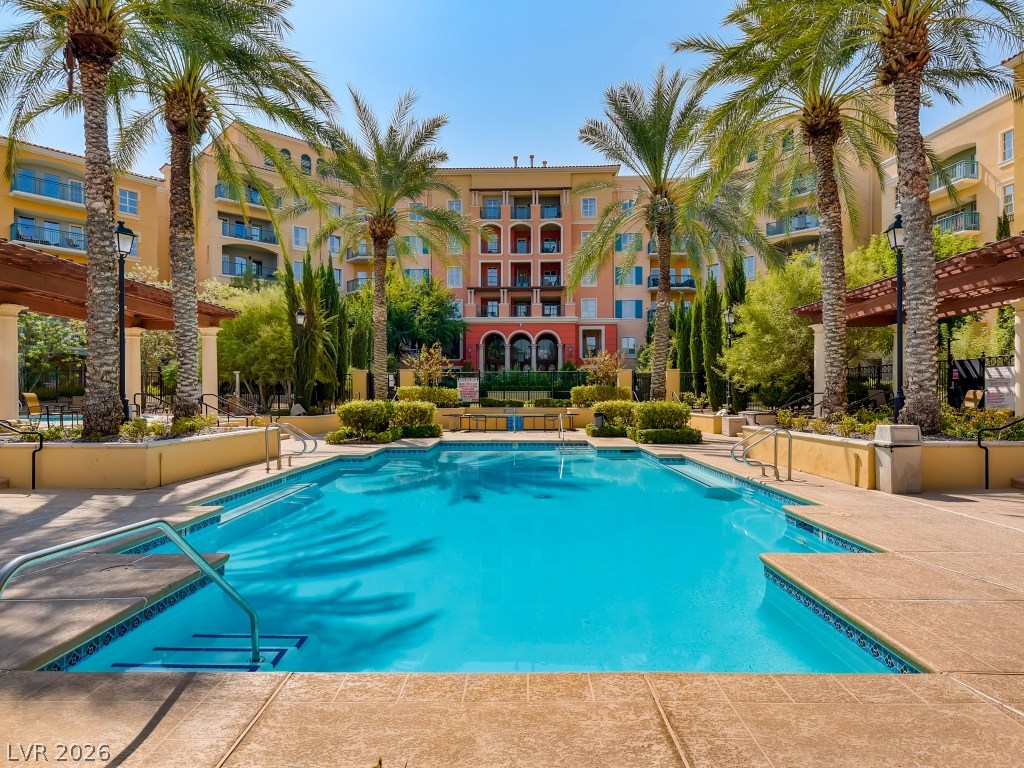
  • HOA AmenitiesCountry Club, Clubhouse, Dog Park, Fitness Center, Golf Course, Gated, Jogging Path, Playground, Pickleball, Park, Pool, Spa/Hot Tub, Security, Tennis Court(s)
  • security FeaturesFire Sprinkler System
  • other exterior FeaturesBuilt-in Barbecue, Balcony, Barbecue, Courtyard, Patio, Private Yard, Sprinkler/Irrigation

Financial

  • Sales Price$2,600,000
  • Real Estate Tax $14,119/yr
  • HOA $153/mo
View Virtual Tour

Mortgage Calculator

Estimate your monthly mortgage payment, including the principal and interest, property taxes, and HOA. Adjust the values to generate a more accurate rate.
All estimates are provided for informational purposes only. Actual amounts may vary.
$0,000 Your Payment 20 15 65
$0,000 Your Payment

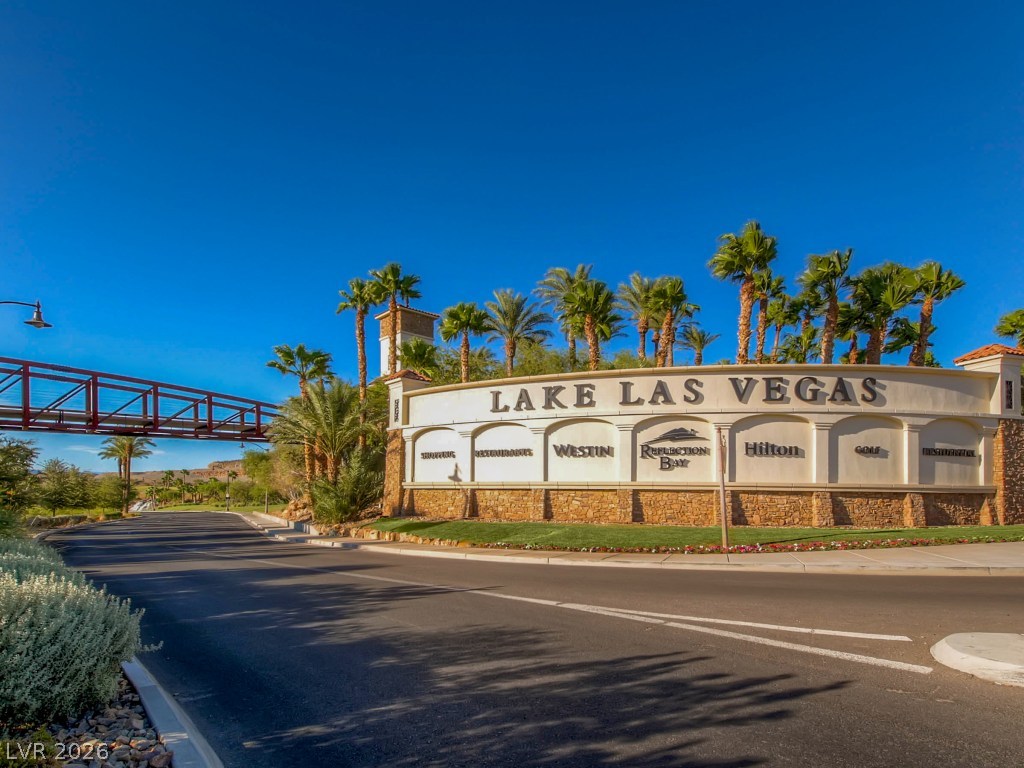
Lake Las Vegas

Explore

Work With Russ

Through great relationships, experience, determination, and education, Russ has developed an impeccable reputation and accumulated extensive knowledge and expertise in Residential and Commercial Real Estate.