11941 Wedgebrook Street
SEE ALL PHOTOS
11941 Wedgebrook Street
Courtesy of The Agency Las Vegas Brady McGill Listing Contact: (702) 491-6751 
For Sale

11941 Wedgebrook Street

11941 Wedgebrook Street, Las Vegas, NV 89183

$379,999
PAID OFF SOLAR means ultra-low power bills!

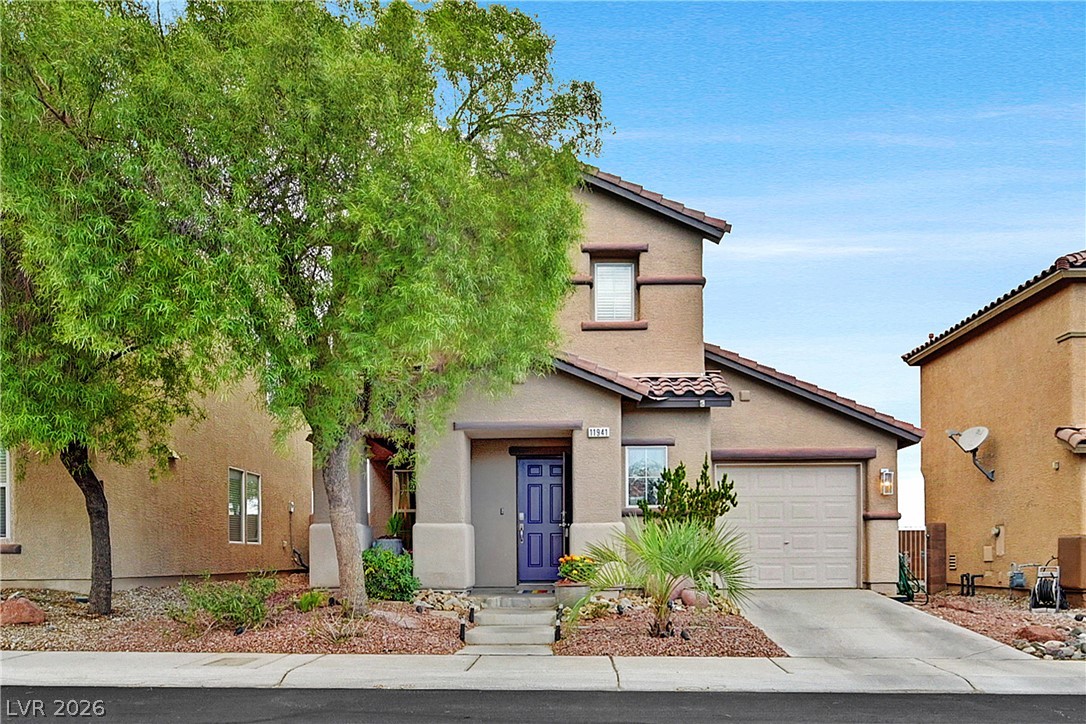
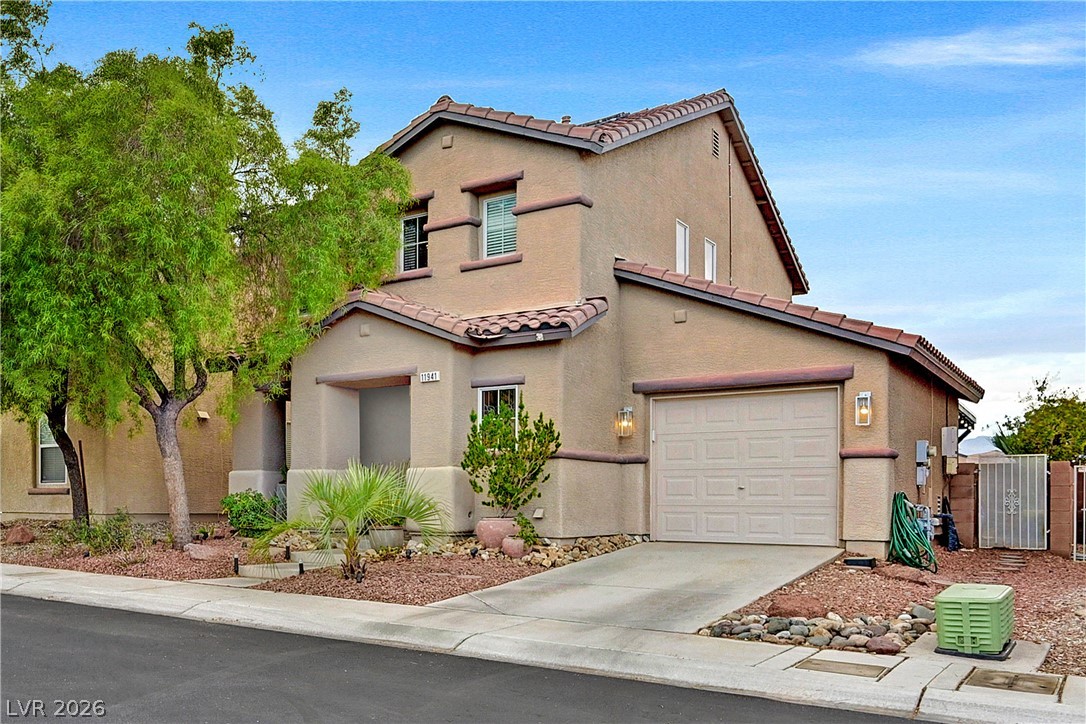
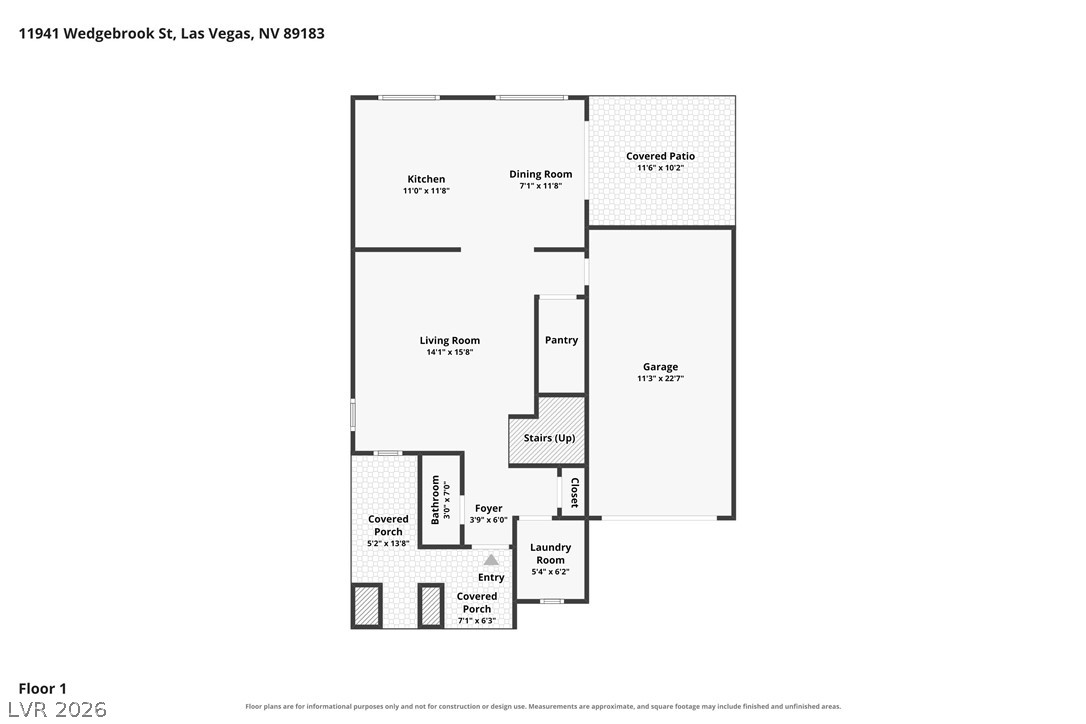
Classic stucco finishes and tiled rooflines define the exterior of this two-level Las Vegas home, featuring a concrete driveway, a private garage, and a fenced yard.

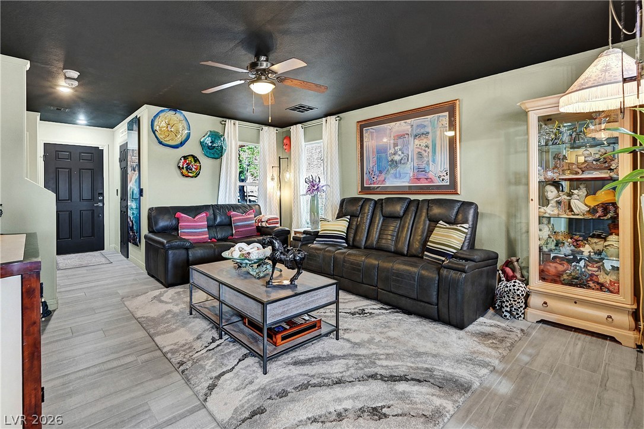
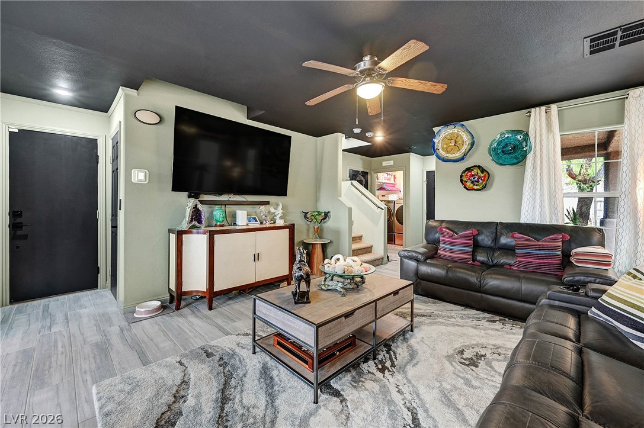
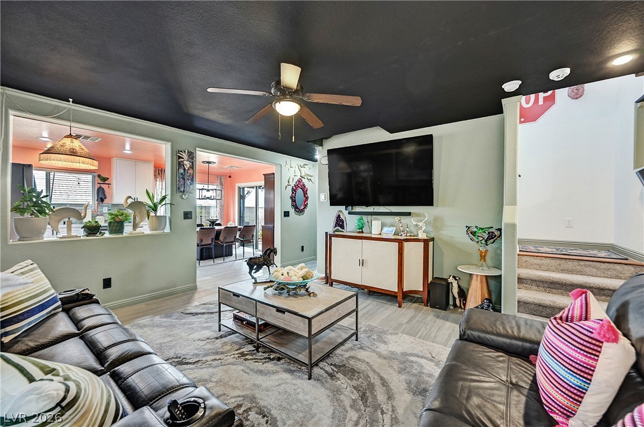
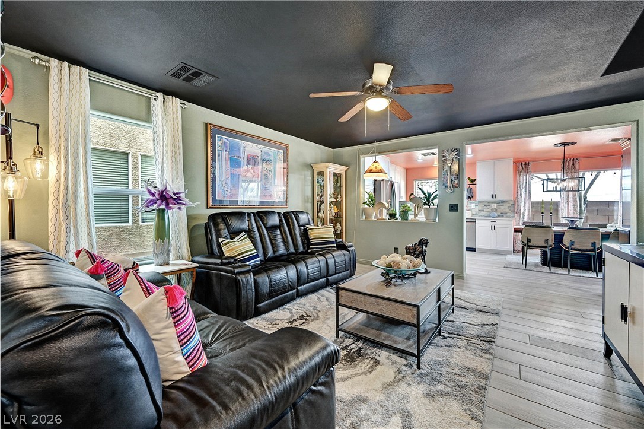
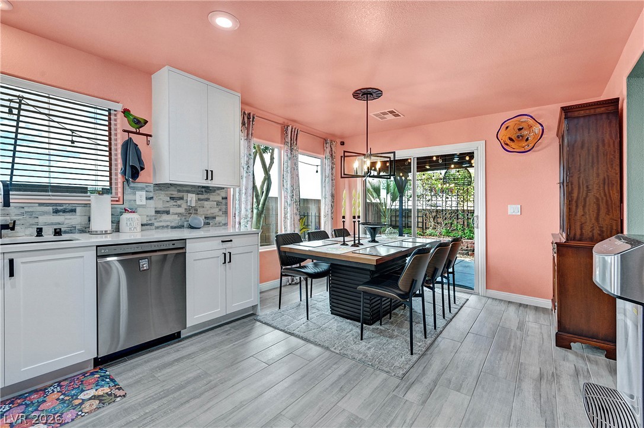
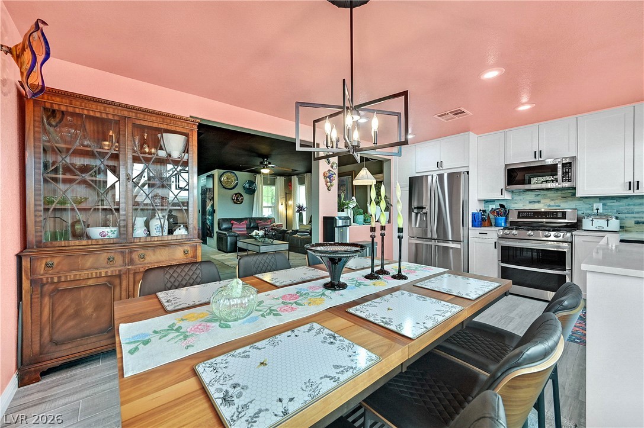
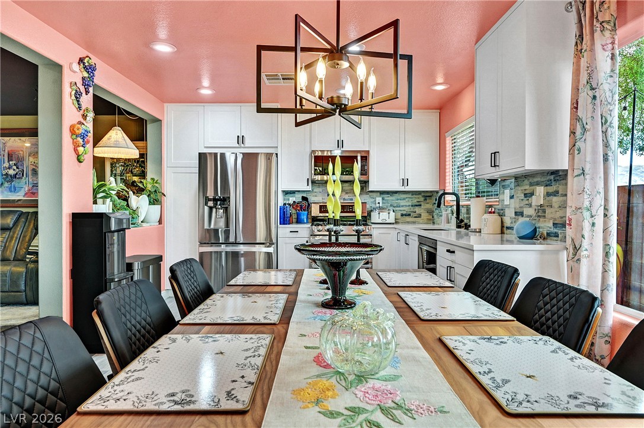
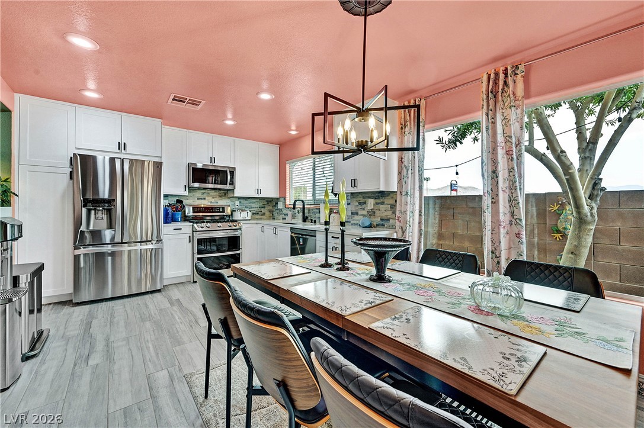
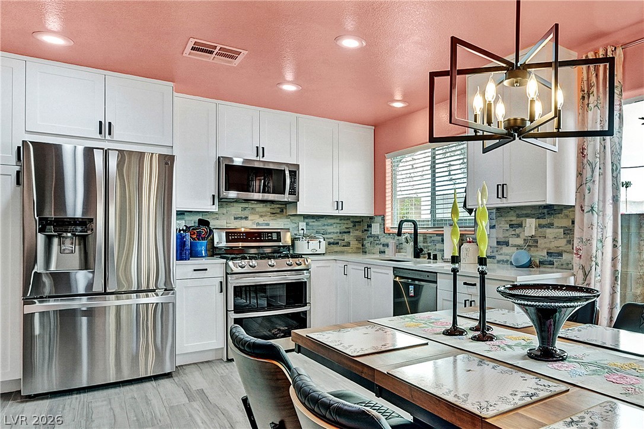
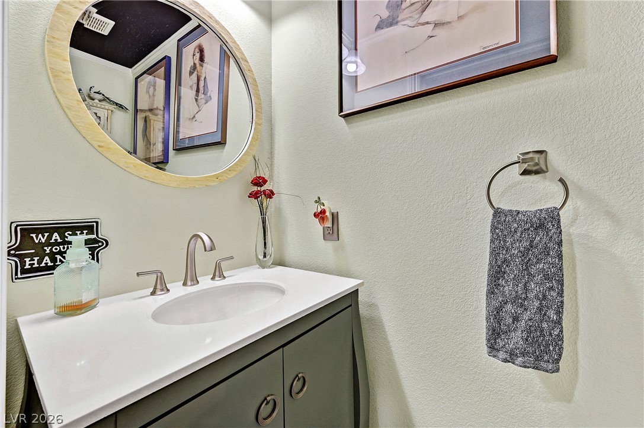
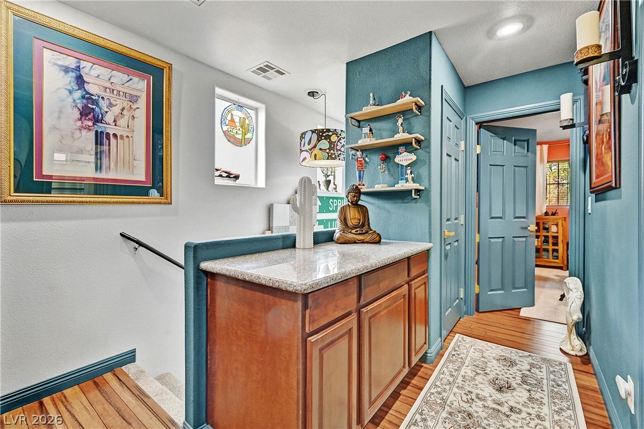
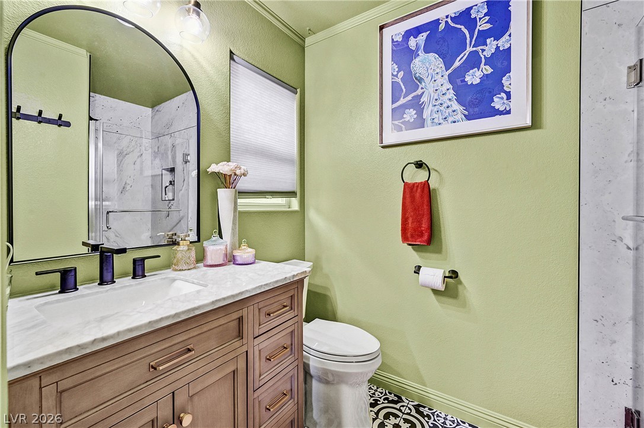
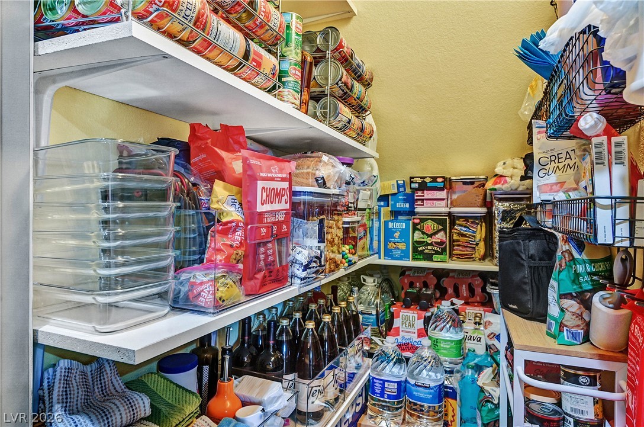
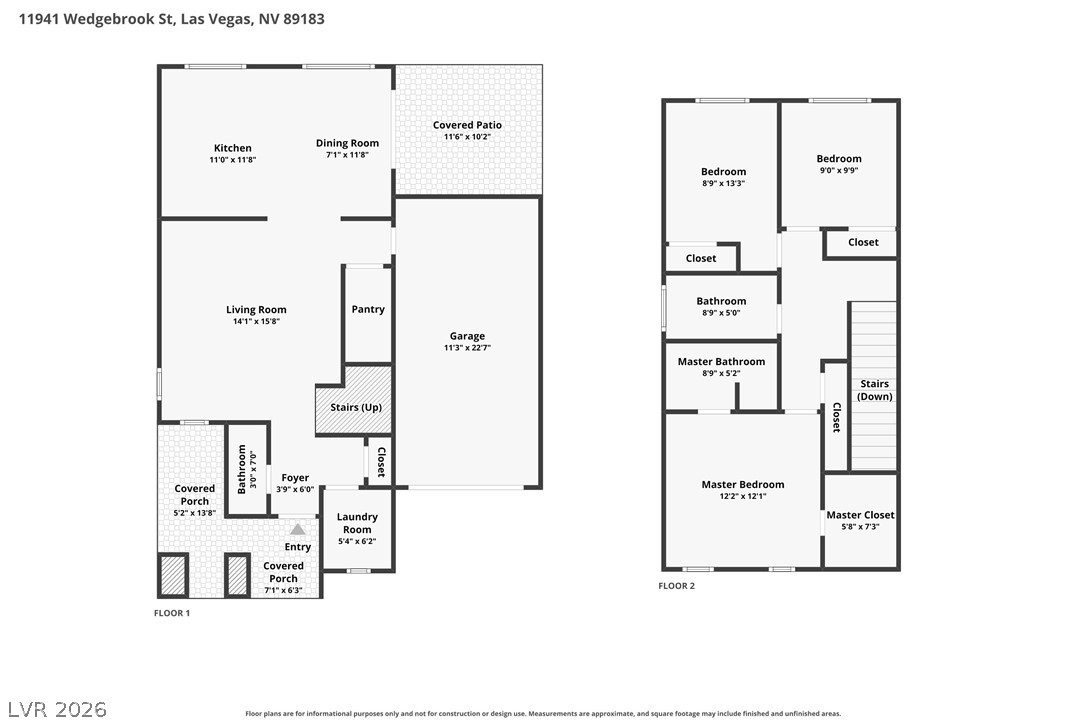
Inside, ceramic tile flooring pairs with a dark painted ceiling in the living area. Modern cabinetry, recessed lighting, and built-in features equip the kitchen, which flows into the dining area. A sliding glass door opens to the patio, while a storage pantry with built-in shelving and a powder room with a vanity and stone counters provide utility.

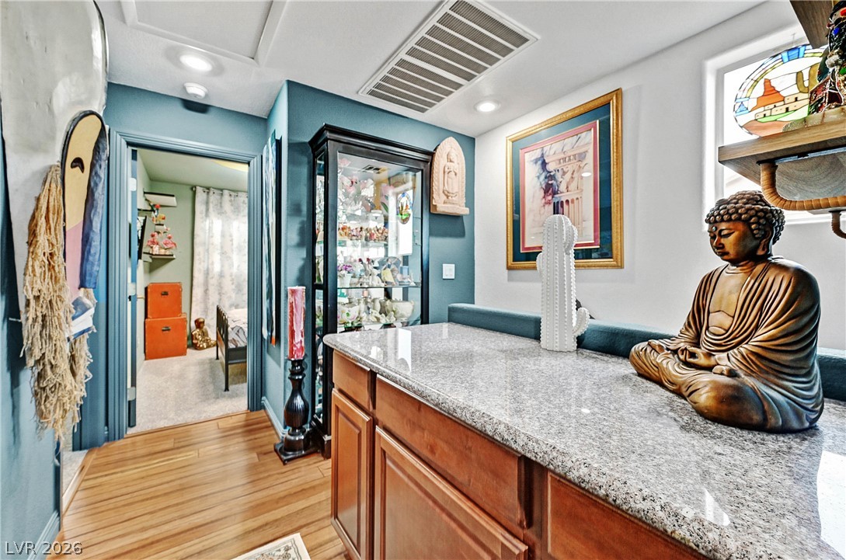
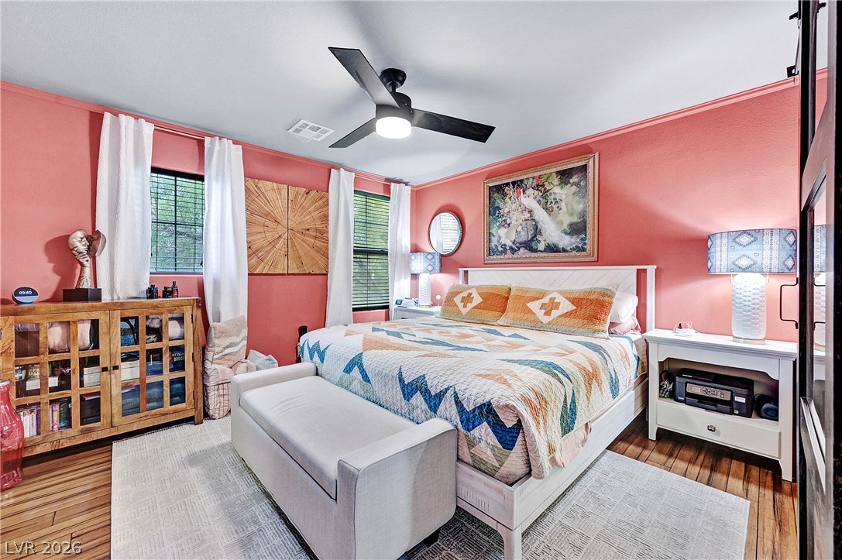
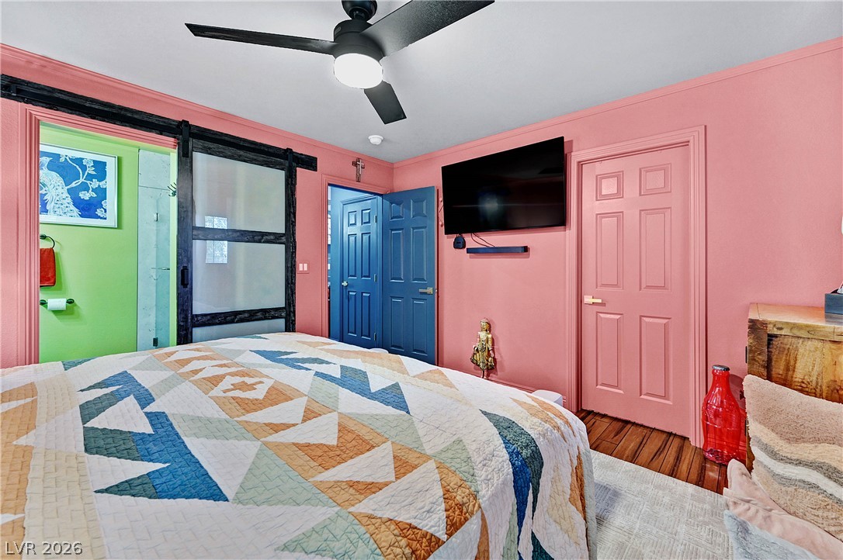
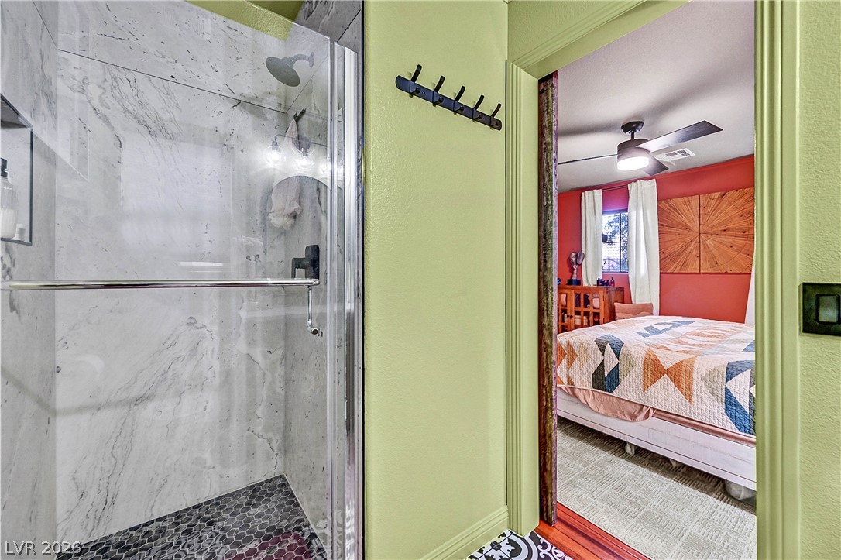
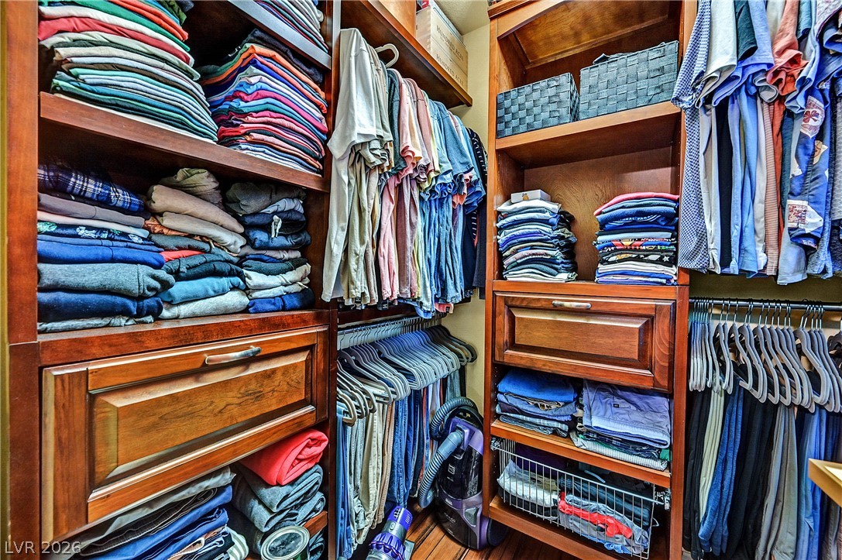
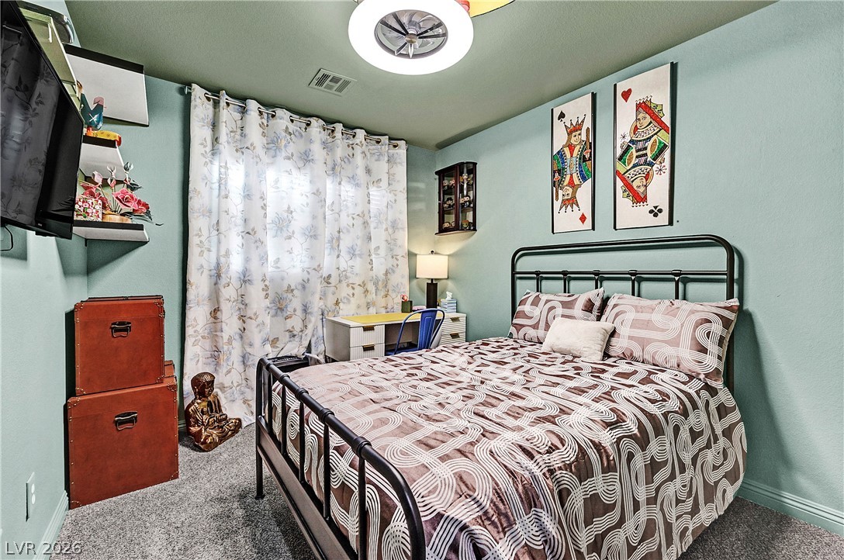
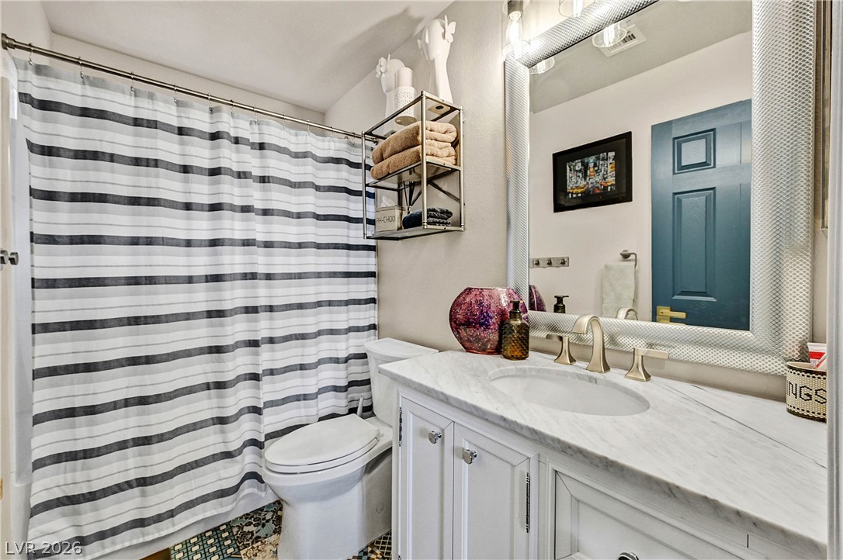
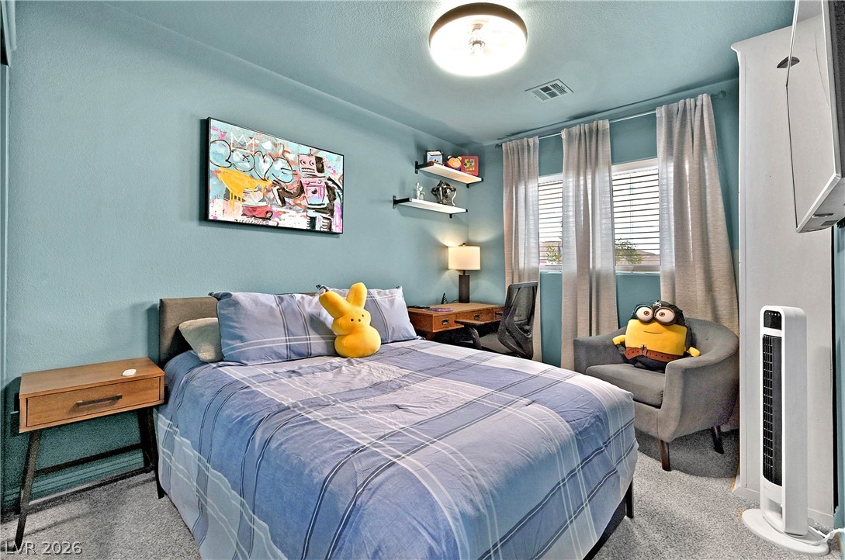
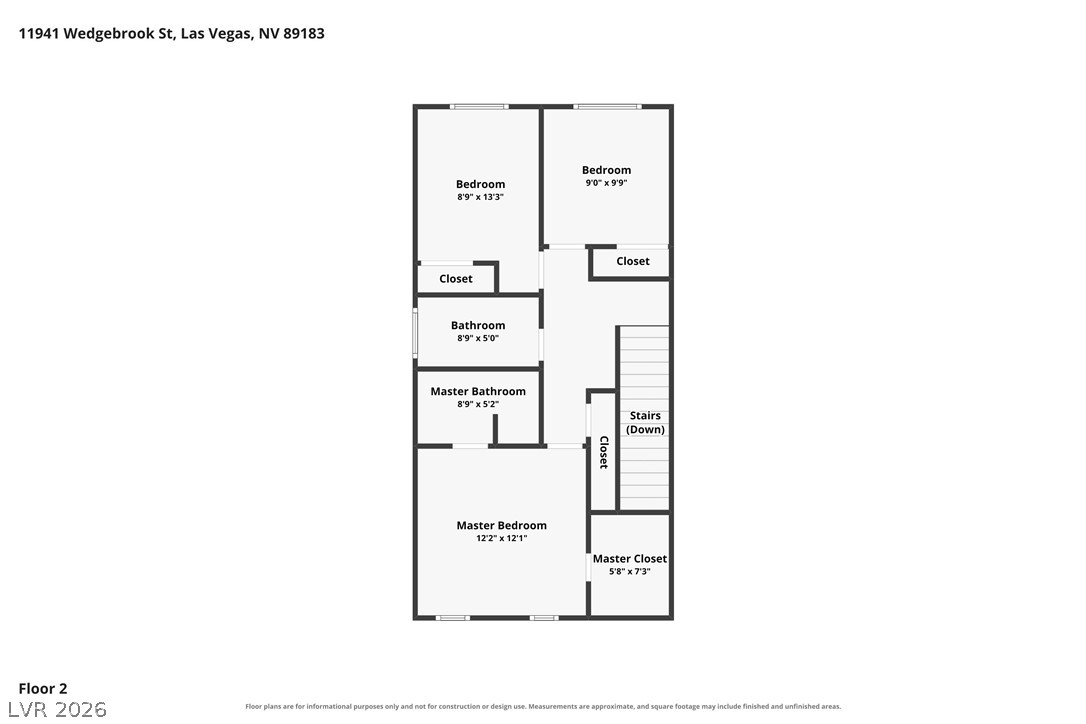
The home houses three bedrooms and two full bathrooms, including a suite featuring a walk-in shower with marble-style tiled walls and a walk-in closet with wood built-ins. Select rooms feature wood flooring and classic crown molding, while secondary bedrooms offer carpeting and window blinds.

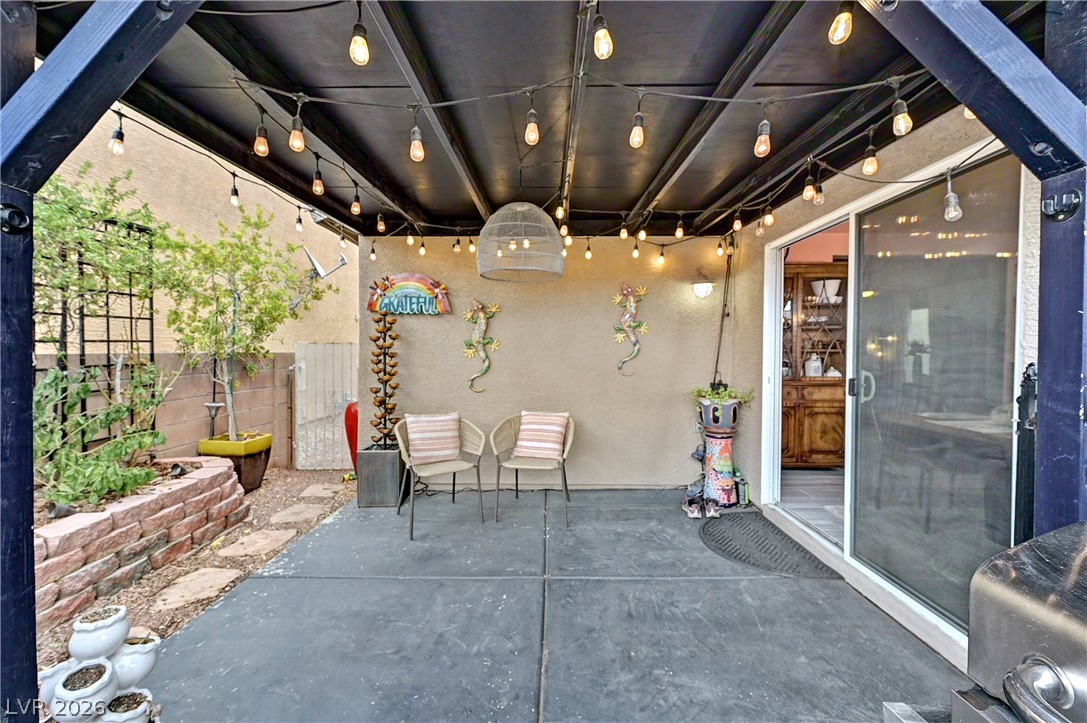
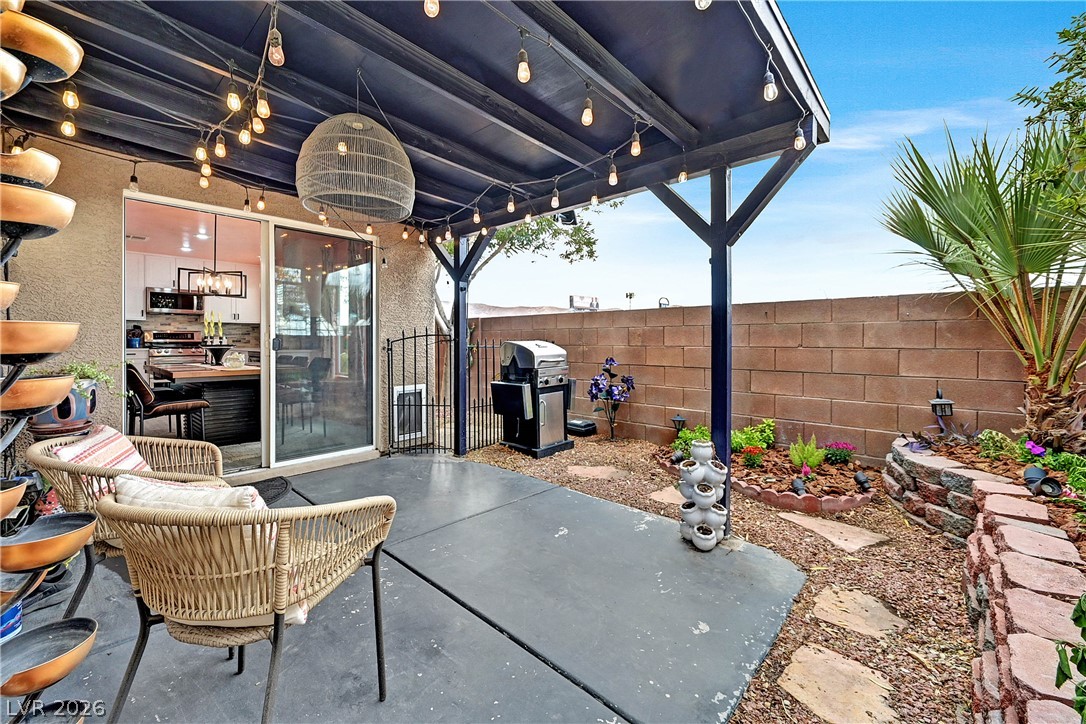
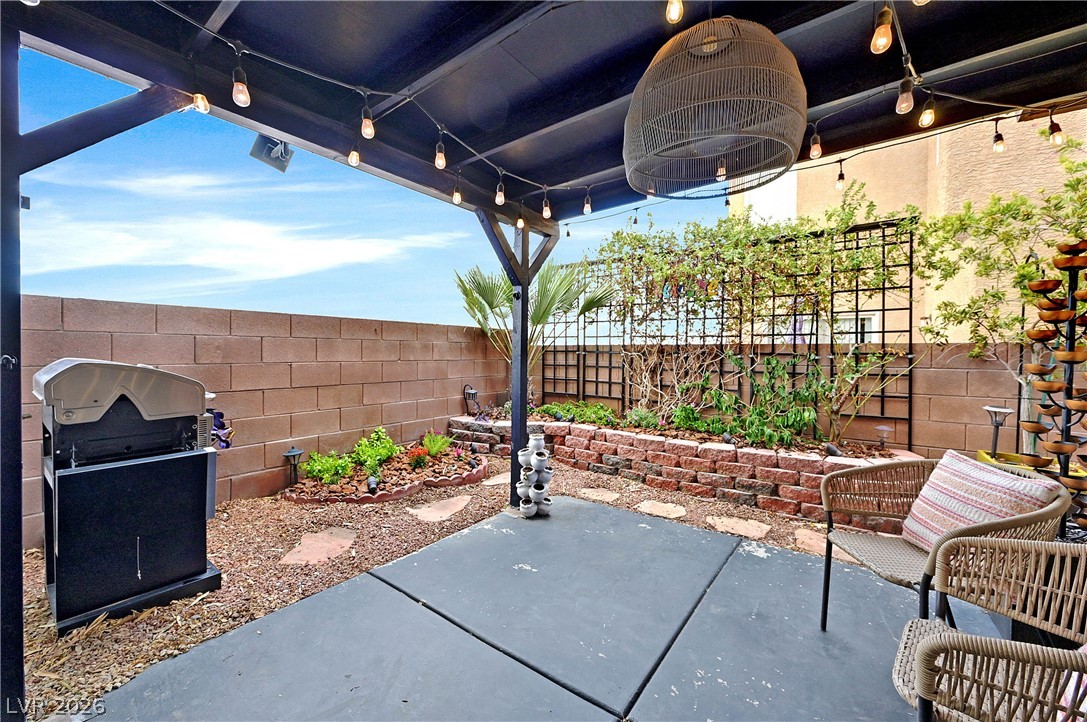
Outside, a covered concrete patio equipped with a barbecue stub overlooks the private fenced backyard with a block wall fence. This 1,270-square-foot property offers a functional configuration.

Schedule a private showing today to experience this Nevada residence firsthand.

3
beds

3
baths

1,270 Sq.Ft. LIVING AREA

2,178 Sq.Ft. lot

image

Schedule a Showing

I would love to show you my beautiful property. Please select your preferred date and time below. I will be in touch shortly to confirm your appointment.

Schedule a Showing

I would love to show you my beautiful property. Please select your preferred date and time below. I will be in touch shortly to confirm your appointment.
Thank you for your interest in 11941 Wedgebrook Street, Las Vegas, NV 89183. We are reviewing your request and will be in touch shortly!

Features & Amenities

Interior

  • total bedrooms3
  • Total bathrooms3
  • full bathrooms2
  • half bathroom1
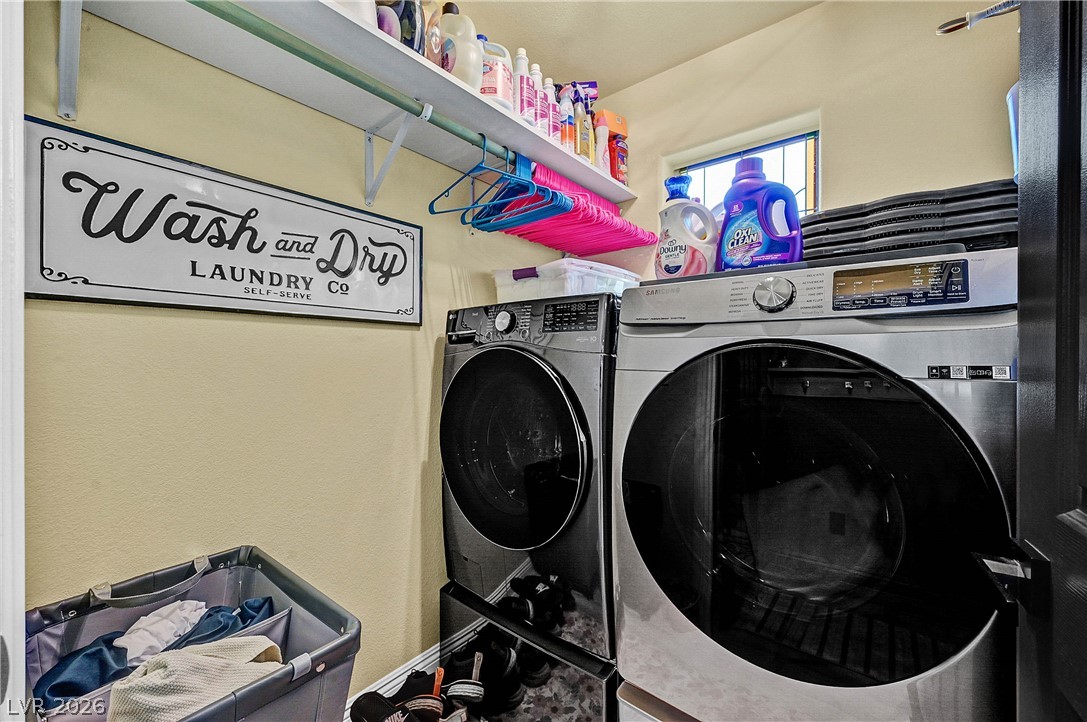
  • Laundry room Gas Dryer Hookup, Main Level
  • Flooring Carpet, Tile
  • APPLIANCES Dryer, Gas Cooktop, Disposal, Gas Range, Microwave, Refrigerator, Washer
  • other interior Features Bathroom on Main Level, Ceiling Fan(s), Window Treatments

Area & Lot

  • Status For Sale
  • Living Area1,270 Sq.Ft.
  • Total Area1,270 Sq.Ft.
  • Lot Area2,178 Sq.Ft.
  • MLS® ID2824413
  • TypeResidential
  • YEAR BUILT2007
  • Architecture StylesTwo Story
  • Elementary SchoolSchorr, Steve,Schorr, Steve
  • Middle SchoolSilvestri
  • High SchoolLiberty

Exterior

  • STORIES2
  • Garage Space1.0
  • water SourcePublic
  • utilitiesUnderground Utilities
  • roofTile
  • lot featuresDrip Irrigation/Bubblers, 1/4 Acre
  • parkingAttached, Garage, Guest, Open
  • HEAT TYPECentral, Gas
  • AIR CONDITIONINGCentral Air, Electric
  • sewerPublic Sewer
  • HOA AmenitiesPark
  • other exterior FeaturesPrivate Yard, Irrigation Sprinklers

Financial

  • Sales Price$379,999
  • Real Estate Tax $1,322/yr
  • HOA $58/mo
View Virtual Tour

Mortgage Calculator

Estimate your monthly mortgage payment, including the principal and interest, property taxes, and HOA. Adjust the values to generate a more accurate rate.
All estimates are provided for informational purposes only. Actual amounts may vary.
$0,000 Your Payment 20 15 65
$0,000 Your Payment

Work With Russ

Through great relationships, experience, determination, and education, Russ has developed an impeccable reputation and accumulated extensive knowledge and expertise in Residential and Commercial Real Estate.