10643 Bandera Mountain Lane
SEE ALL PHOTOS
10643 Bandera Mountain Lane
Courtesy of The Agency Las Vegas T. Zane Weber Listing Contact: (702) 800-9000 
For Sale

10643 Bandera Mountain Lane

10643 Bandera Mountain Lane, Las Vegas, NV 89166

$410,000
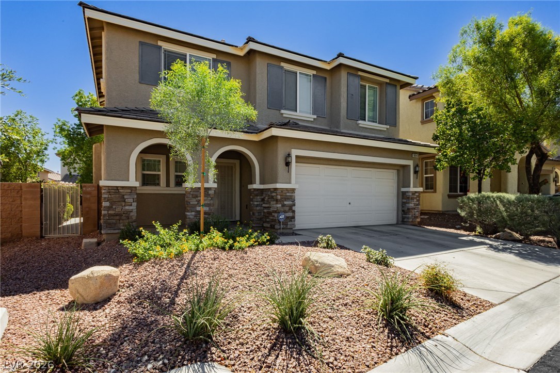
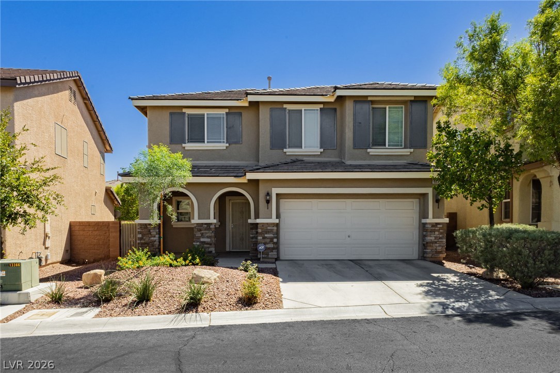
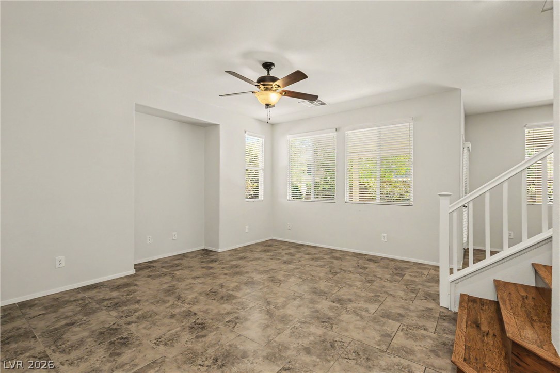
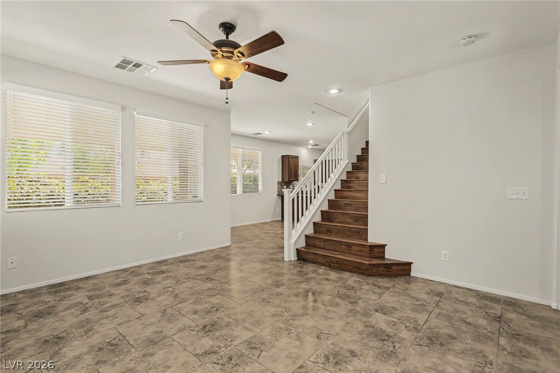
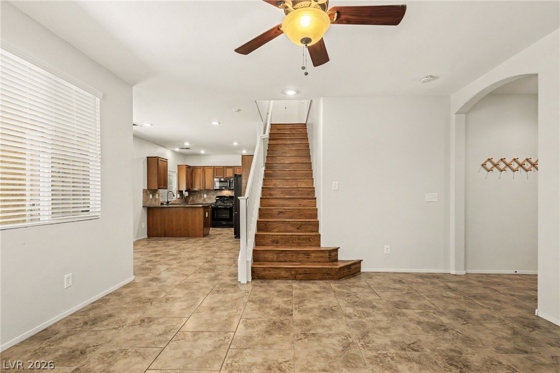
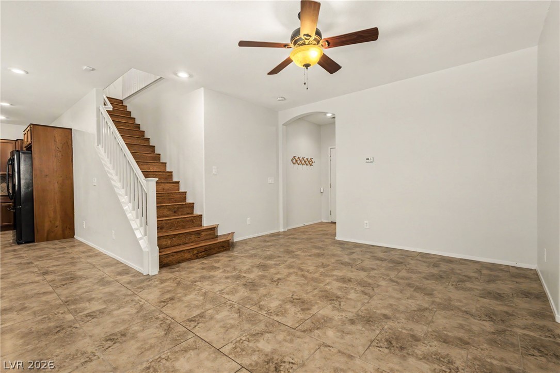
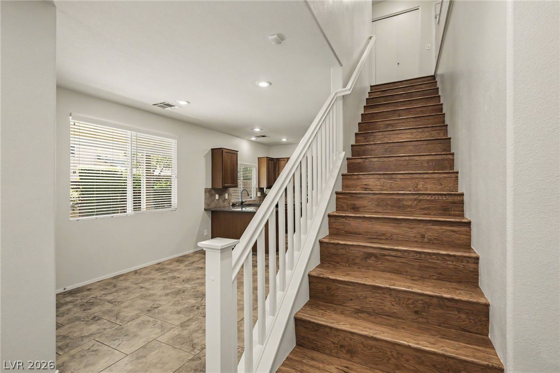
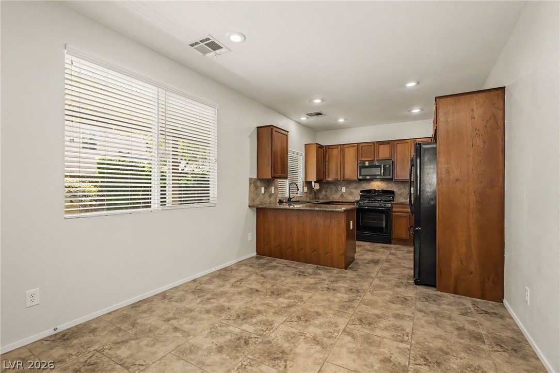
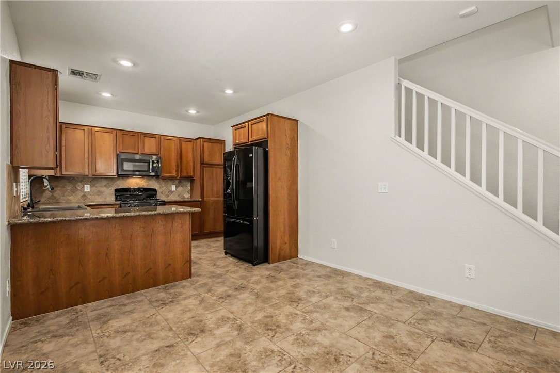
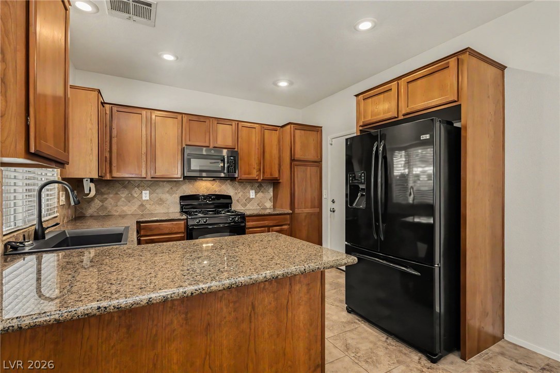
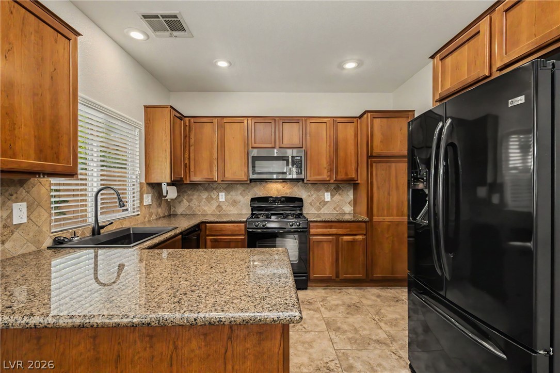
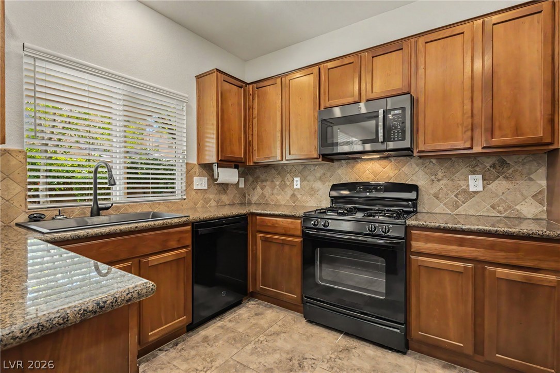
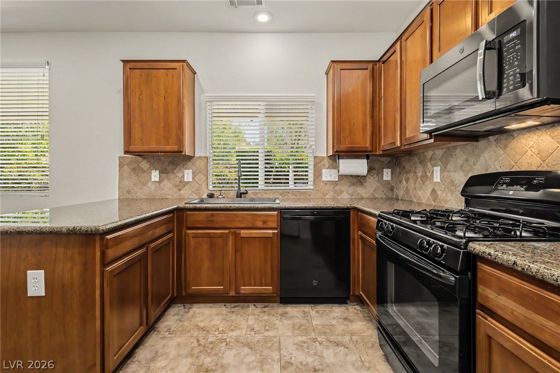
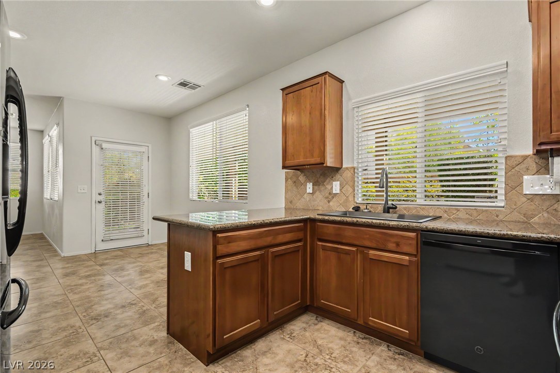
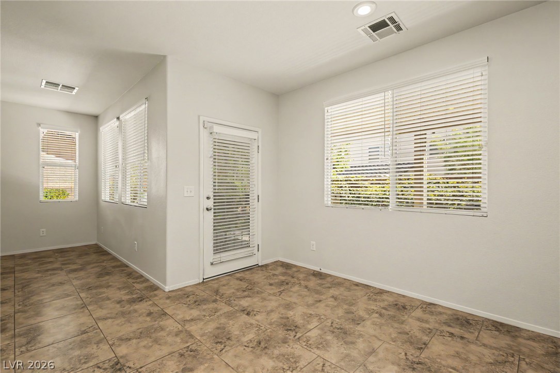
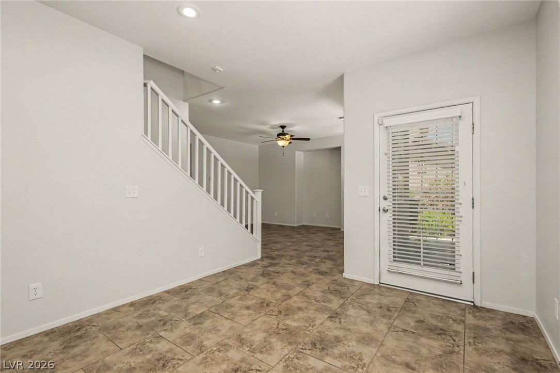
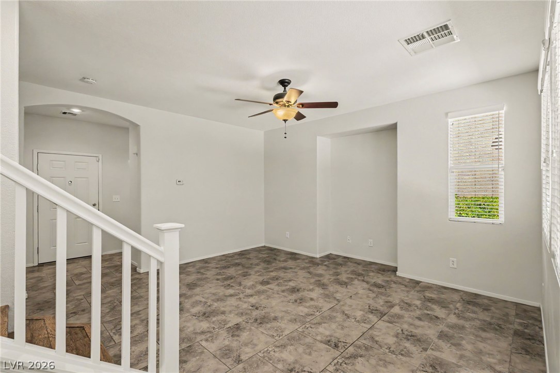
Beautifully maintained two-story, three-bedroom home in the desirable Providence community! This inviting home features tiled living and dining areas and a well-appointed kitchen with a breakfast bar, granite countertops, and recessed lighting.
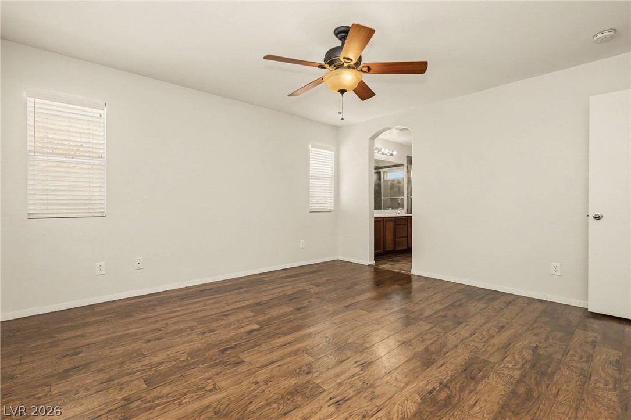
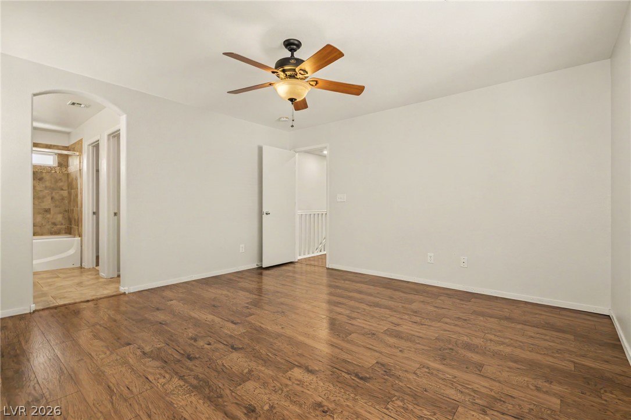
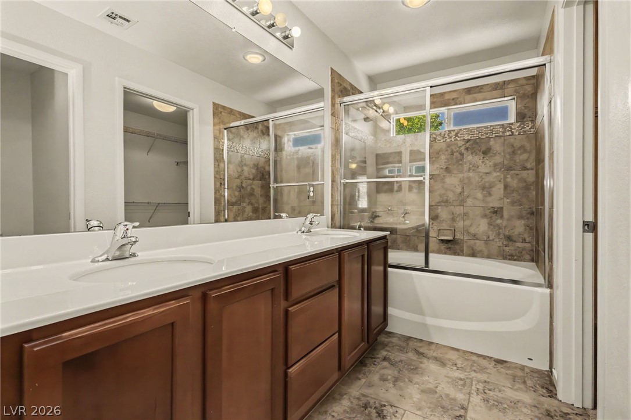
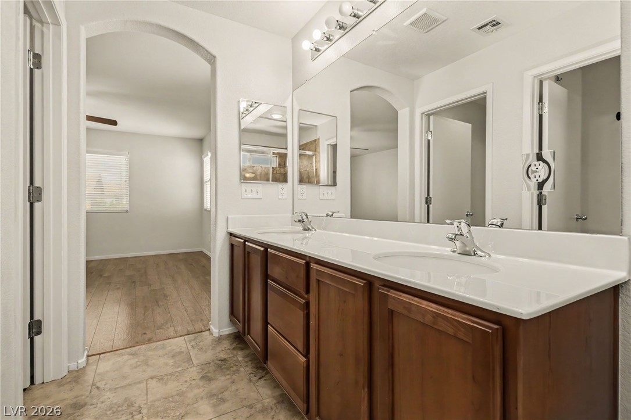
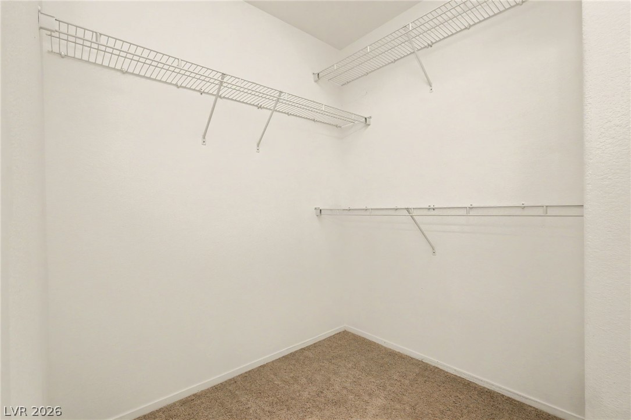
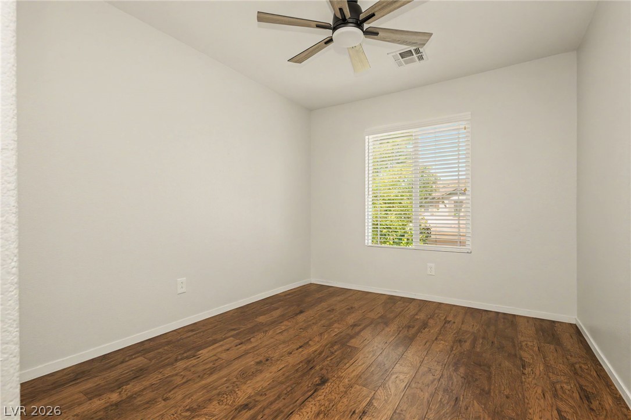
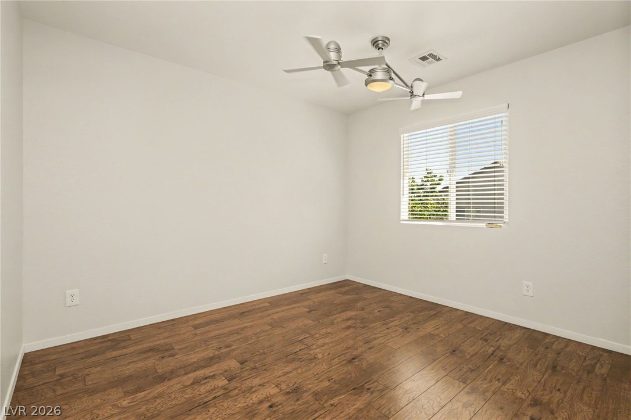
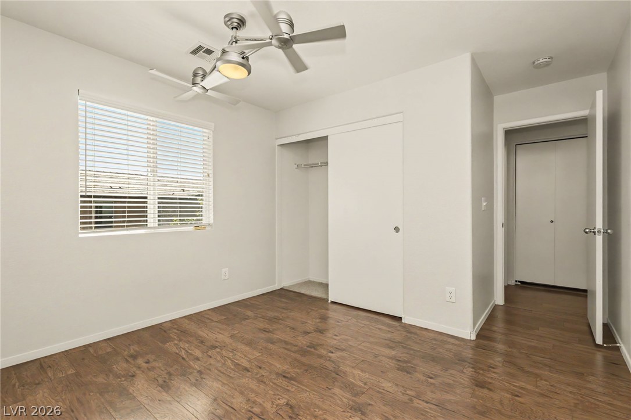
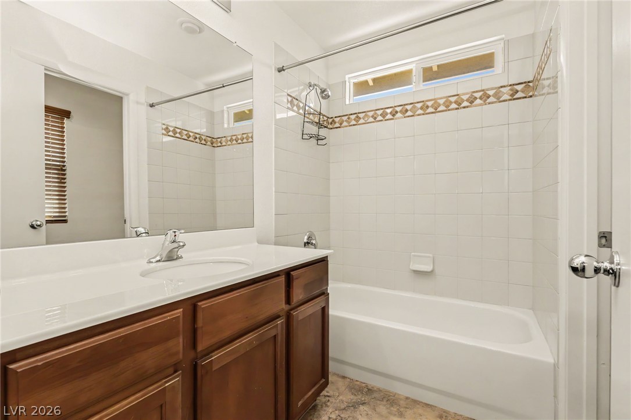
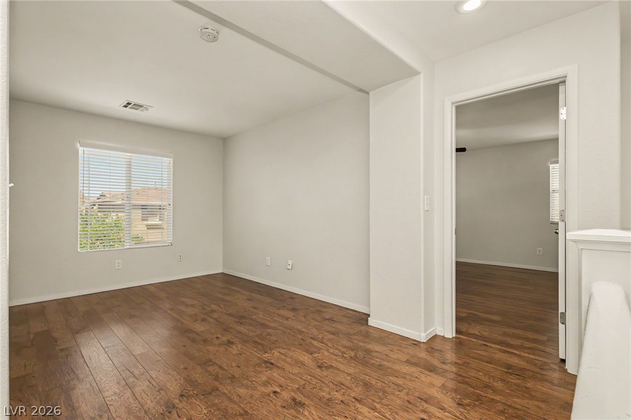
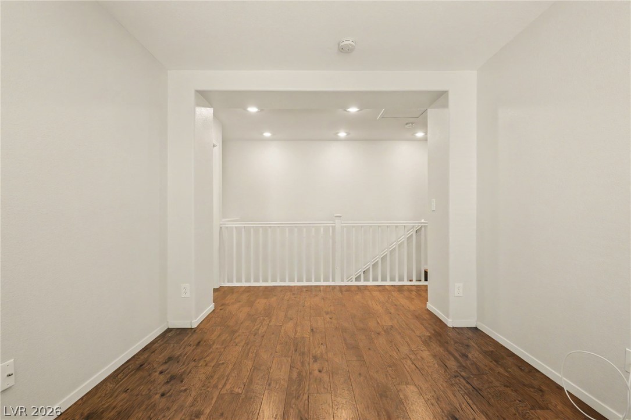
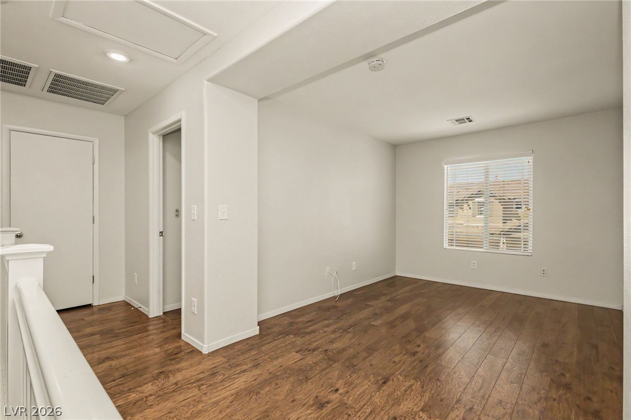
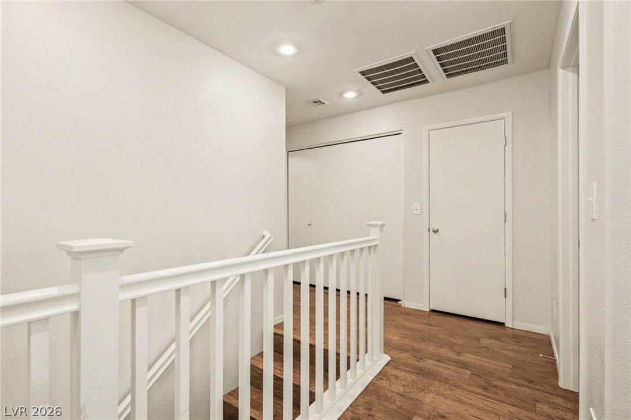
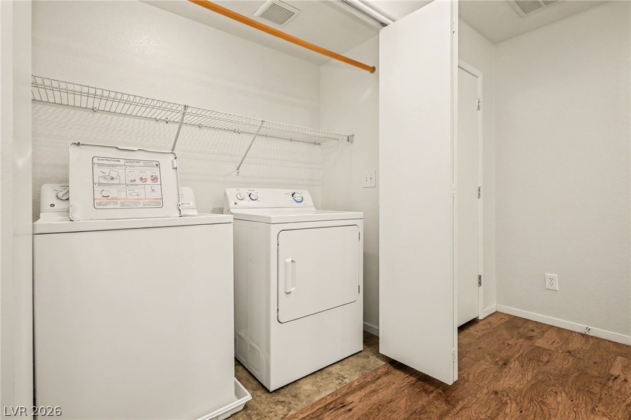
Upstairs, you'll find three bedrooms, two full bathrooms, an additional den/loft, and a convenient laundry area.

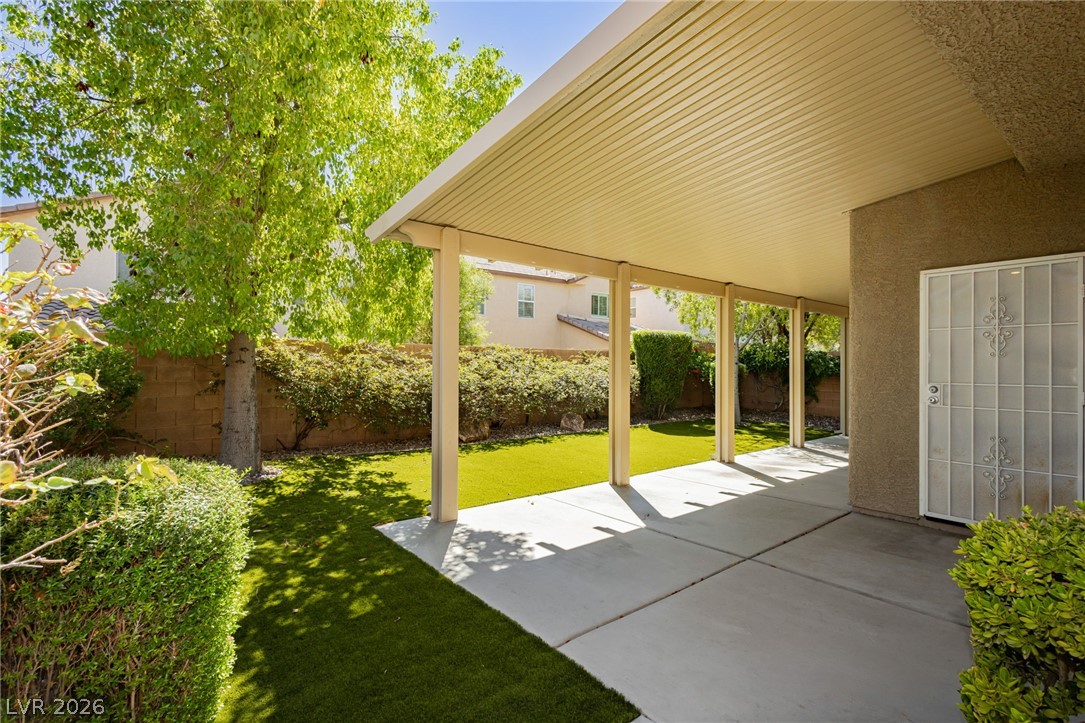
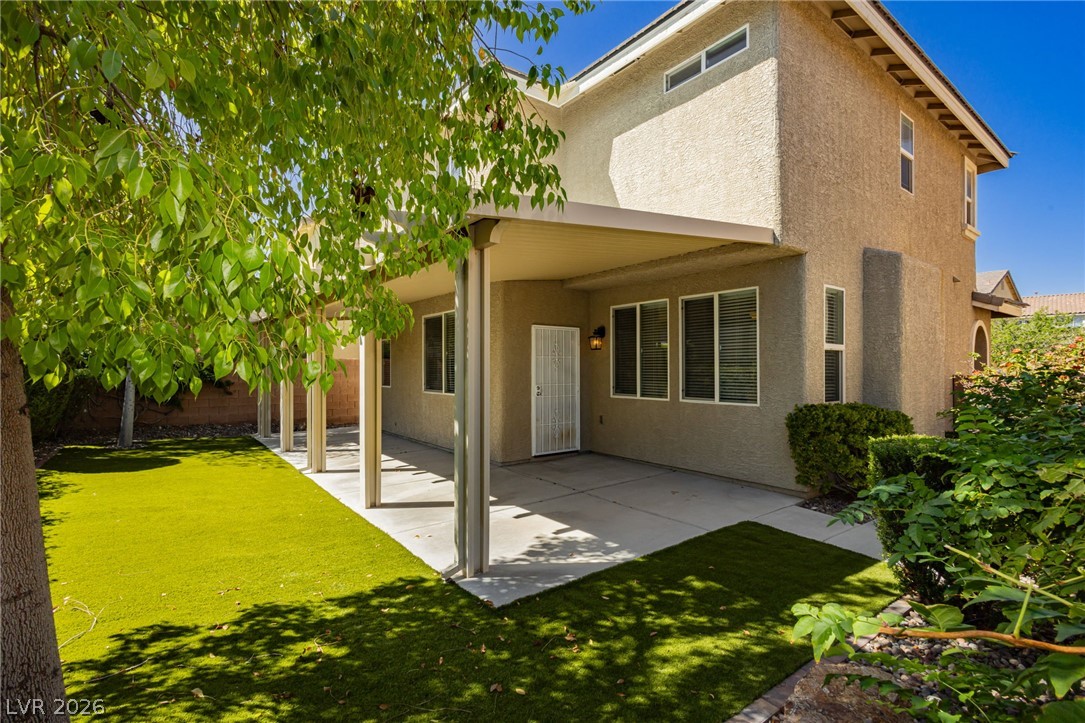
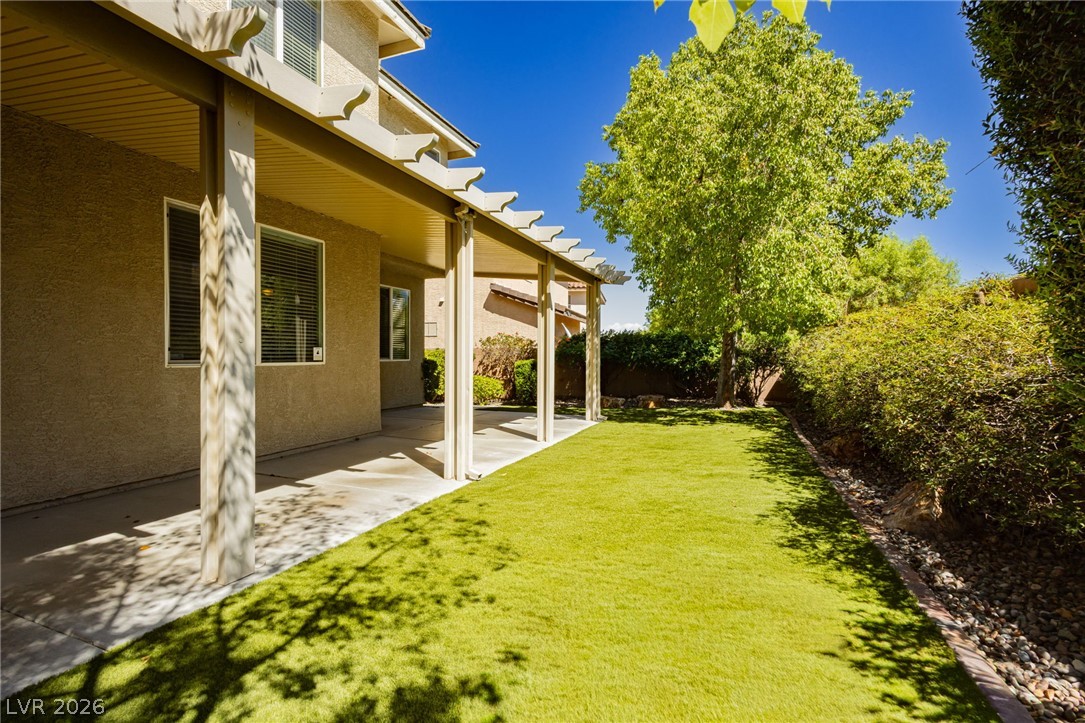
Outside features a fully fenced and landscaped backyard, complete with turf and covered patio.

Ideally located just blocks from Huckleberry Park and Bozarth Elementary School, this home also provides easy access to all the amenities Providence/Northern Terrace has to offer, including a fitness center, community pool, and spa.

3
beds

3
baths

1,569 Sq.Ft. LIVING AREA

3,485 Sq.Ft. lot

image

Schedule a Showing

I would love to show you my beautiful property. Please select your preferred date and time below. I will be in touch shortly to confirm your appointment.

Schedule a Showing

I would love to show you my beautiful property. Please select your preferred date and time below. I will be in touch shortly to confirm your appointment.
Thank you for your interest in 10643 Bandera Mountain Lane, Las Vegas, NV 89166. We are reviewing your request and will be in touch shortly!

Features & Amenities

Interior

  • total bedrooms3
  • Total bathrooms3
  • full bathrooms2
  • half bathroom1
  • Laundry room Gas Dryer Hookup, Laundry Closet, Upper Level
  • Flooring Laminate, Tile
  • APPLIANCES Built-In Gas Oven, Dryer, Dishwasher, Disposal, Microwave, Refrigerator, Water Softener Owned, Washer
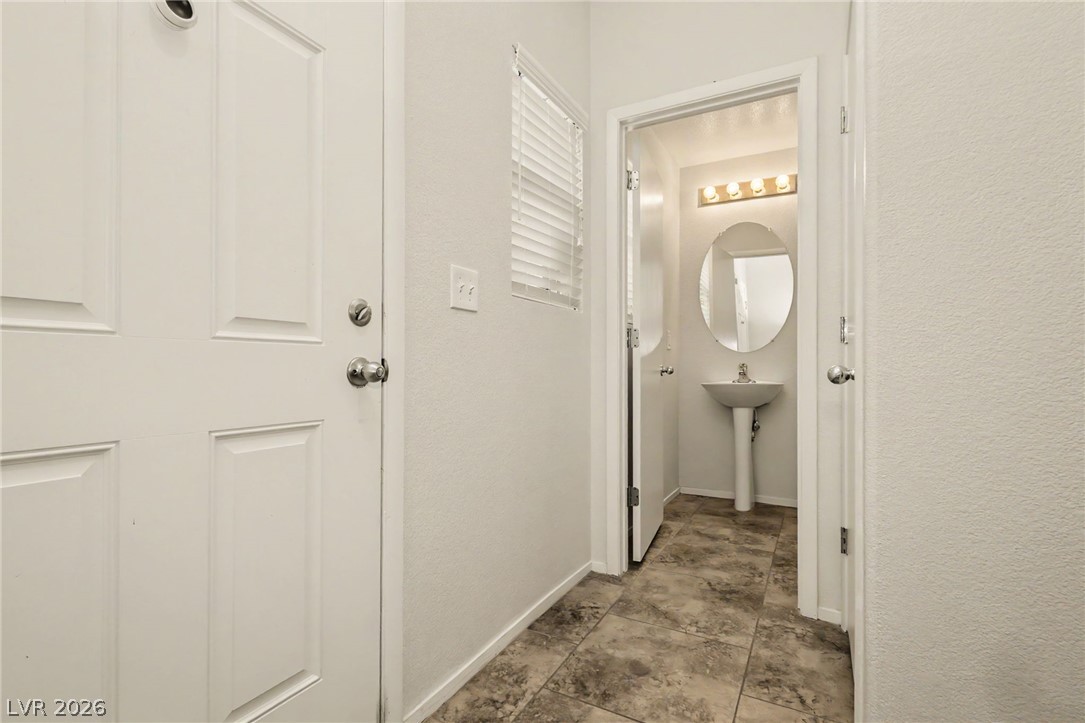
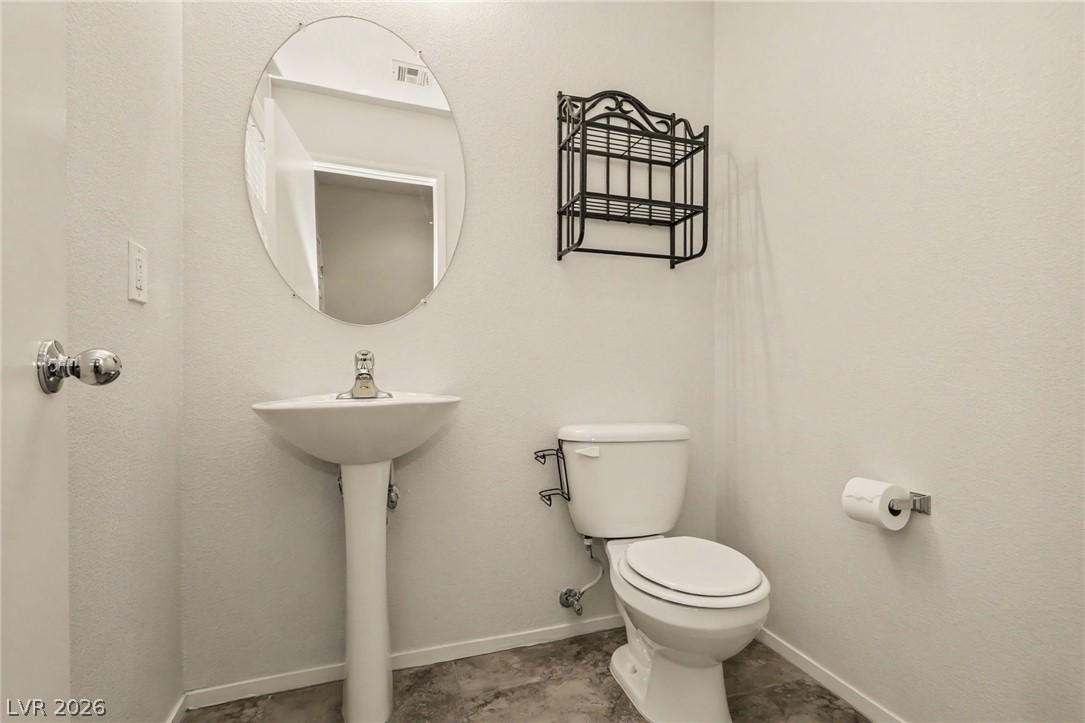
  • other interior Features Bathroom on Main Level, Ceiling Fan(s), Half Bath on Main Level, Window Treatments

Area & Lot

  • Status For Sale
  • Living Area1,569 Sq.Ft.
  • Total Area1,569 Sq.Ft.
  • Lot Area3,485 Sq.Ft.
  • MLS® ID2819305
  • TypeResidential
  • YEAR BUILT2008
  • Architecture StylesTwo Story
  • Elementary SchoolBozarth, Henry & Evelyn,Bozarth, Henry & Evelyn
  • Middle SchoolEscobedo Edmundo
  • High SchoolArbor View

Exterior

  • STORIES2
  • Garage Space2.0
  • water SourcePublic
  • utilitiesElectricity Available
  • PoolCommunity
  • roofTile
  • lot featuresDrip Irrigation/Bubblers, Desert Landscaping, Landscaped, Synthetic Grass, 1/4 Acre
  • parkingAttached, Garage, Inside Entrance, Private
  • HEAT TYPECentral, Gas
  • AIR CONDITIONINGCentral Air, Electric
  • sewerPublic Sewer
  • HOA AmenitiesClubhouse, Dog Park, Fitness Center, Playground, Park, Pool, Spa/Hot Tub, Tennis Court(s)
  • other exterior FeaturesPorch, Patio, Private Yard, Sprinkler/Irrigation

Financial

  • Sales Price$410,000
  • Real Estate Tax $2,087/yr
  • HOA $150/3 mos
View Virtual Tour

Mortgage Calculator

Estimate your monthly mortgage payment, including the principal and interest, property taxes, and HOA. Adjust the values to generate a more accurate rate.
All estimates are provided for informational purposes only. Actual amounts may vary.
$0,000 Your Payment 20 15 65
$0,000 Your Payment

Work With Russ

Through great relationships, experience, determination, and education, Russ has developed an impeccable reputation and accumulated extensive knowledge and expertise in Residential and Commercial Real Estate.